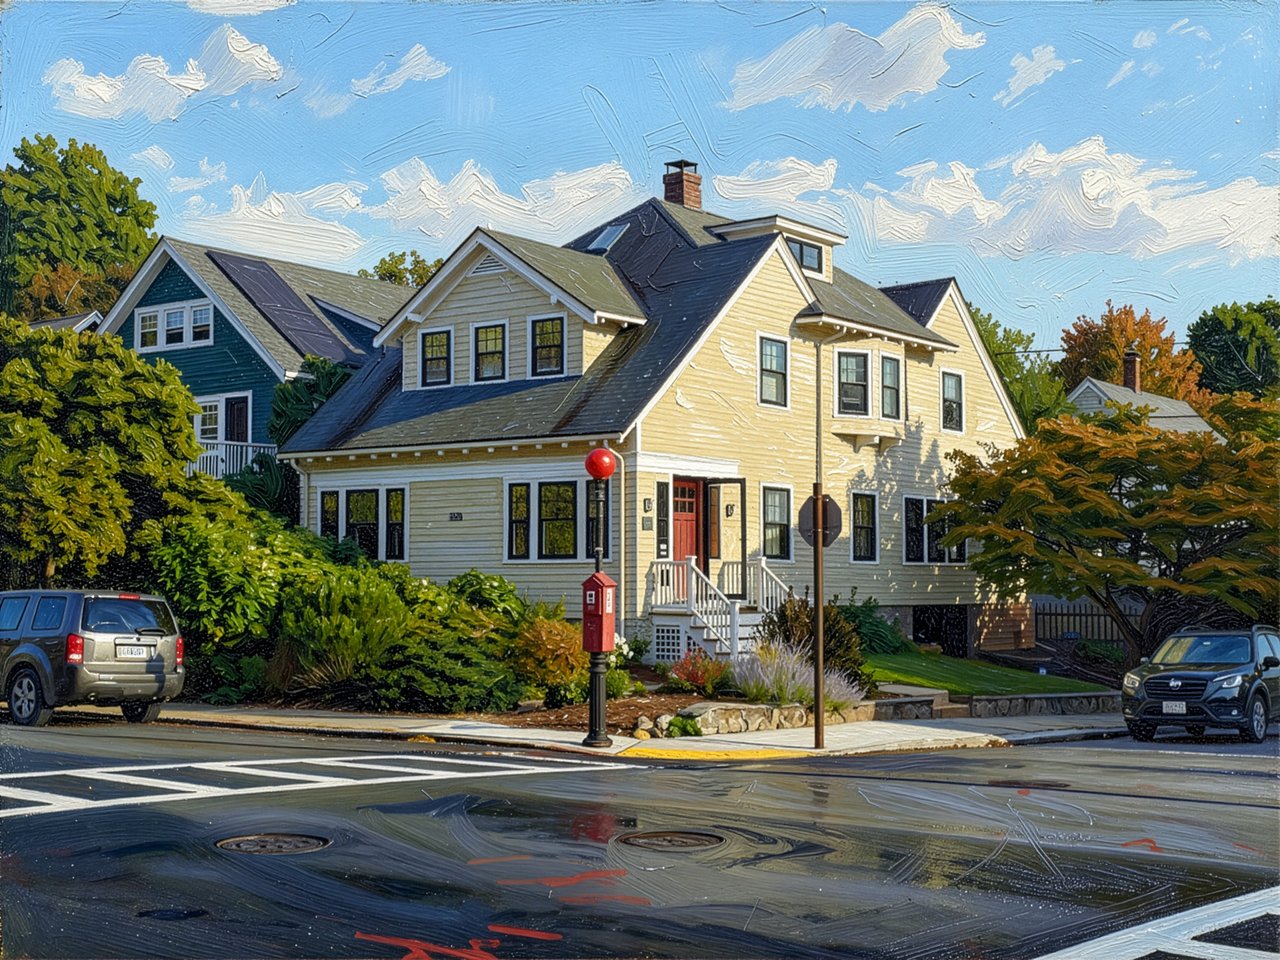
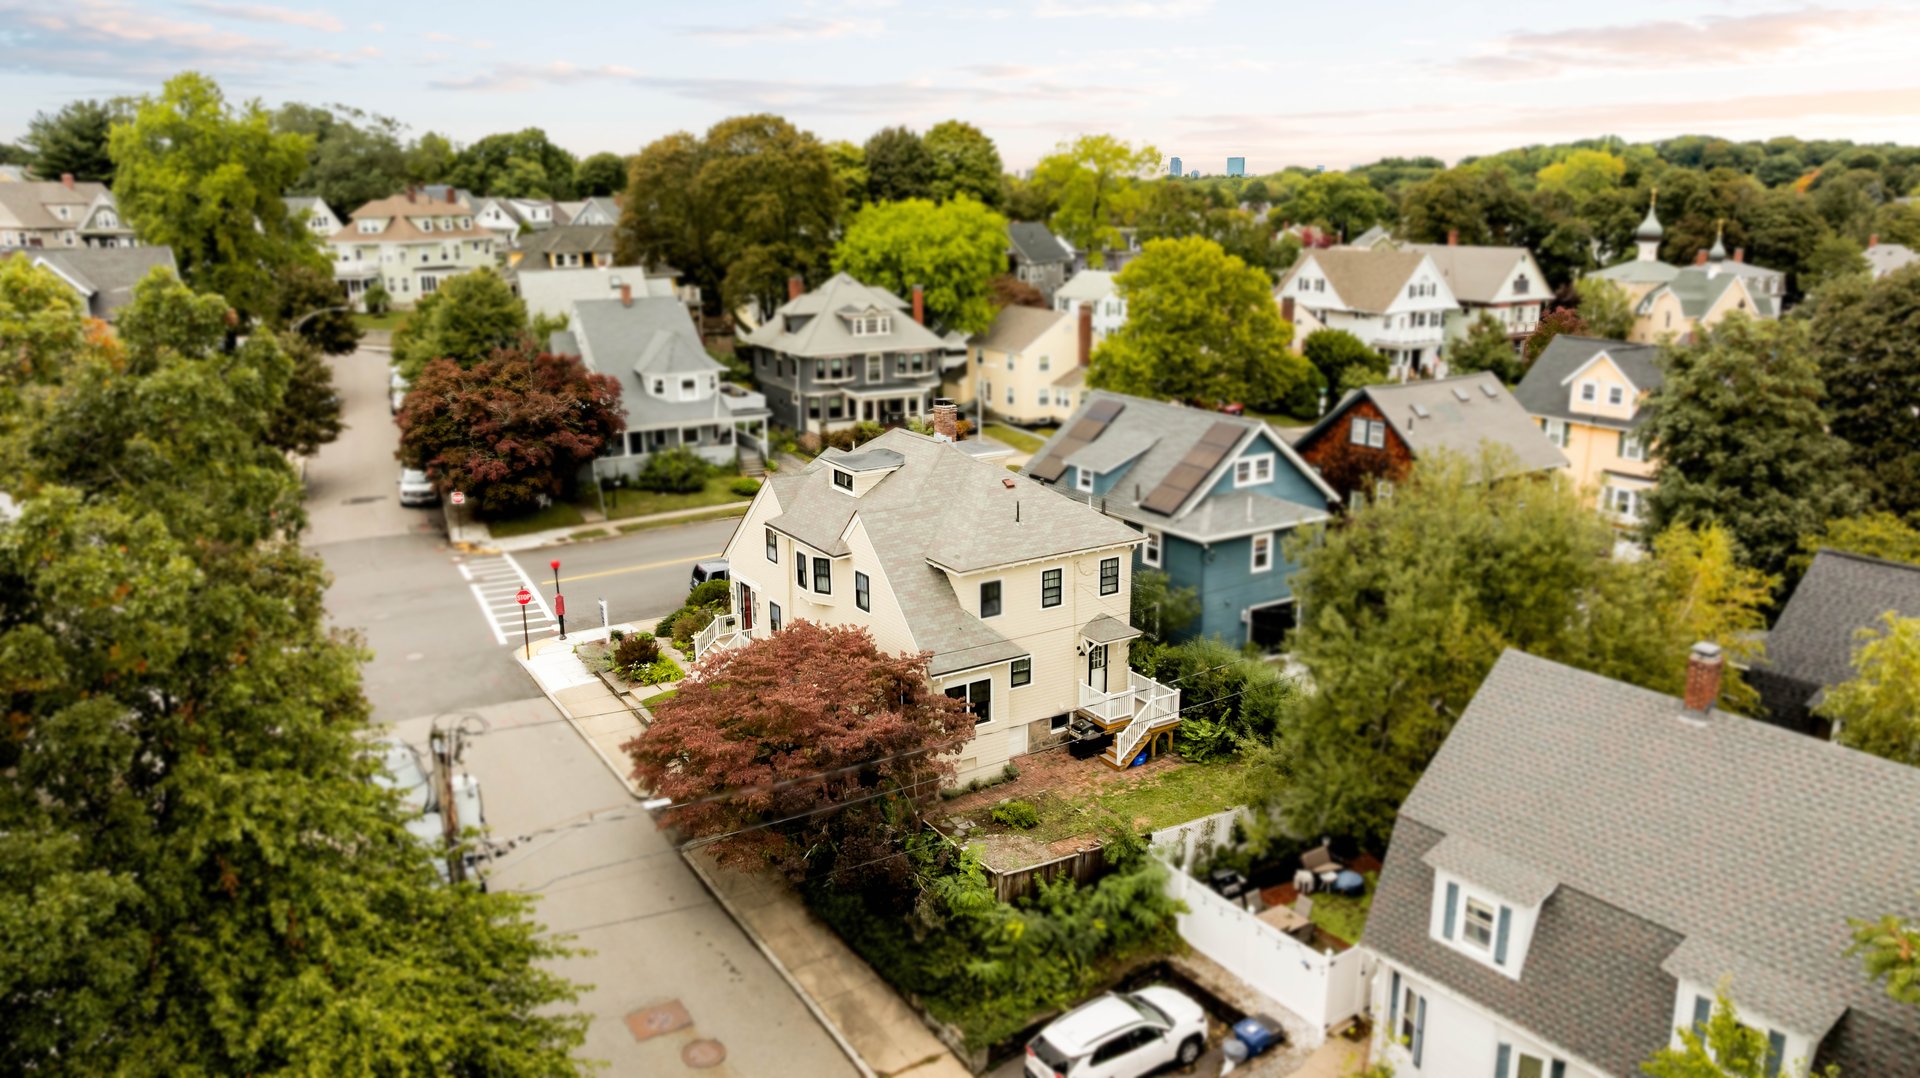
Boston barely built Craftsman houses. This one kept it all.
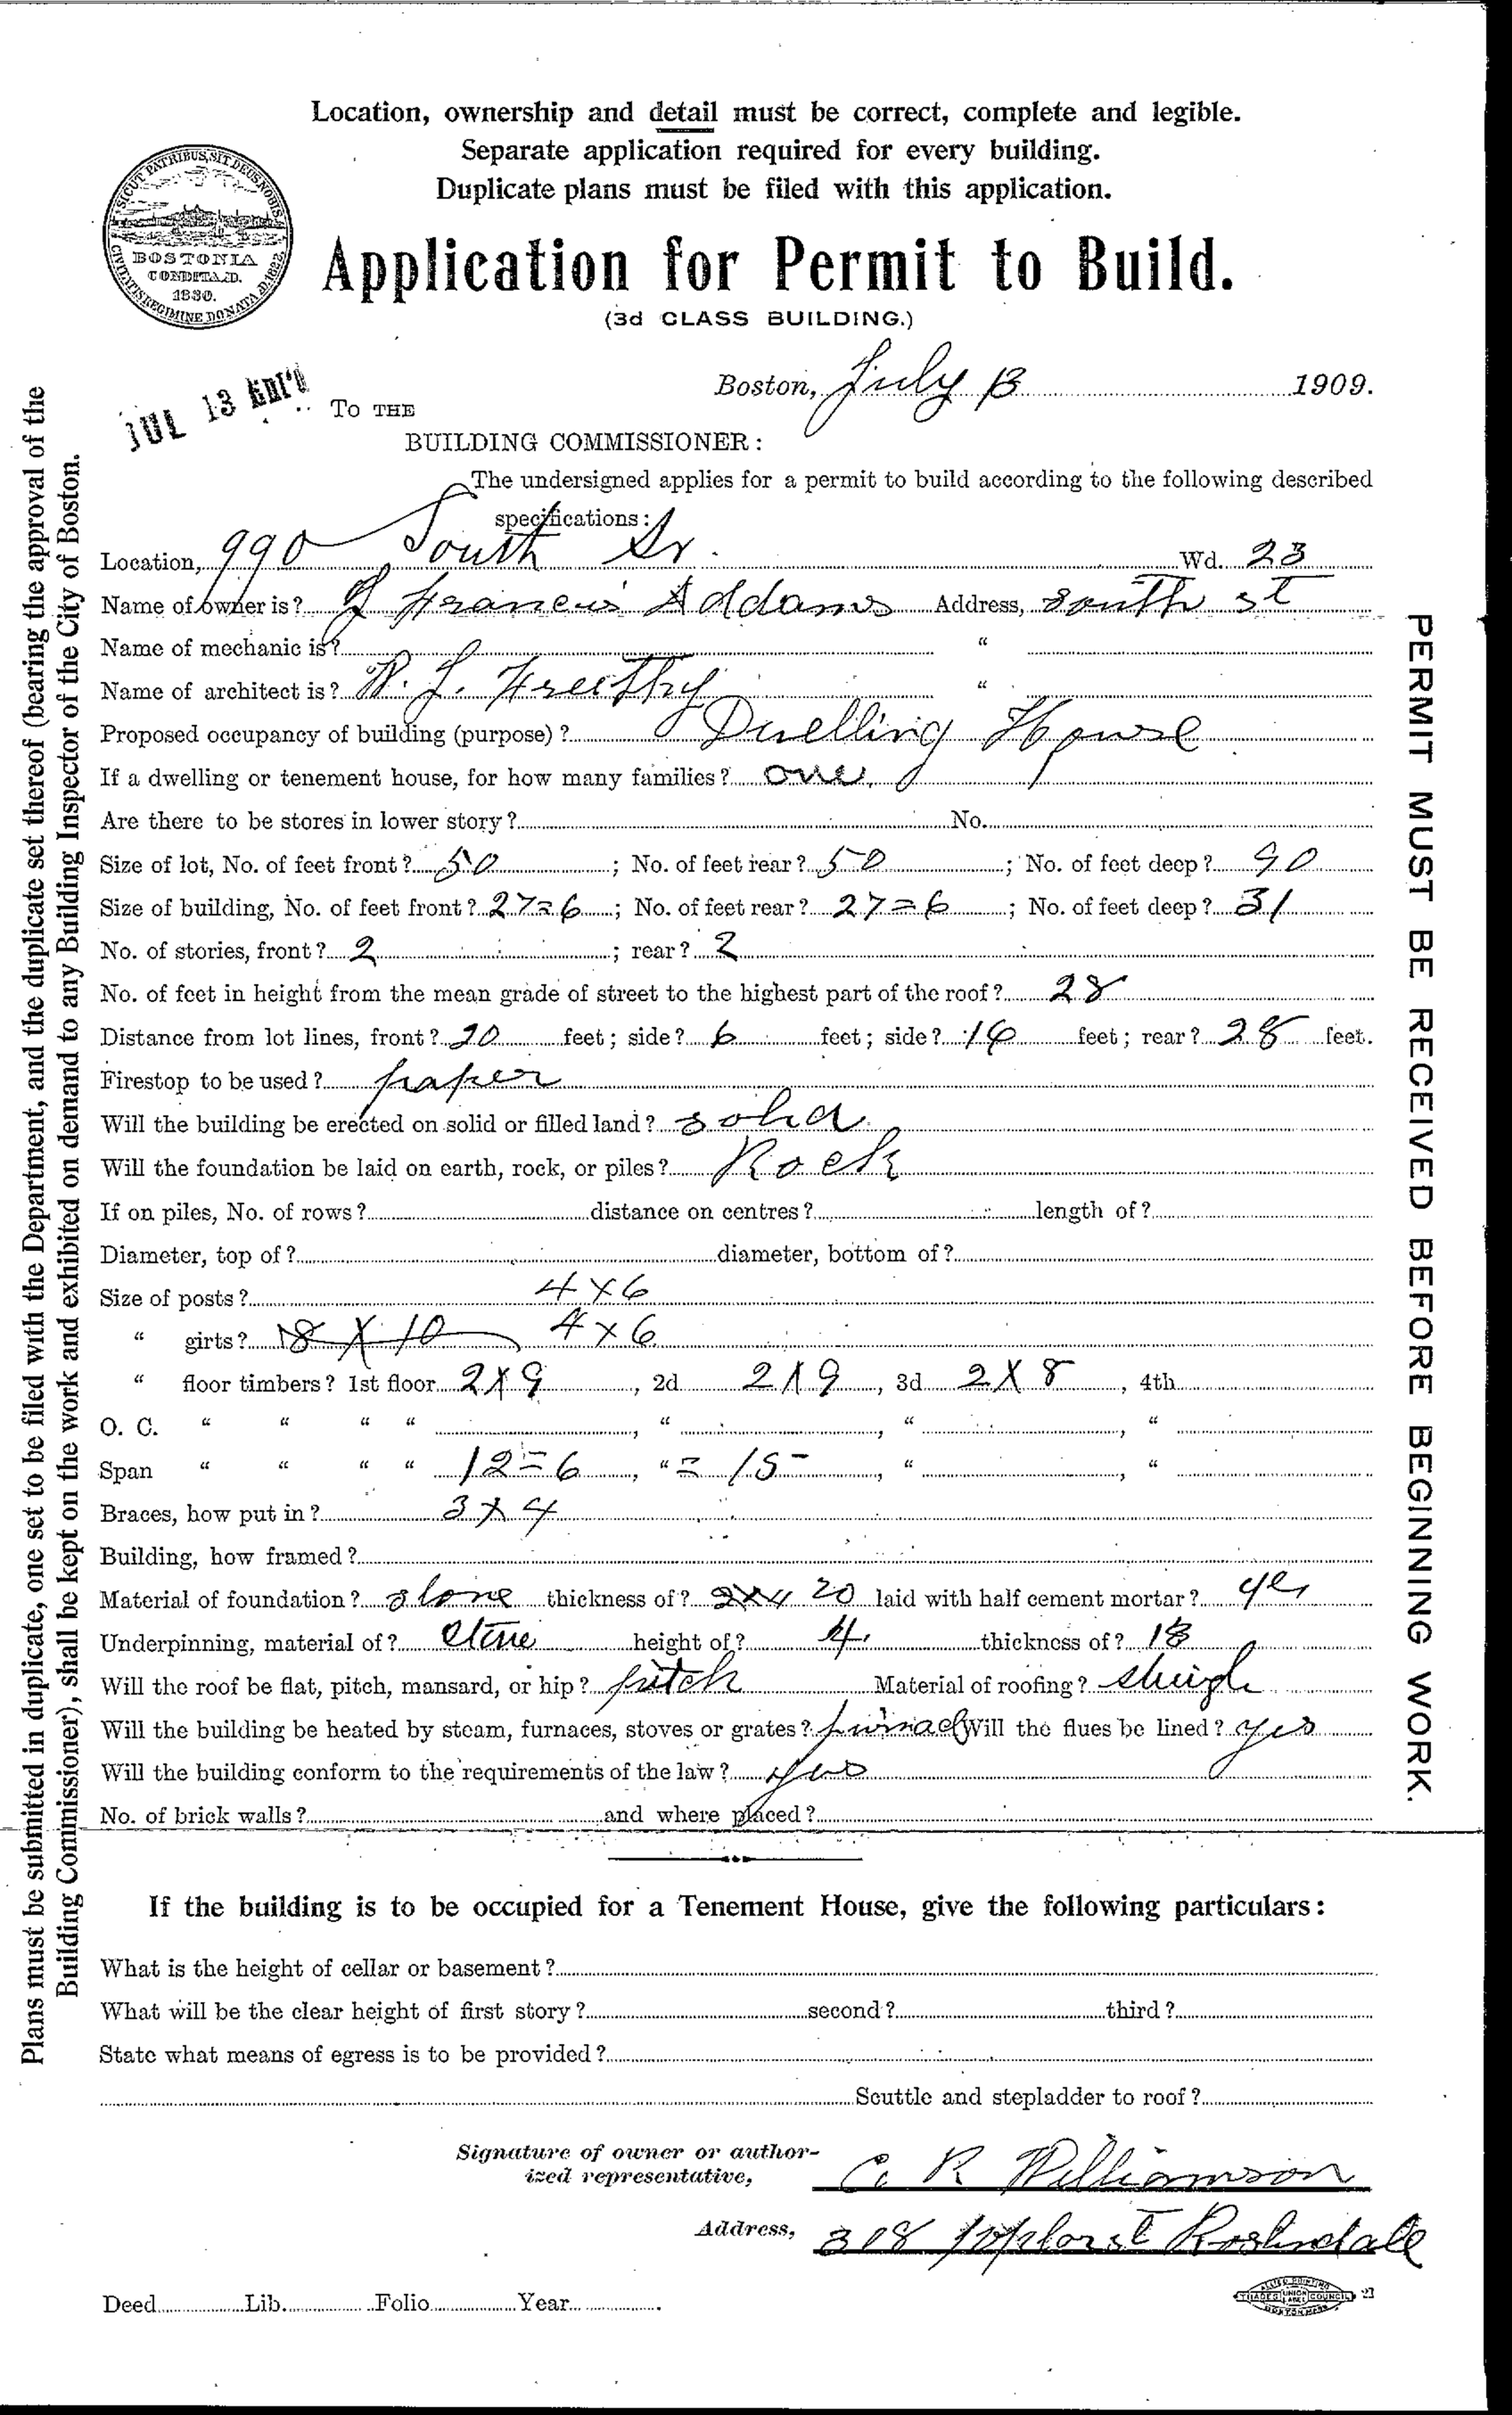
A 1909 Arts and Crafts interior on Doctor's Row with many original details remarkably (and miraculously) intact.
The Question
Why are there so few Craftsman houses in Boston?
It comes down to timing. The Arts and Crafts movement reached American residential architecture in the years after the Victorian era closed out around 1901, and it was largely spent by the time the Colonial Revival took over following the First World War. That is a window of roughly fifteen years. Boston spent those years almost entirely built out. The land had been developed, the neighborhoods were set, and there was very little room left for a new style to take hold. Drive through West Roxbury and you will see the result: Victorians on one side of the calendar, Colonial Revivals on the other, with almost nothing in between.
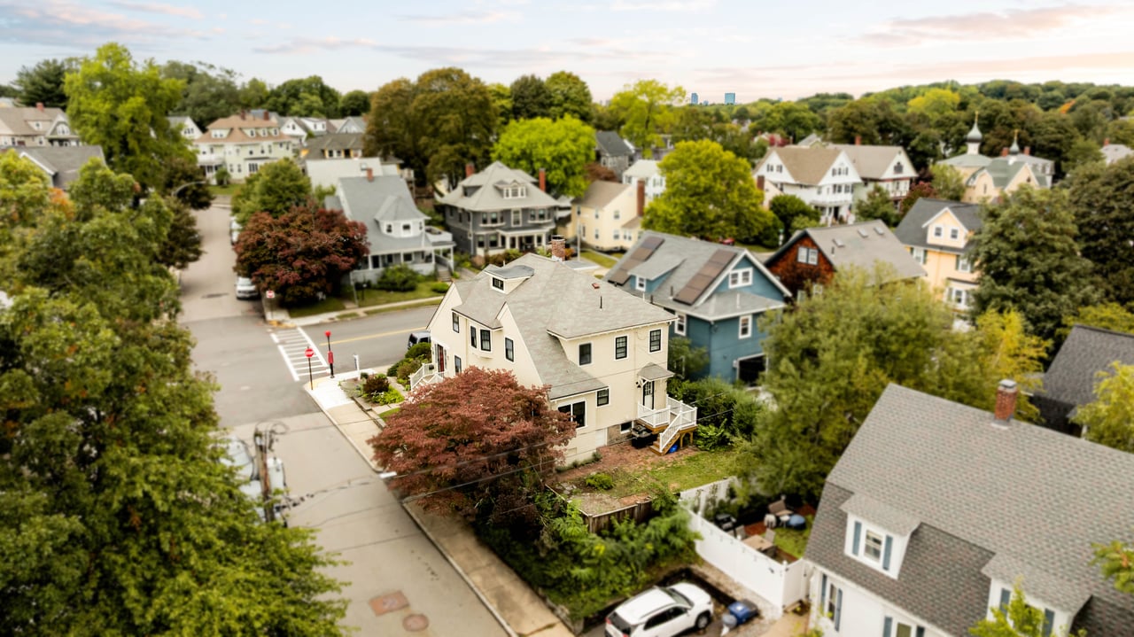
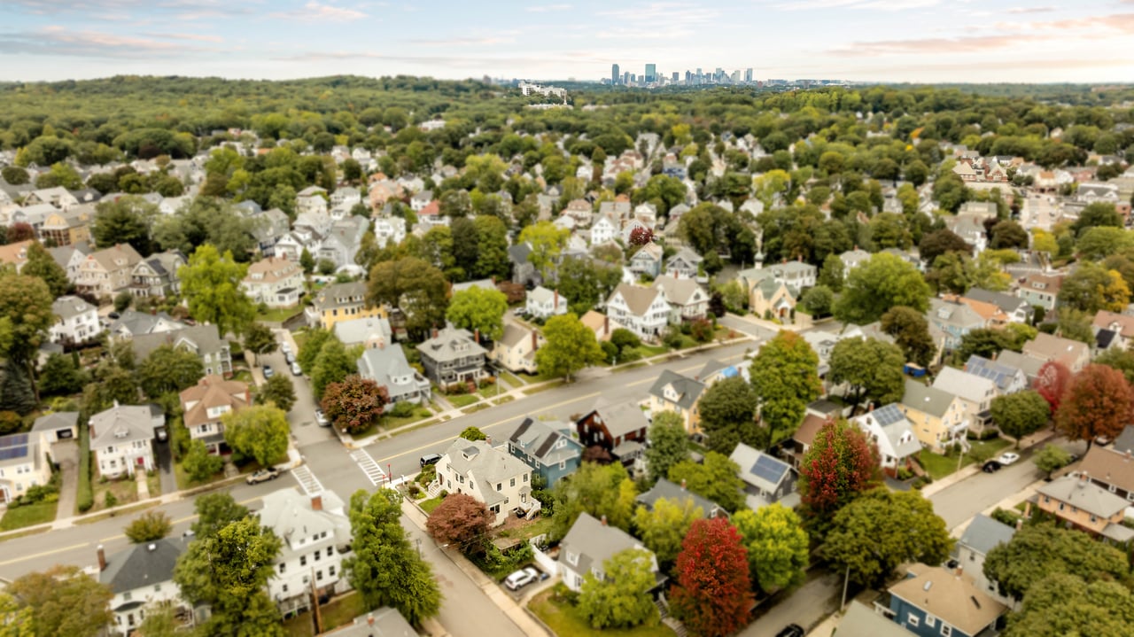
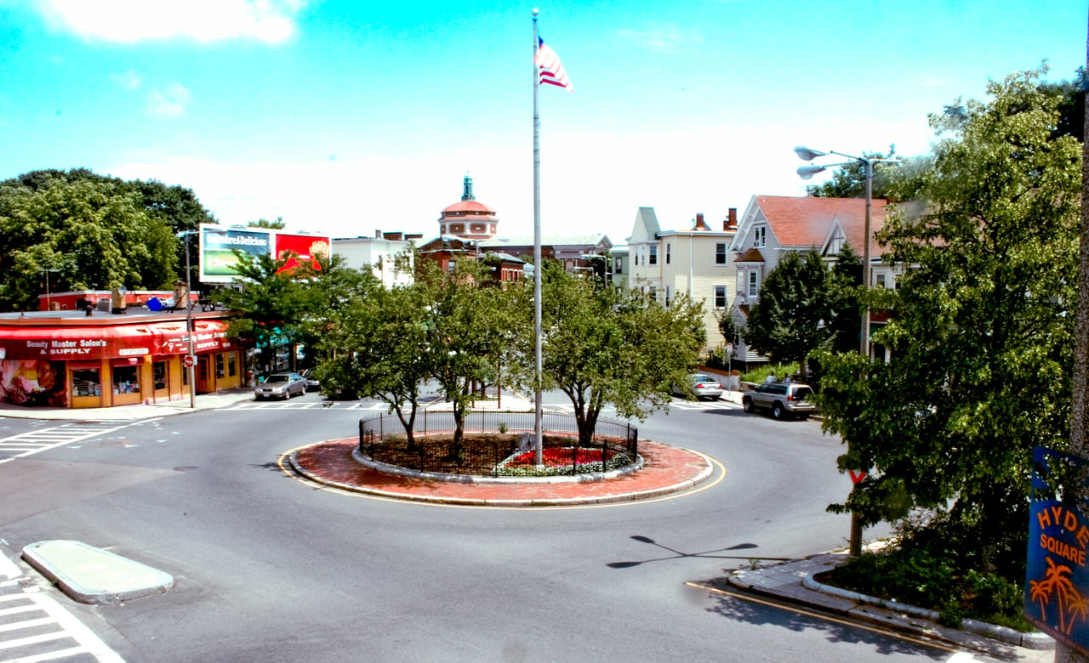
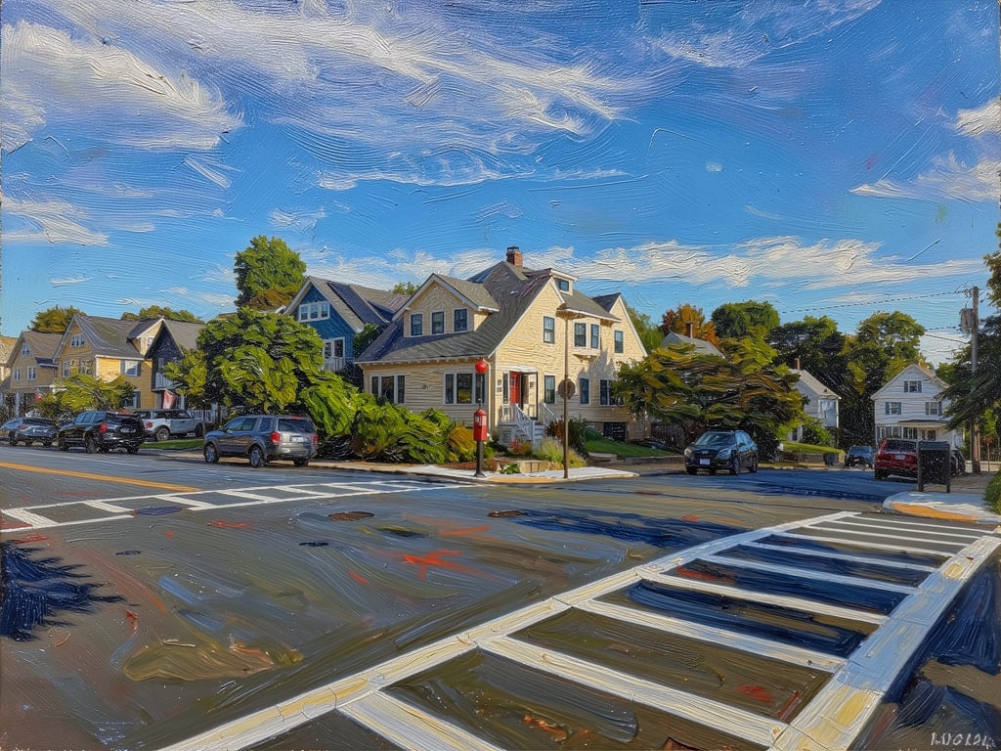
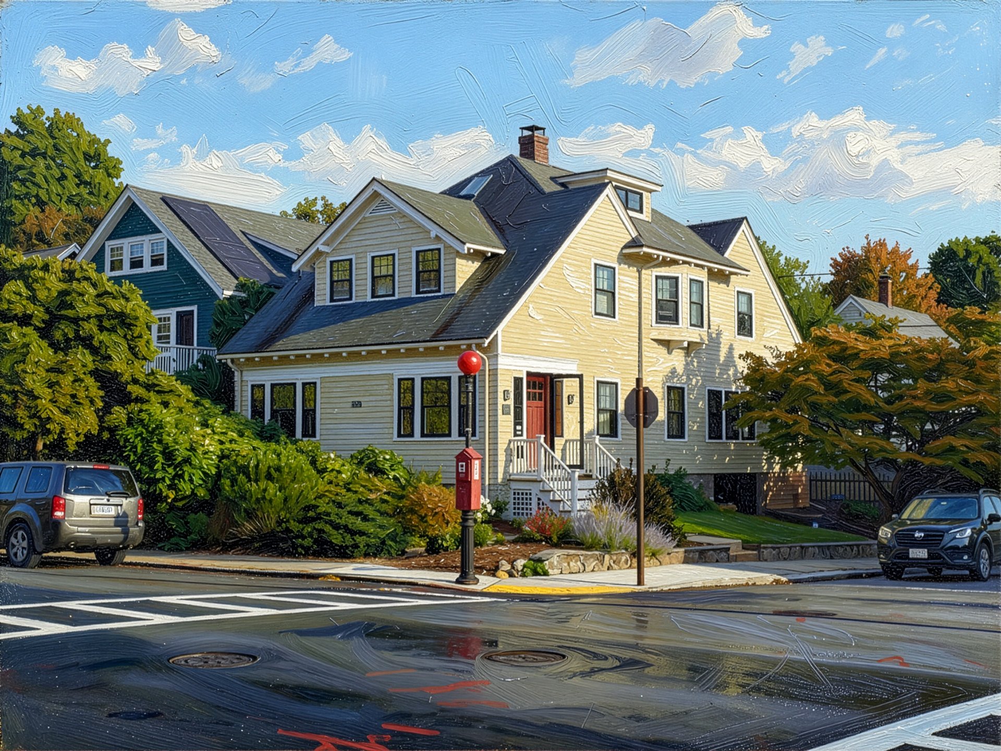
Roslindale is where the exception lives. When the trolley line was extended out from Forest Hills, the land above the village opened up, and this stretch was subdivided in 1907. South Street filled in with large houses built for the families who could afford them, and enough doctors settled along it that the street picked up a nickname it still carries: Doctor's Row.
Then came the 1950s, and dark wood went out of fashion. Up and down the street, owners painted the gumwood white, pulled out the plate rails, and brightened things up. When the current owners of 990 South Street moved in during the 1980s, the neighbors kept telling them the same thing: "our house used to have all that."
The Interior
What happens when nobody modernizes
990 South Street was built in 1909 and much its interior was never touched. Not painted, not stripped out, not lightened up. The couple who bought the house in 1936 included an art teacher who understood what she had, and every owner since has left it alone.
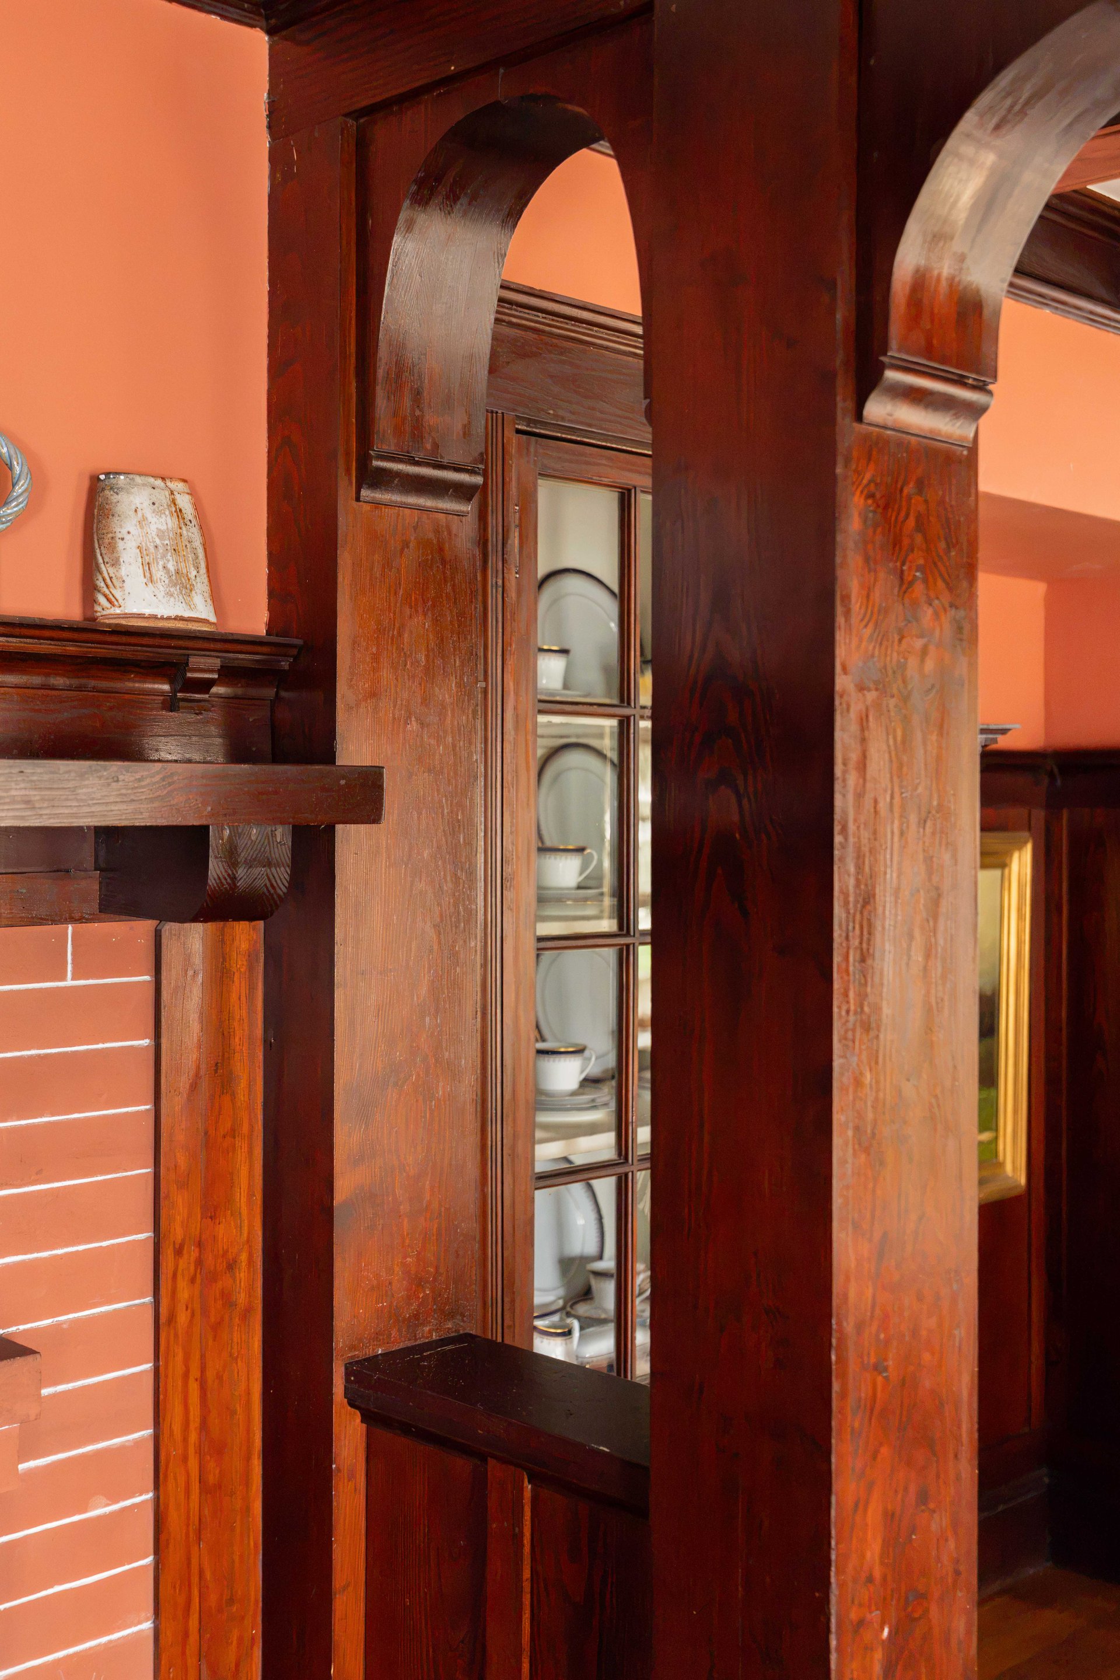
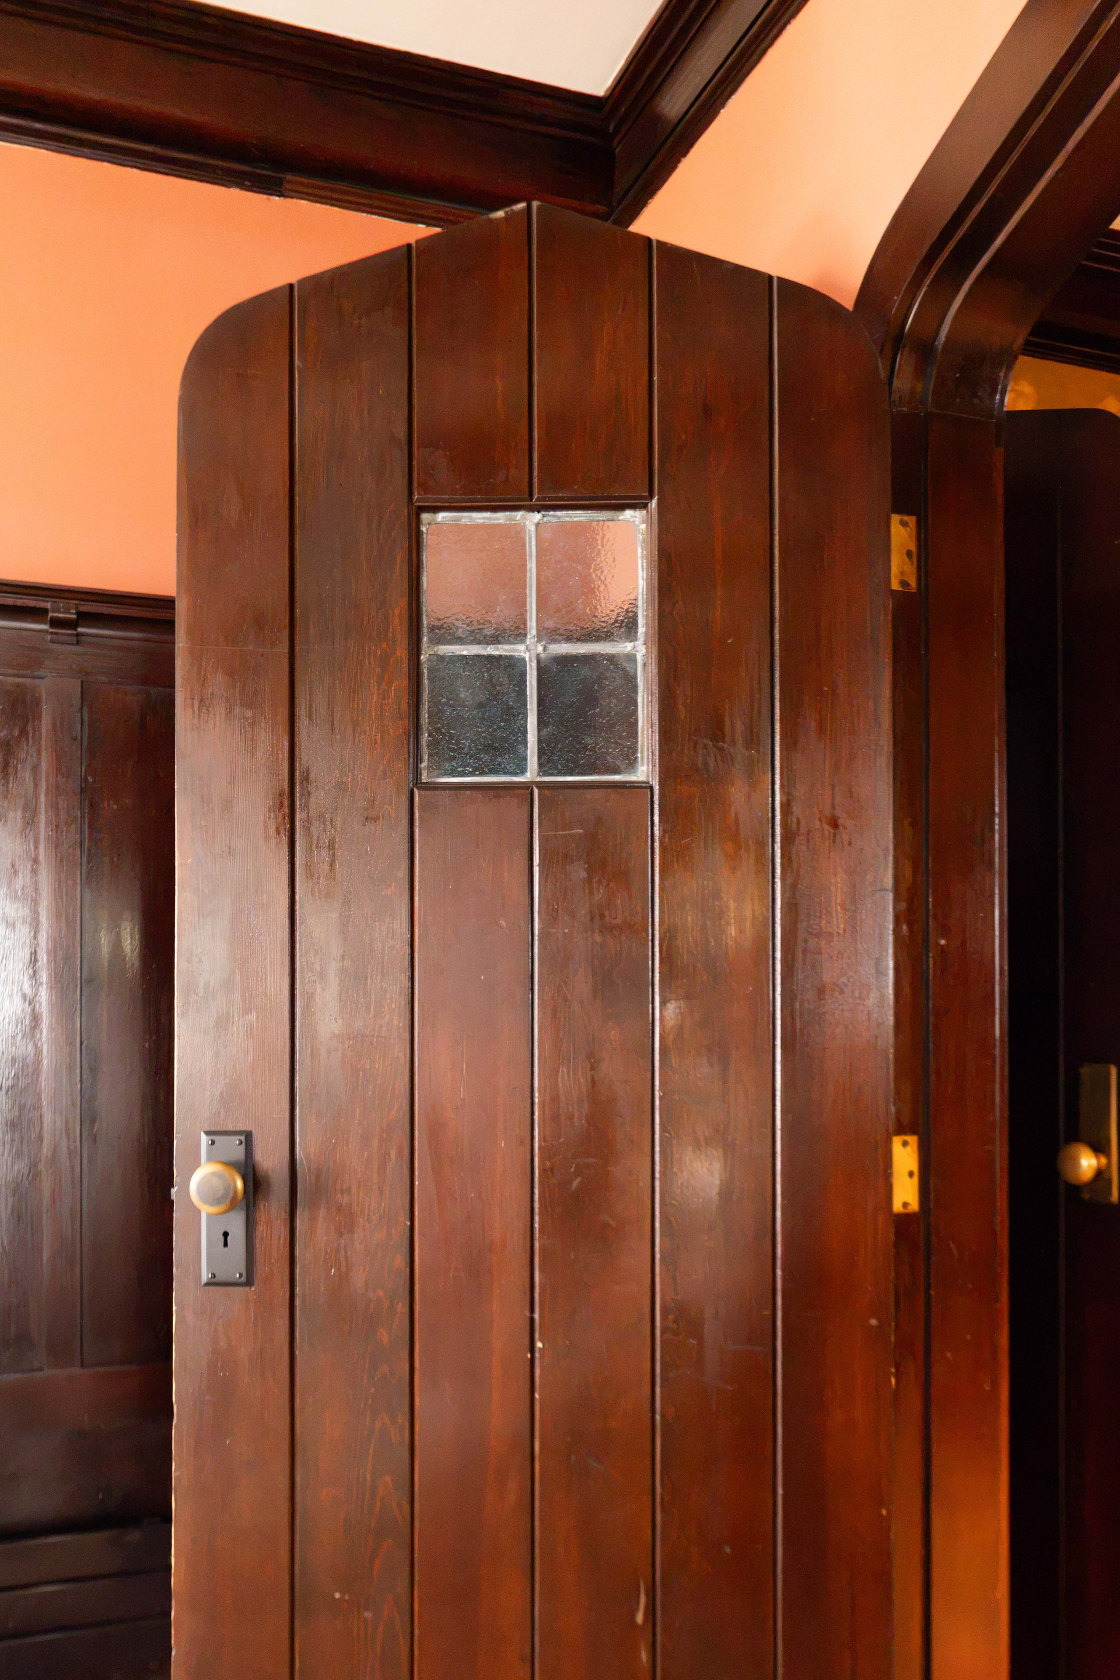
What survives is a gorgeous Arts and Crafts interior. Gumwood beams run the length of the living and dining rooms. High wood paneling wraps the walls, topped by a plate rail carried on carved brackets that runs the full length of the room, with the fireplace mantel set a few inches below it. The firebox is laid in patterned brick tile, and low built-in cabinets beside the hearth. Between the living room and the dining room stands a colonnade screen: one broad arched opening you pass through, with a smaller blind arch on either side. Those two small arches are pure ornament, detail that today would be considered frivolous and inefficient.
The dining room holds a glass-front china cabinet built directly into the woodwork.
The Arrival
The entry sequence is its own event
The original front porch was enclosed long ago, which moved the working entrance to the Ainsworth Street side of the corner. You come first into a wide vestibule with a tiled floor and a coat closet, and it tells you nothing. There is no preview, no hint of what the house is.
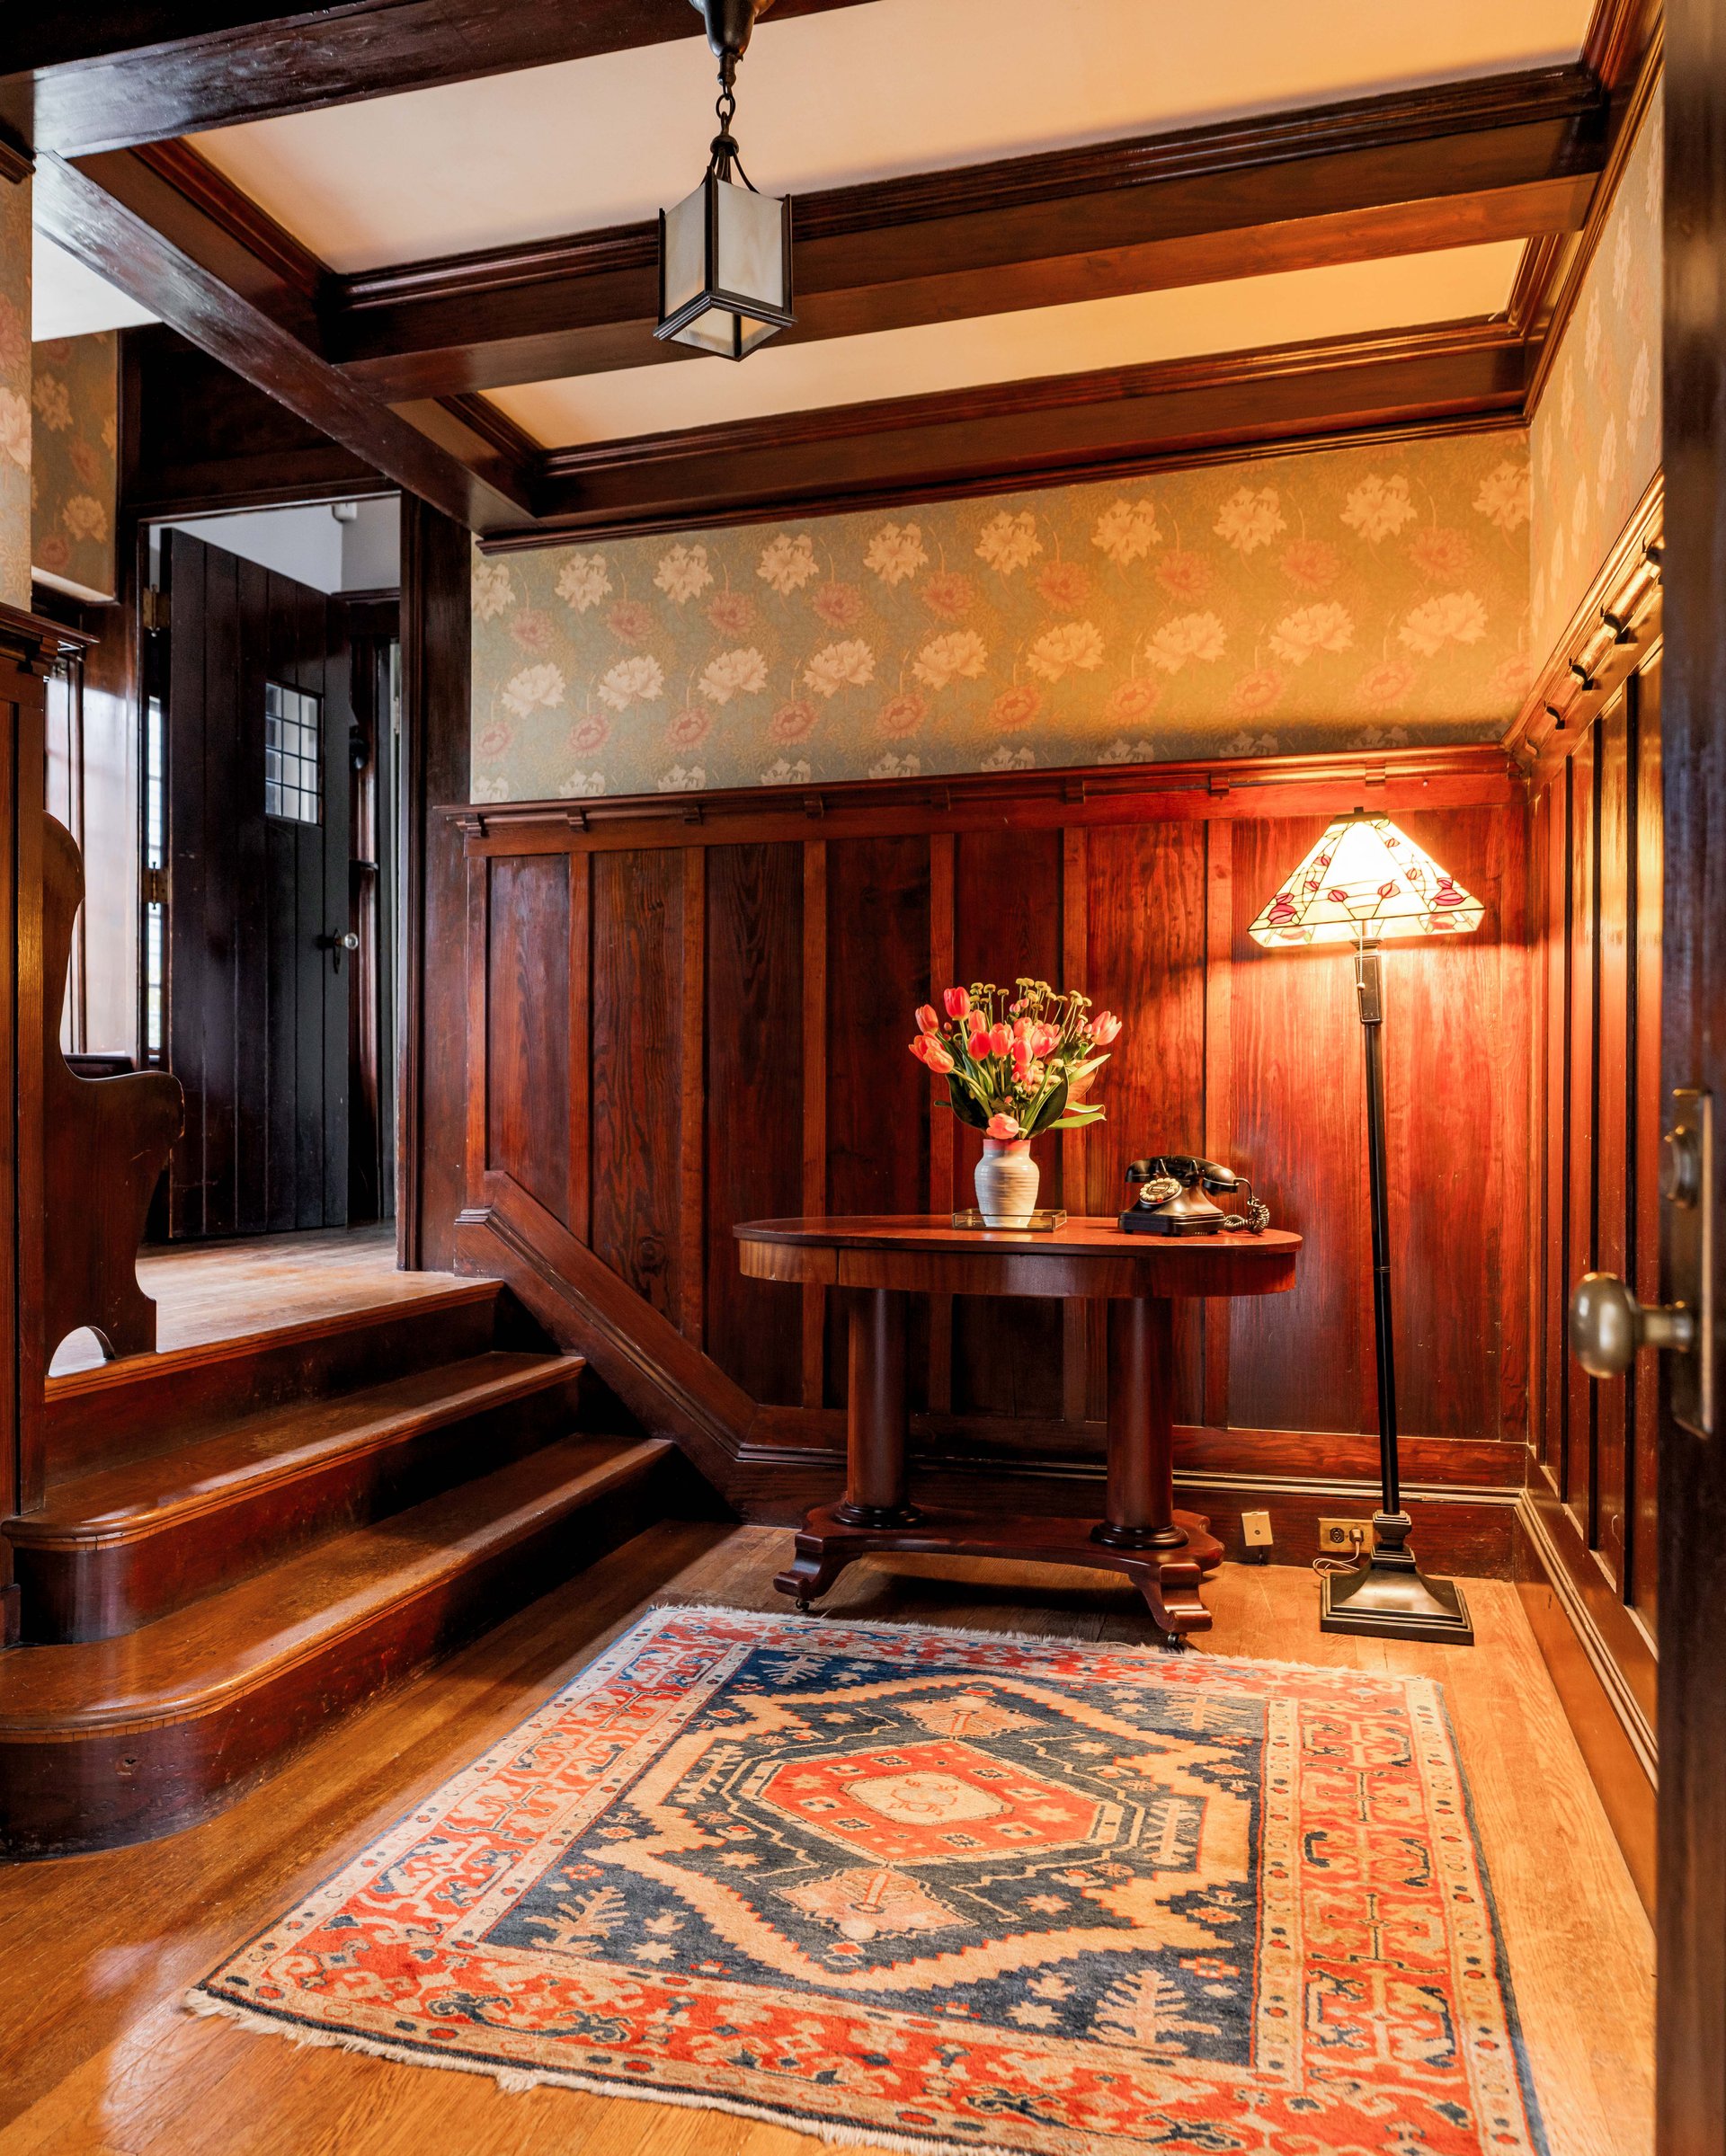
Then you open the second door. The hall behind it is fully paneled, with original casement windows that swing out for cross ventilation, a window seat, and a William Morris paper the current owners hung when they arrived. A short three-step stair drops toward the kitchen and the main stair climbs toward the bedrooms. Off to one side is a front office that started life as a dentist's waiting room, which is exactly the detail you would expect on Doctor's Row. Off to the other is the living room.
The Layout
How does a house this size actually live?
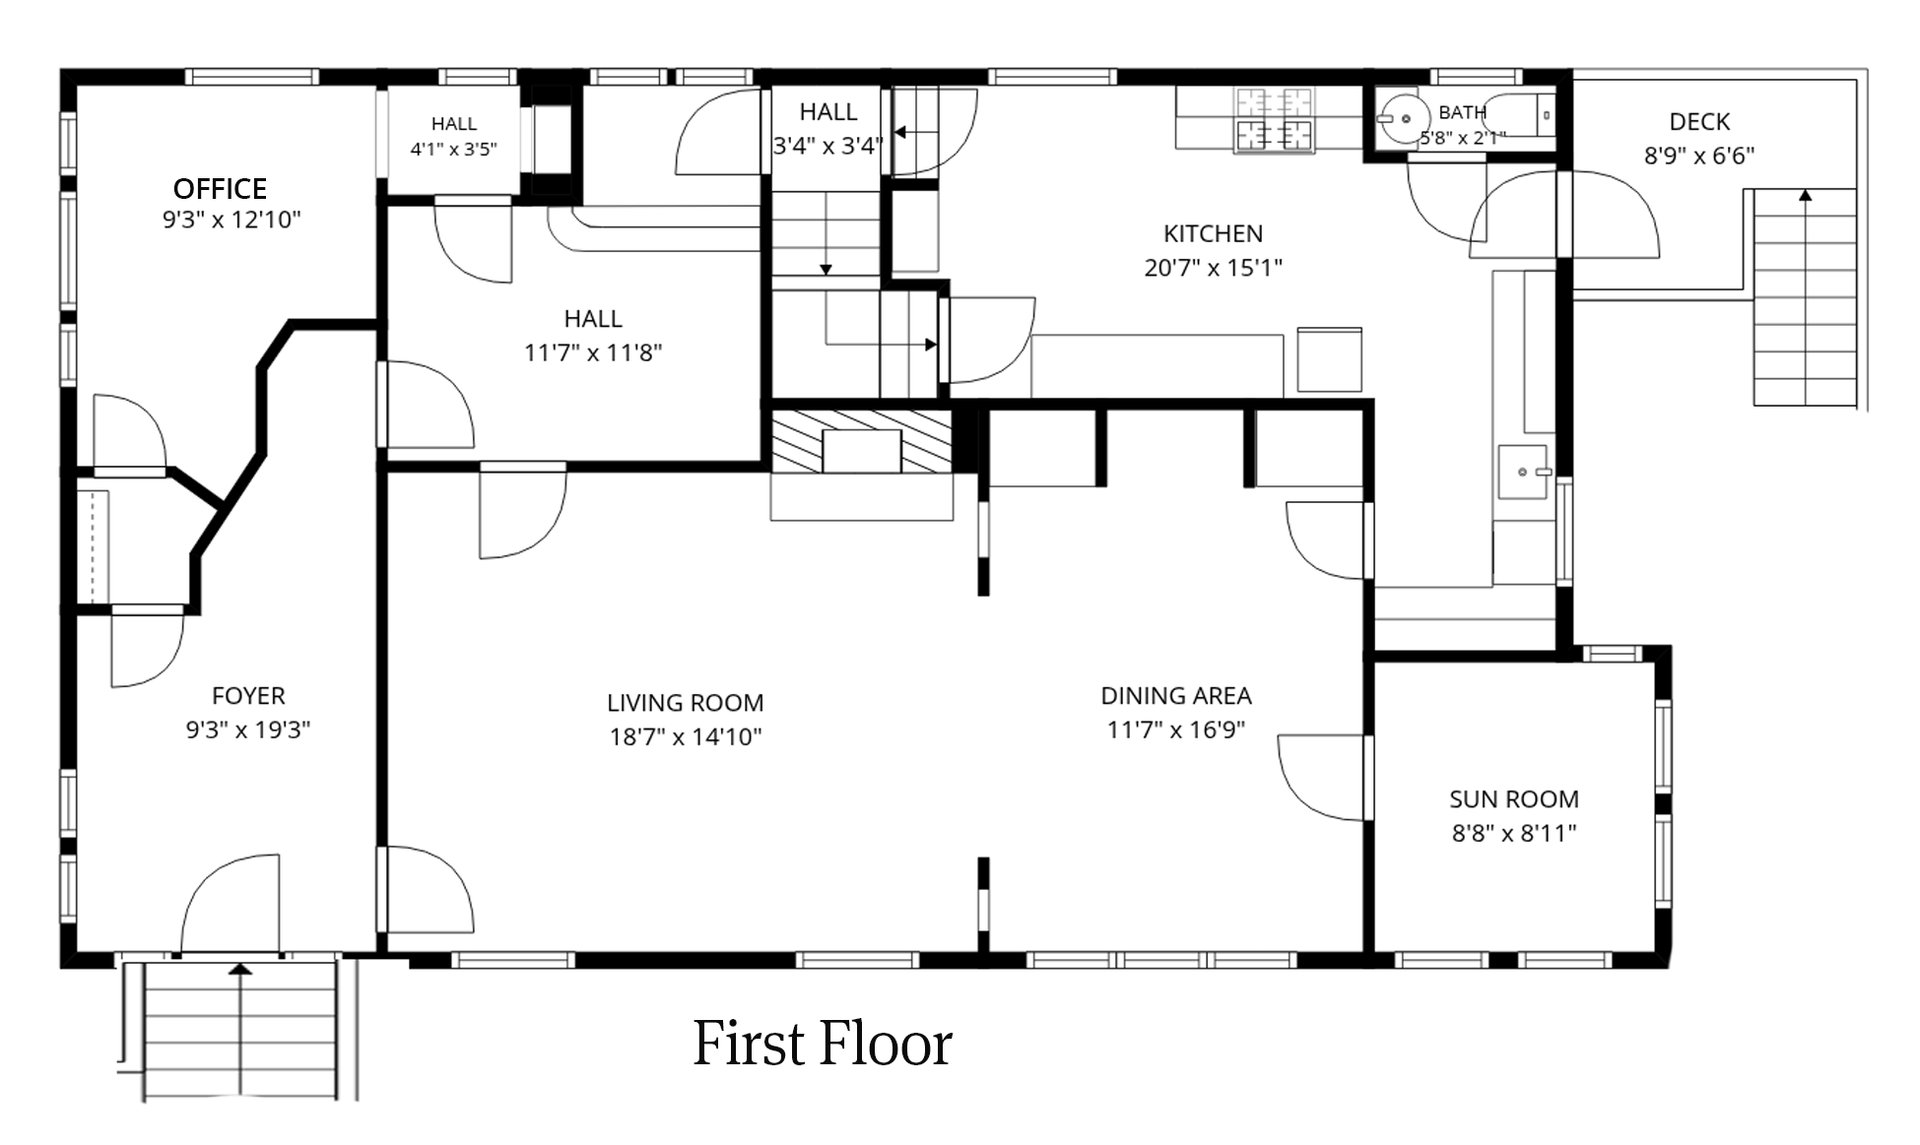
It circulates. The first floor runs in a loop: hall to living room to dining room to kitchen, then back up three steps into the hall where you started. There is no dead end and no hallway that exists only to get you somewhere. For a house of 3,717 square feet, that matters more than square footage does.
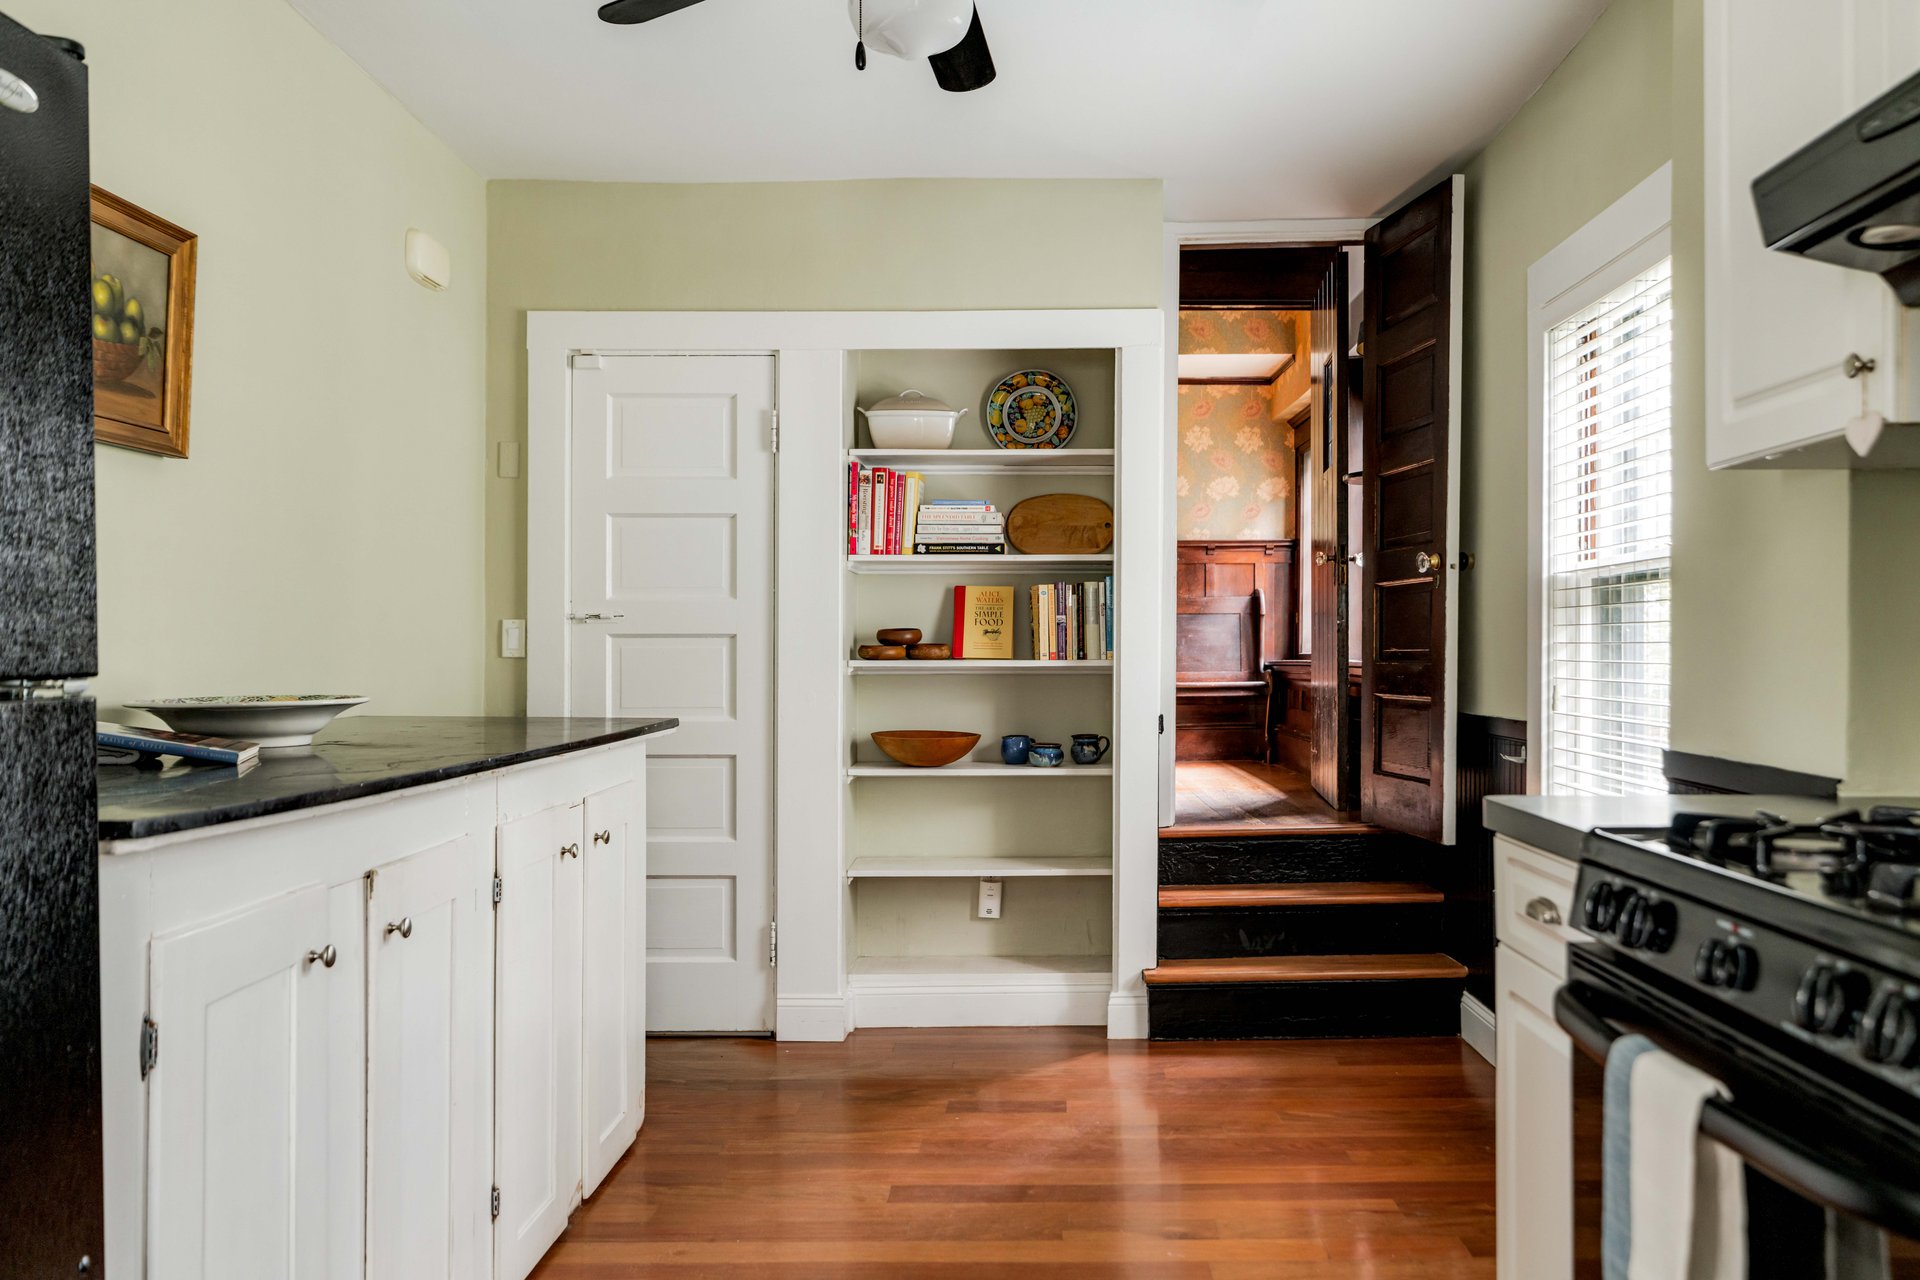
The kitchen, with Mahogany flooring, wraps a corner in galley form and opens onto a door to the rear deck and the fenced yard. A half bath sits beside it. Along one wall is a large stone slab counter that a previous owner, a working chef, used to run catering out of this room.
Off the dining room is the enclosed sun porch, and it may be the most useful room in the house. Newer windows on three sides keep it bright from morning on, and one of the current owners has spent years working there.
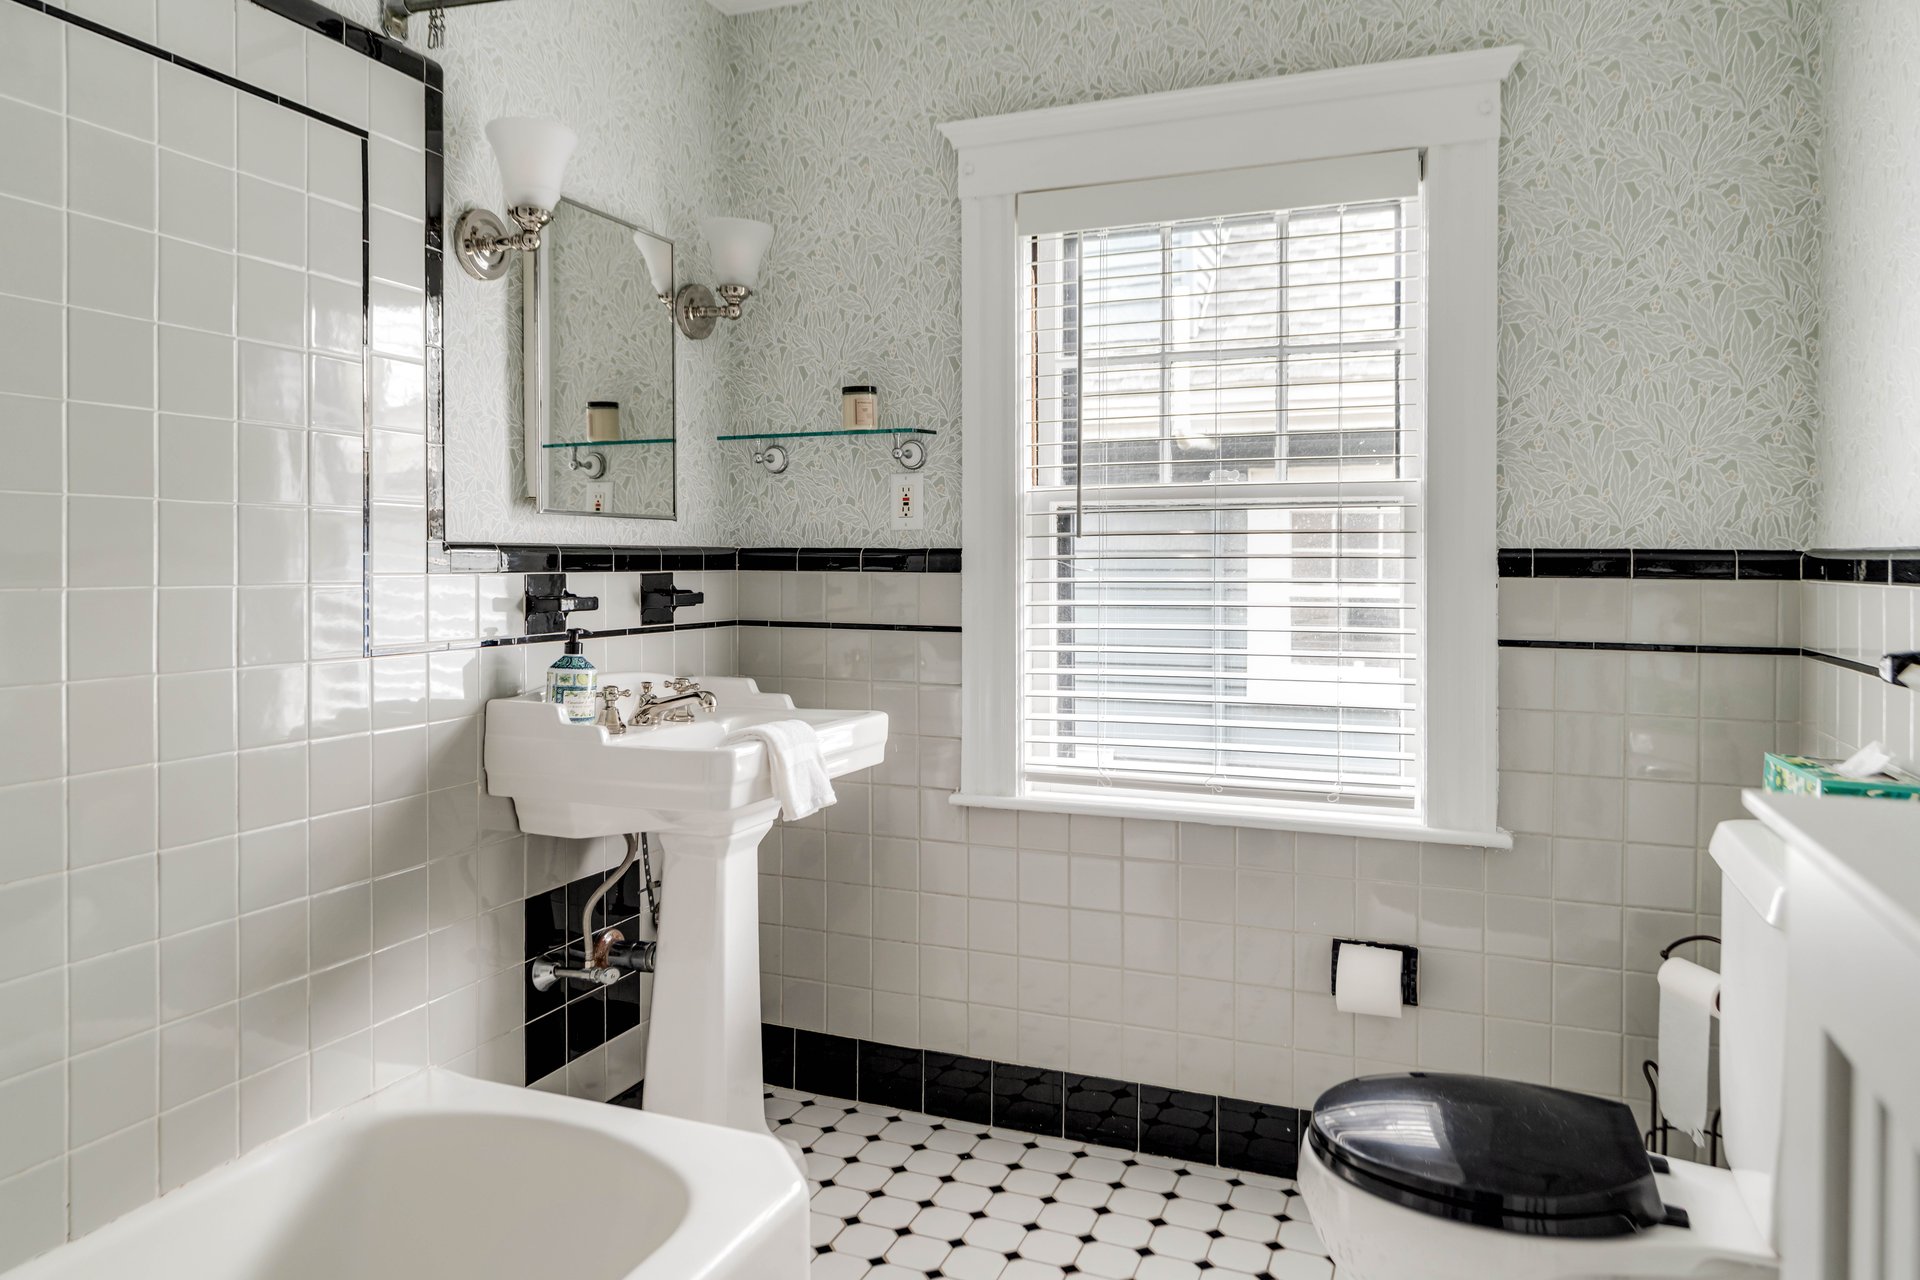
Upstairs there are four bedrooms. The primary suite has a walk-in closet and a newer bath in herringbone tile with a square marble shower, a marble-topped vanity, a European wall-mount radiator, and a shower angled to follow the roofline. The secondary bath has been left as a period piece: black and white tile, gray and black walls, original shower hardware, a pedestal sink with antique spigots, and wall sconces. The upstairs hall carries sconces of its own, a thin run of crown molding, and a built-in linen cupboard at the far end.
Above that, the walk-up third floor was finished several years ago with dormers facing the street and the sun, a skylight, and its own mini-split. It has been full-time living space ever since.
The Light
Why layers beat open concept
There is a line one of the sellers used that is worth repeating, because it explains the house better than any feature list. Newer homes, she said, are big and bright and open and neutral throughout. This house has layers. Some rooms are dark. Some rooms are light. That range is a design decision, not an inconsistency.
The living room proves it. West-facing windows mean it comes alive in the late afternoon and settles into something quieter by evening. The sun porch, with southern exposure, is bright all day long. A house that offers both is offering something an open plan structurally cannot.
The Condition
What needs doing
Honestly assessed: this is a move-in ready house with an elective project list. The floors want refinishing. The kitchen may want a facelift, with laminate on most of the runs and that one good marble slab beside the refrigerator. The main bath upstairs is a fair candidate for a redo, though plenty of buyers will look at it and love it as is. The original wooden double-hung windows are in good condition, and the buyer who wants this house will almost certainly want to keep them.
What was handled recently is the expensive, unglamorous category. In August 2026 the sellers repainted the cedar shingle exterior, replaced the rear deck, installed new fir rails on the mahogany front steps, repointed the chimney above the roofline, and had the flue inspected and cleaned. The high-efficiency gas boiler and indirect water heater date to 2020.
The Neighborhood
What is around it
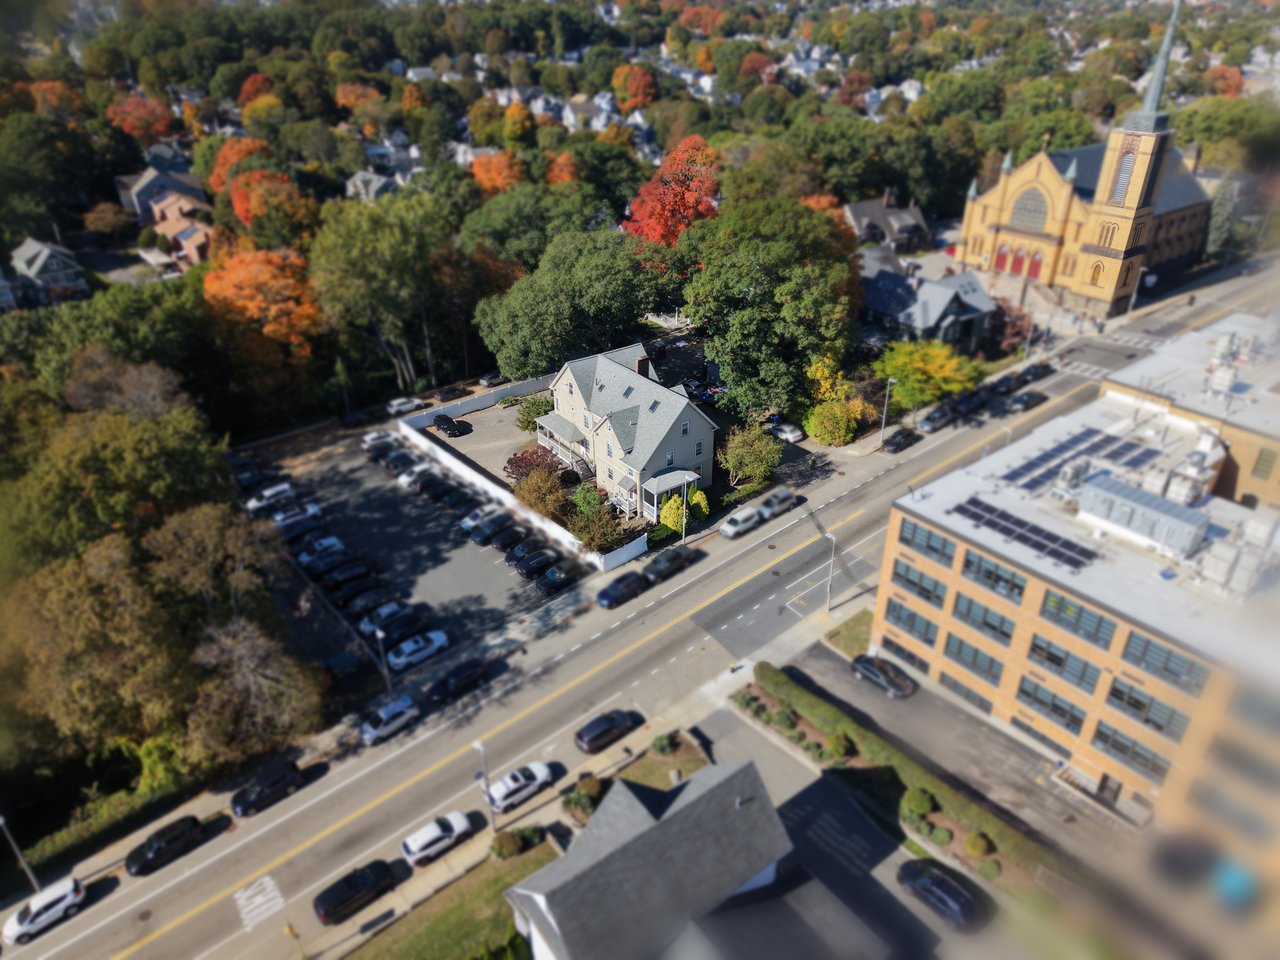
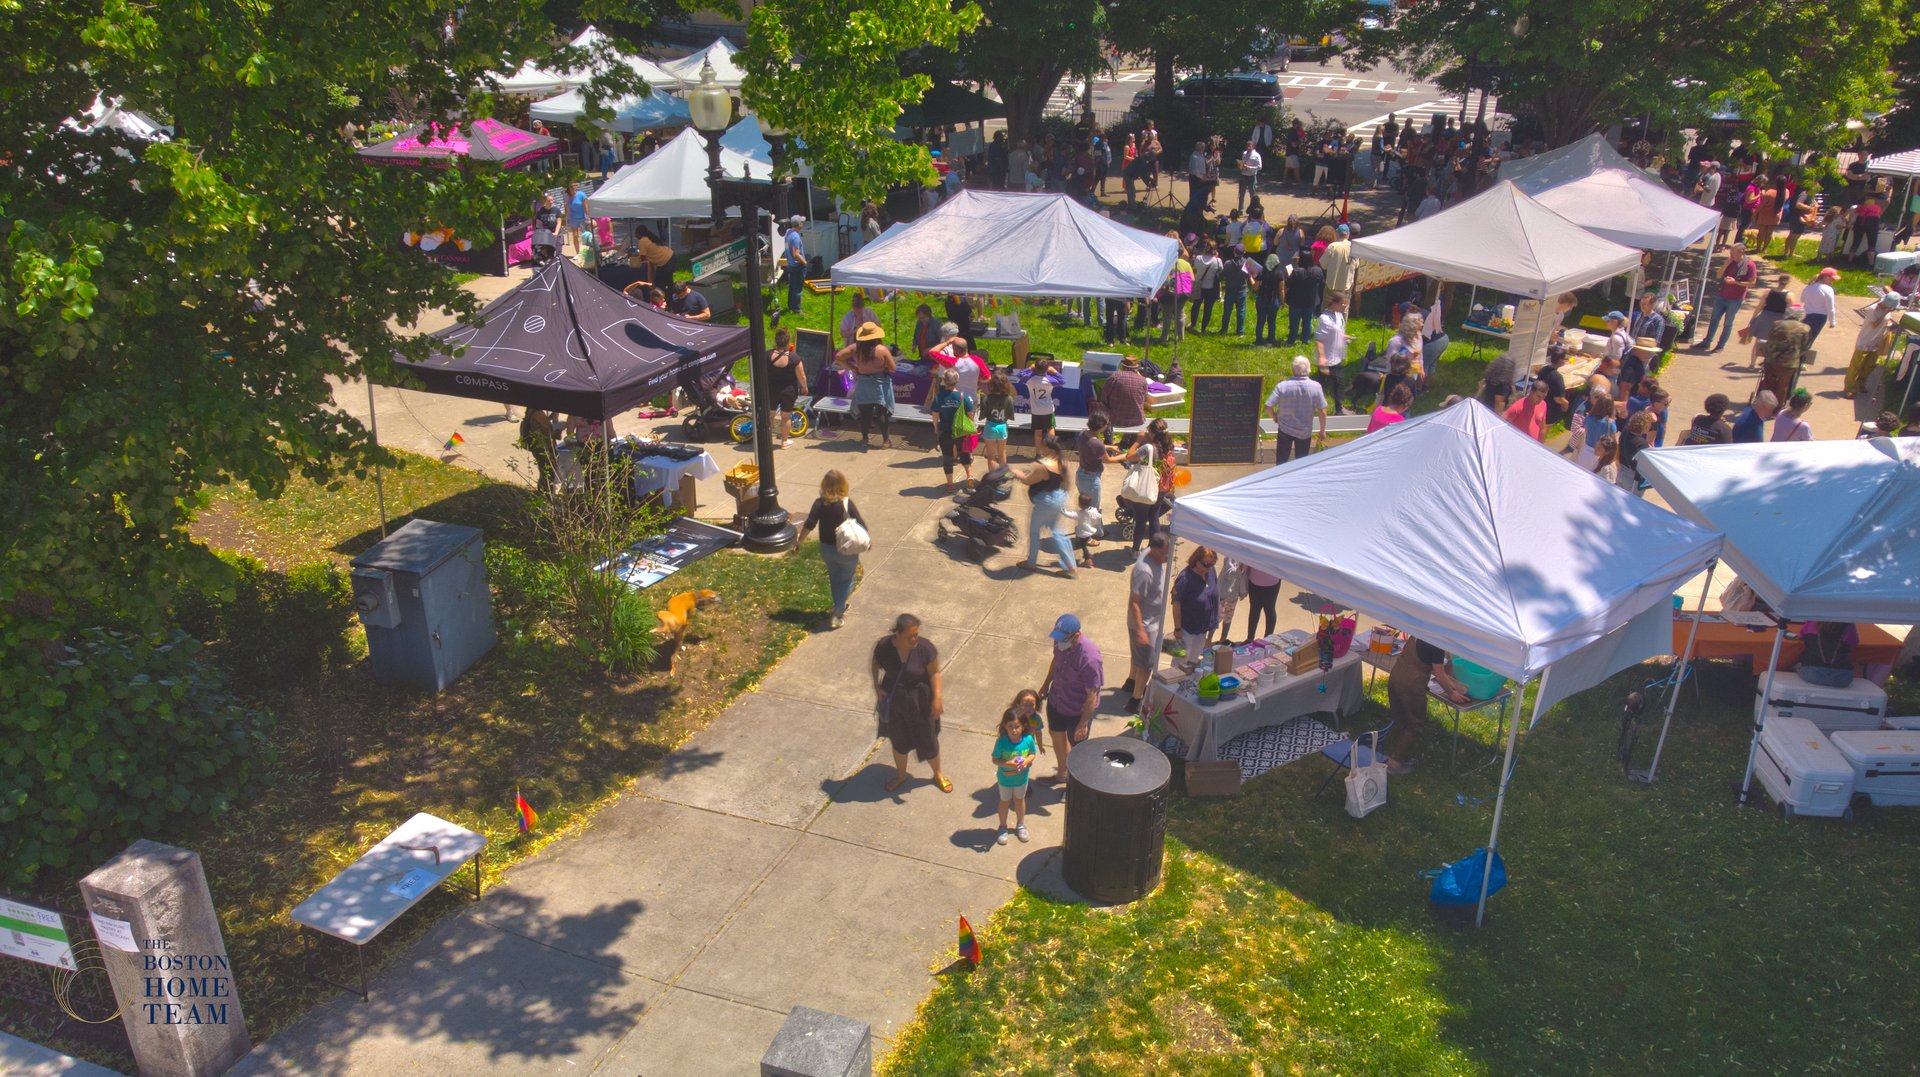
Roslindale Village and its Saturday farmers market are close by, run by the nonprofit that has spent decades keeping the business district intact. Fallon Field is a block away. The Arnold Arboretum is nearby, along with the greenbelt parkways that thread through this part of the city. Rutchada Thai is around the corner on Belgrade Avenue and Exodus Bagels sits behind the Bellevue commuter rail stop. The Needham line runs from Bellevue and Roslindale Village into Back Bay and South Station.
The neighborhood also keeps a few things that do not show up in listings. The Baystate Model Railroad Museum occupies the second floor of 760 South Street and opens to the public several times a year. A recording studio sits upstairs in a former Masonic lodge at 4 Belgrade Avenue. The Substation, an event space in a preserved 1911 trolley substation, anchors the center of the village. And around the back of the block, Tyndale Street runs one of the best Halloweens in Boston.
The Buyer
Who this house is for
Someone with ambitions, someone who wants space and variety. Three floors, a real project list, and an interior that asks to be understood rather than updated. The buyer who has been searching for two years and keeps finding gumwood painted white in 1985 will know within thirty seconds of walking into the home why this is special. So will the home buyer who needs the separation that the spatial layering of this home affords: a totally separate office, sunroom, 4 bedrooms + a finished 3rd level.
The sellers raised a family here over thirty years and are ready to hand it to the next custodians. Their word, not ours.
Coming Soon
Get on the update list
990 South Street reaches MLS on Tuesday, October 13. Add your name and we will send photography, floor plans, and the full specification package as soon as they are released, along with confirmed open house times.
On MLS: Tuesday, October 13
First showings: Thursday, October 15, 4 to 6 PM — broker tour and pre-weekend open house
Weekend open houses: Saturday, October 17 and Sunday, October 18, times to be announced
Property page: 990south.com
The Boston Home Team · Gibson Sotheby's International Realty. Sotheby's International Realty is a registered trademark and used with permission. Each Sotheby's International Realty office is independently owned and operated, except those operated by Sotheby's International Realty, Inc. All offerings are subject to errors, omissions, changes including price or withdrawal without notice. Equal Housing Opportunity.