Architectural Charm
A top-floor Roslindale condo where the roofline is a feature, not a bug.
Some homes announce themselves at the curb. This one waits.
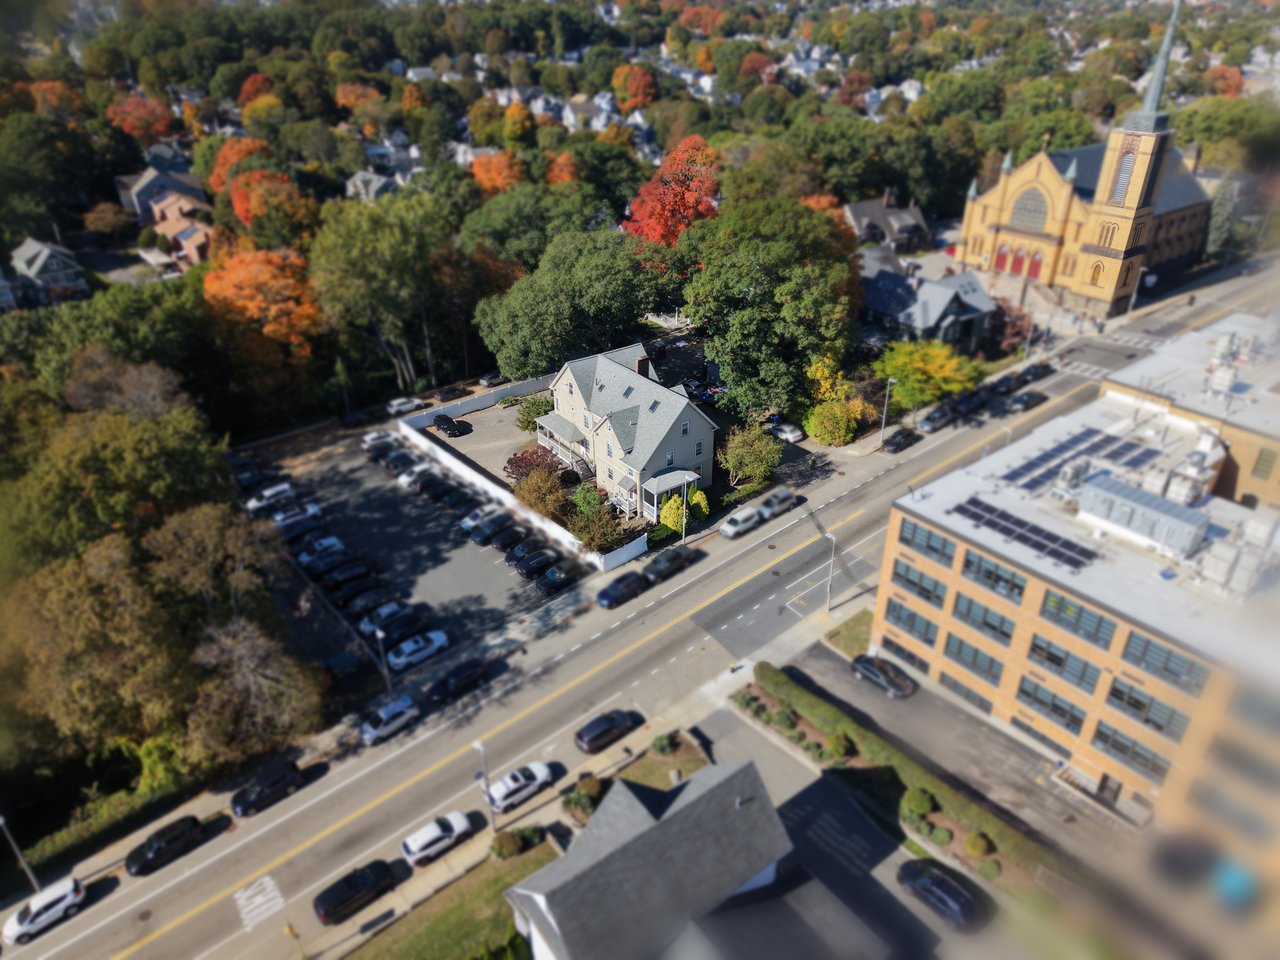
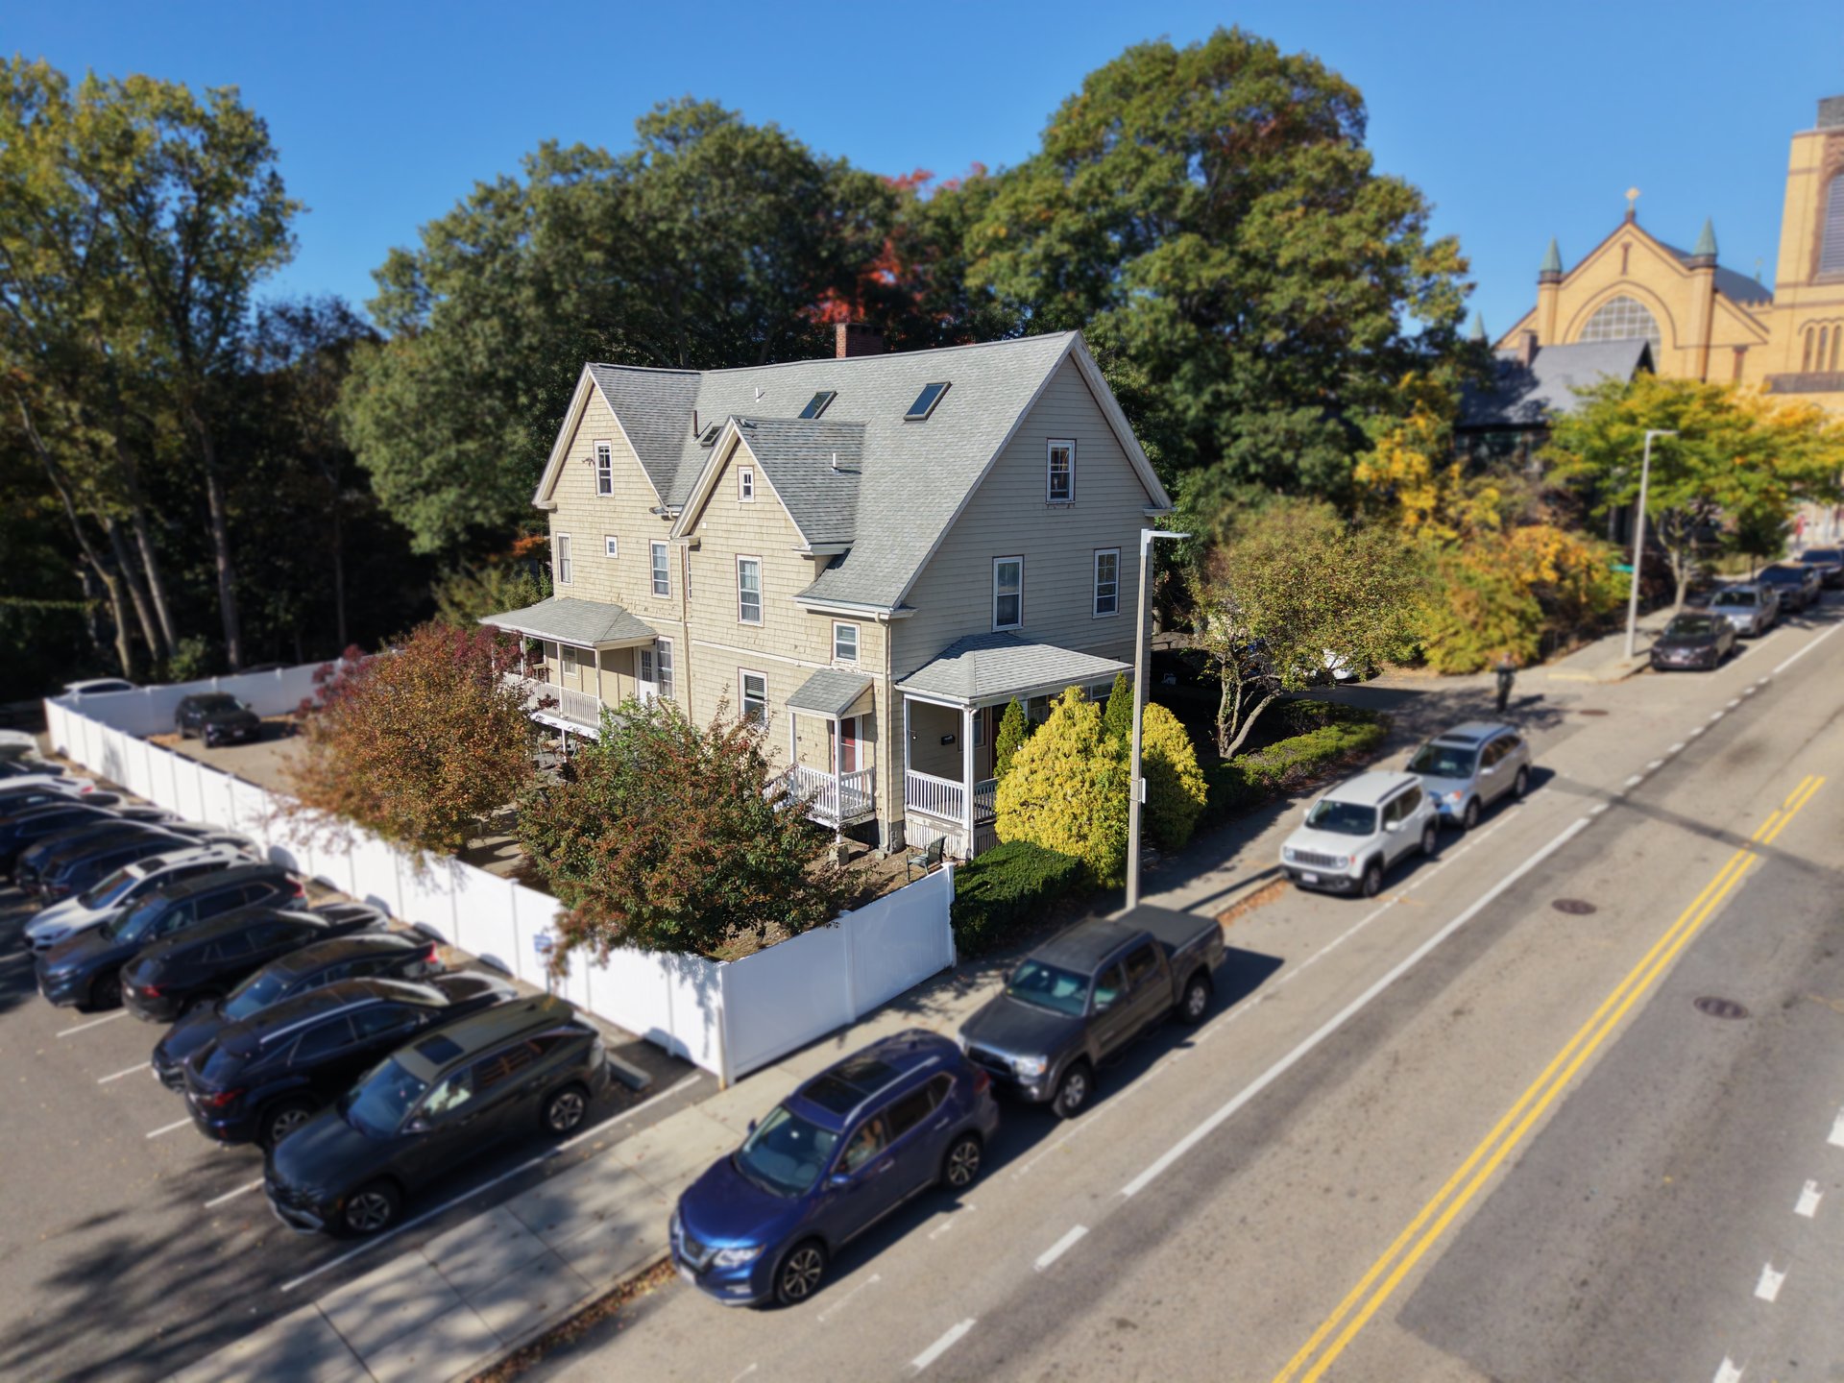
From Ada Street, the building reads as what it is: a well-kept Roslindale house set back behind a flowering tree, four units, a paved lot off the driveway. Nothing about the exterior prepares you for what happens at the top of the stairs.
You enter at the level below and ascend a private stairwell. Partway up, the light changes. By the time you reach the landing you're stepping into the main living space, the ceiling has gone somewhere else entirely, rising into a cathedral of stained exposed wood beams with skylights cut toward the sunrise. The floors are white oak. The room runs open from kitchen to dining to living, and on a clear morning the whole thing fills with a gold that the sellers describe as the reason they bought the place. It's even prettier with the scent of fresh coffee.
Then you turn around.
Running between the main living area and the hall is a wall of exposed brick more than 10 feet tall. It is an original firewall, left from an earlier version of this building, and here is the thing about it: you cannot see it when you walk in. It sits behind you the entire time you are taking in the ceiling. You meet it on the way back toward the bedrooms, and it reorganizes your sense of the whole apartment.
This listing is coming soon. Here is what is in it.
A room built for feeding people
The sellers are cooks. Serious ones, by their own account, and bartenders besides. They replaced the appliances themselves over their time here, and the kitchen reflects people who actually use it rather than people staging one. Granite counters. A gas range. Stainless appliances, with the range and refrigerator new in 2023 and the dishwasher in 2025.
The peninsula bar runs off the kitchen wall and seats 4. It does the thing a good kitchen island does, which is to put the person cooking in the middle of the party instead of facing a wall with their back to everyone. The dining area sits in a dormer alcove with its own window. In an open plan under a cathedral ceiling, you can cook, pour, and hold a conversation across the full length of the room.
A bath that does not belong in a condo this size
This is where the listing stops behaving like a 1,360 square foot two bedroom.
The full bath holds a jetted soaking tub set beneath its own skylight, and a separate glass and tile shower retiled in 2019. The exposed brick accents continue through this room, with niches built directly into it for storage. It is a genuinely indulgent space, and it is the feature the sellers mention first when asked what they will miss.
The half bath, off the main living area, doubles as the laundry room with a side-by-side washer and dryer.
Two bedrooms, differently shaped
The bedrooms bookend the hall, and both sit under ceilings that slope with the roofline. That gives them a quieter, more enclosed feel than the main space, which is exactly right. The secondary bedroom carries a tropical pattern wallpaper, custom cut to follow the angle of the slant, and small decisions like that one tell you a good deal about how a place has been looked after. Rest easy, this wallpaper is contact stick and comes off much easier than actual wallpaper.
The practical layer
A second private stair runs off the kitchen and drops two flights to the front door (along Cummins Highway), and the basement. Storage sits in the eaves off the kitchen, with more in a locked room downstairs.
Two exclusive-use parking spaces wait in a private paved lot. They are not tandem, the lot is fenced and plowed, and there is room to tuck in a guest car without anyone performing a twelve-point turn. Plentiful street parking nearby needs no permit.
The shared patio behind the building is fenced and sits under a canopy of trees, with a grill, a table, and solar lights run along the perimeter. Central air throughout. On-demand gas hot water from 2025. The roof dates to 2011, and the fence to 2020.
Roslindale Village, which is most of the point
The square is right down the street, and it has become one of the more convincing arguments for this part of Boston. It runs on independent businesses rather than chains. Coffee at Square Root or Russ and Mimi's. Bread and pastry at Fornax. Ice cream at Sweeties. There is an interior courtyard where the patios of several local spots run together, which most people do not find on their first visit.
Boston's longest running farmers market sets up at Adams Park every Saturday from summer through fall, with live music, food vendors, and crafts. Just across Washington Street, the revitalized Substation keeps community events running year round. The Needham and South Station commuter rail stops in the Square, and buses run to Forest Hills all day.
There is also an entrance to the Arnold Arboretum across the commuter rail tracks. It is quieter than the main gates, and harder to find, which is precisely its appeal.
Get on the update list
We will send photos, the floor plan, and the full disclosure package before anyone walks through. Everything lives at 4AdaSt.com.
First showings
Broker open house Thursday, October 15, 11 am to 11:45
Public open houses Saturday, October 17 and Sunday, October 18, times tba
BJ Ray · Broker, Co-Lead · The Boston Home Team at Gibson Sotheby's International Realty. Square footage per public record. Information deemed reliable but not guaranteed.