For Sale
990 South Street
990 South Street, Boston, MA 02131
$1,250,000
990 South Street, Boston, MA 02131
Roslindale · Doctor's Row
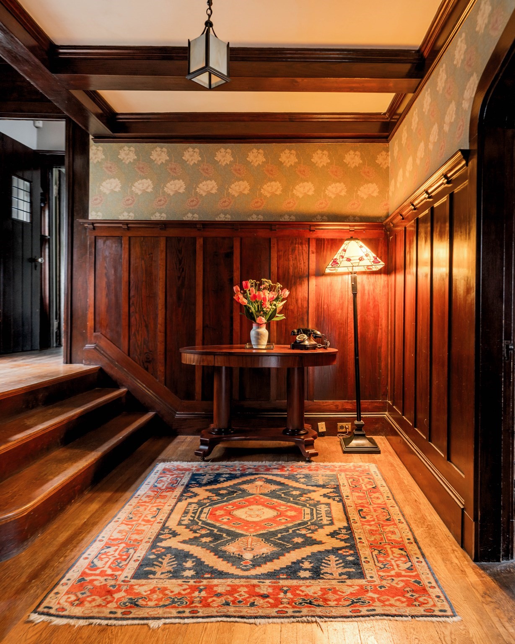
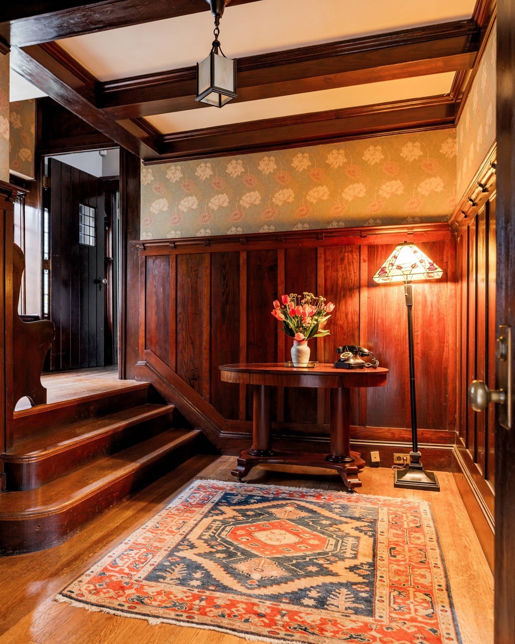
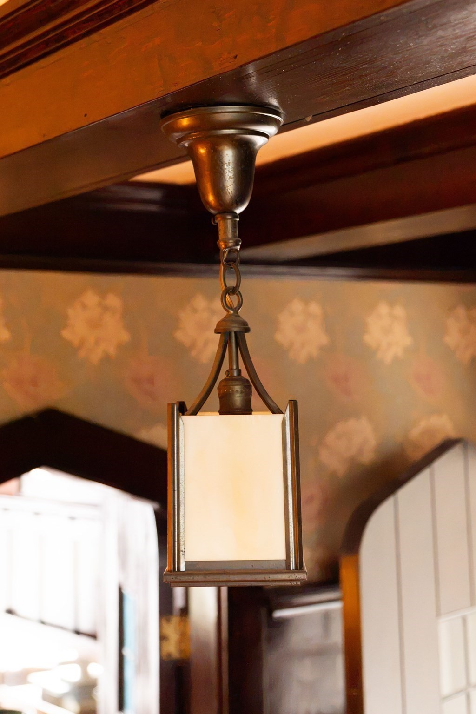
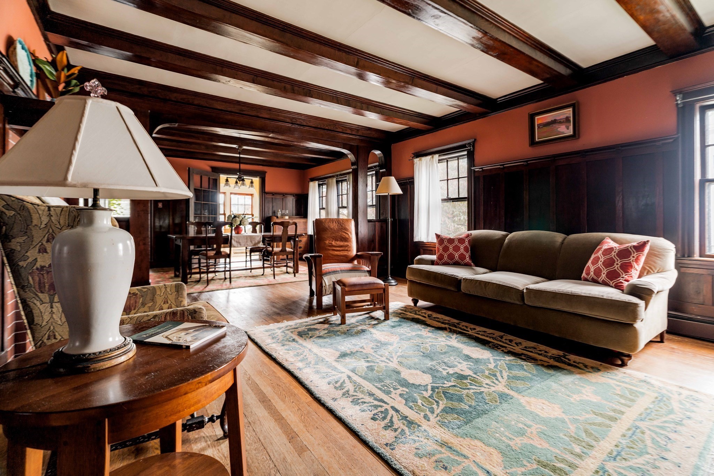
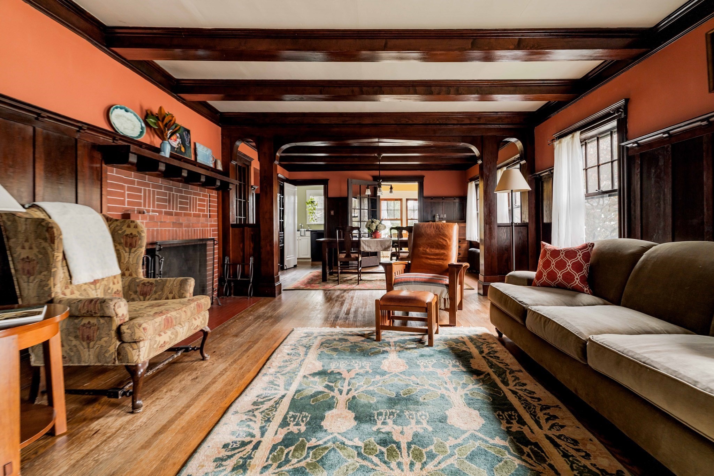
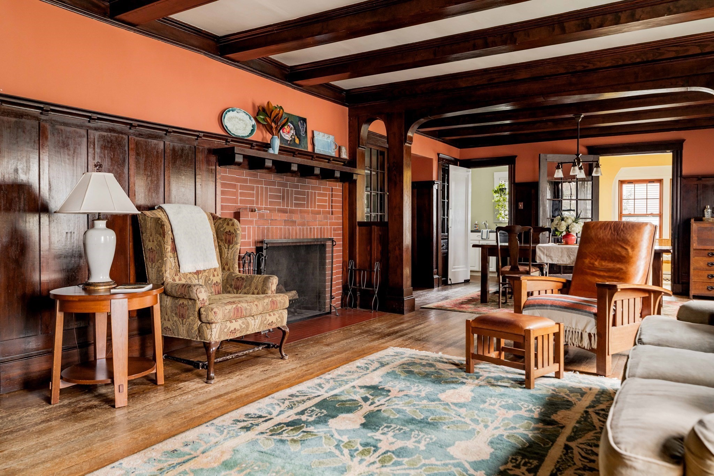
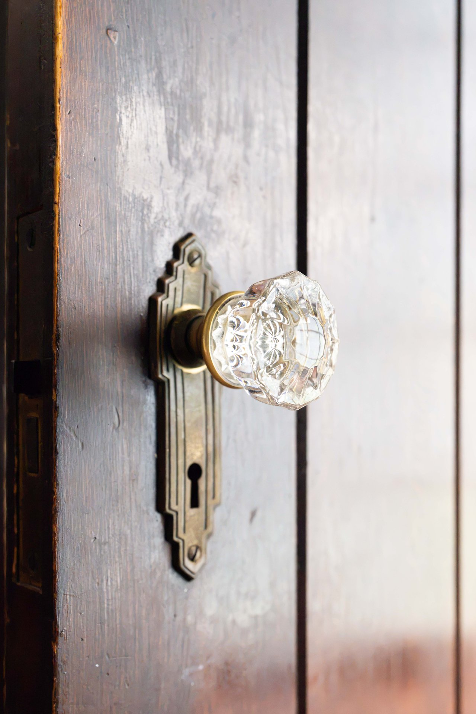
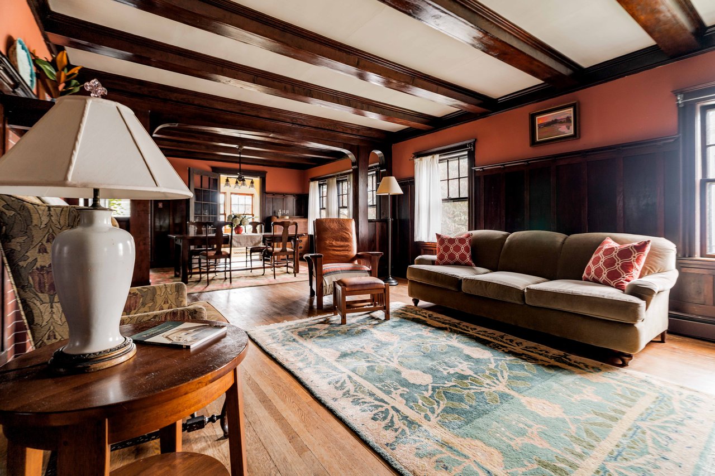
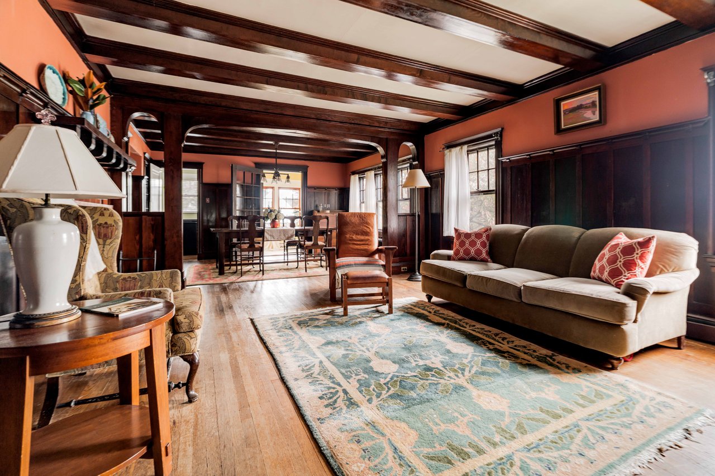
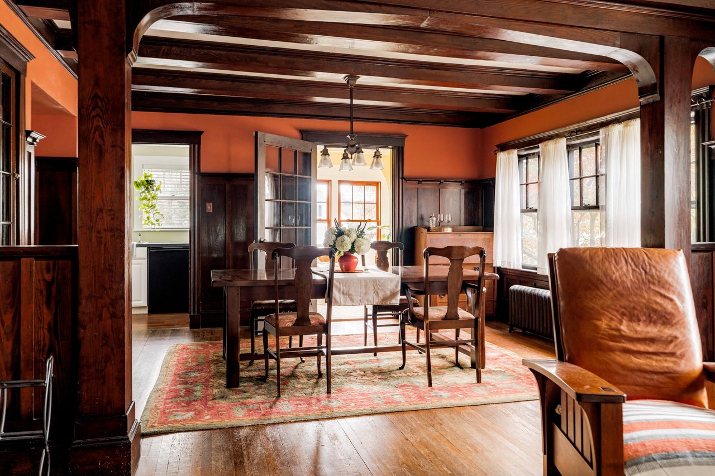
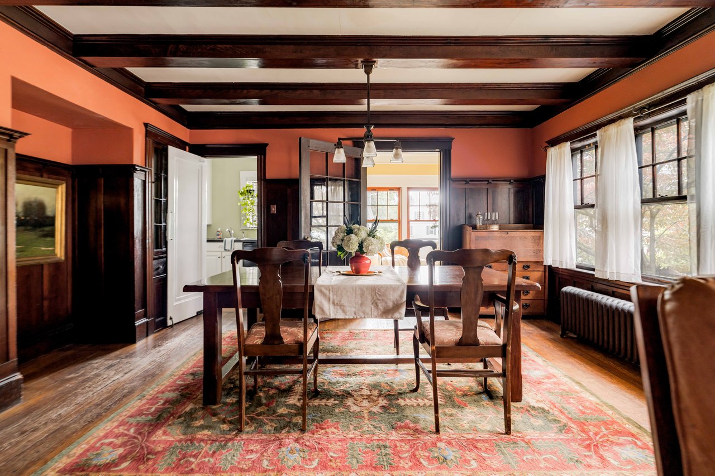
A 1909 Arts and Crafts interior on Doctor's Row with many original details remarkably intact.
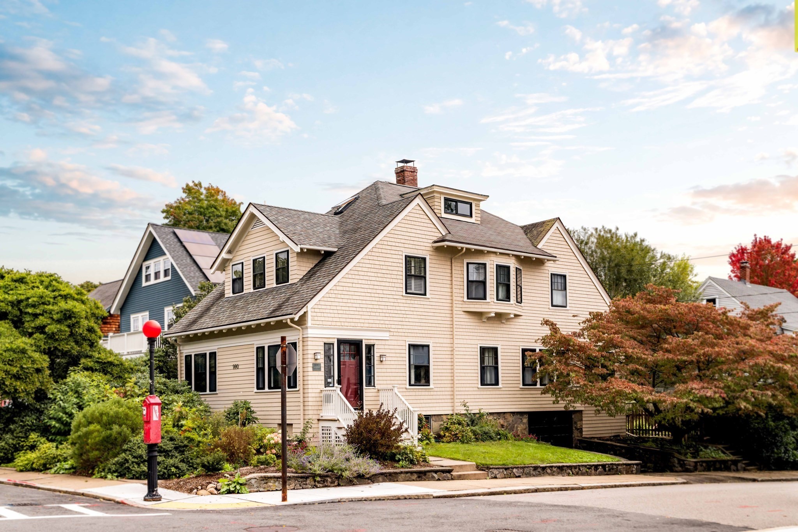
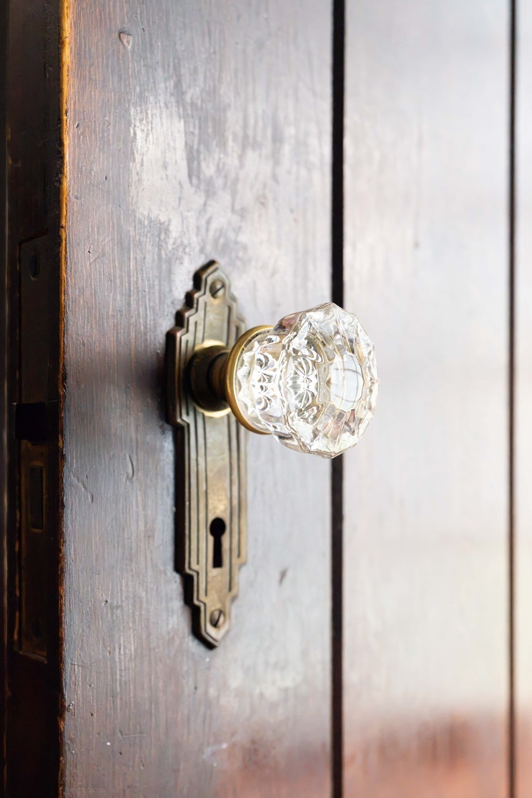
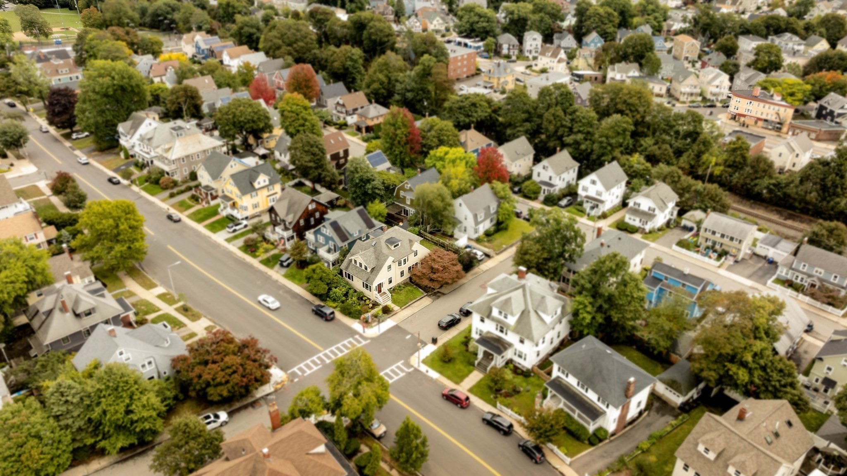
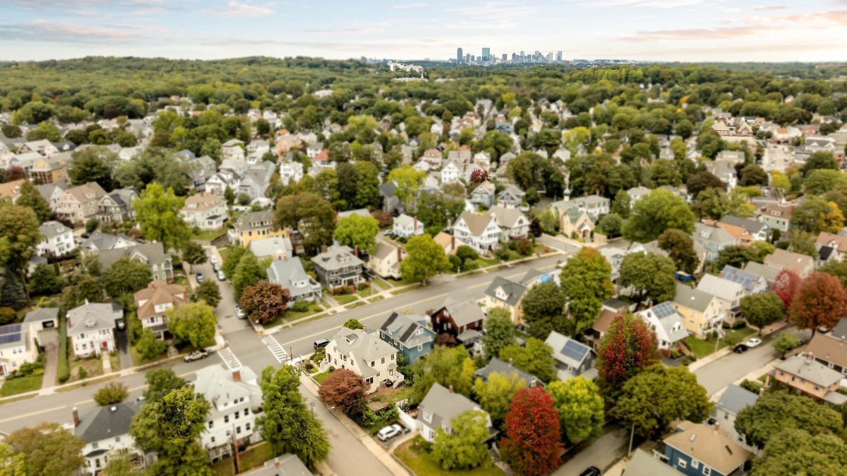
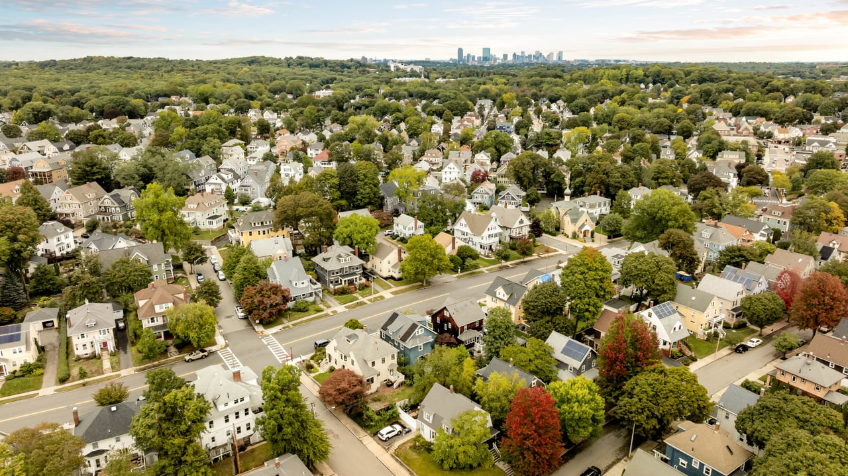
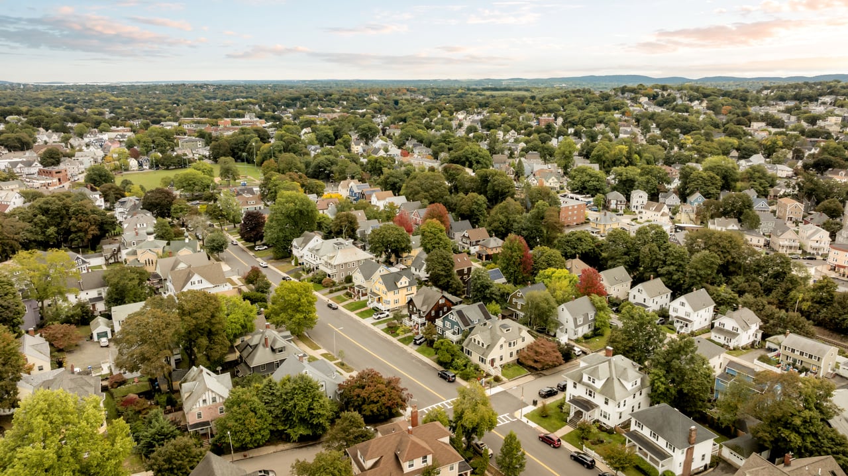
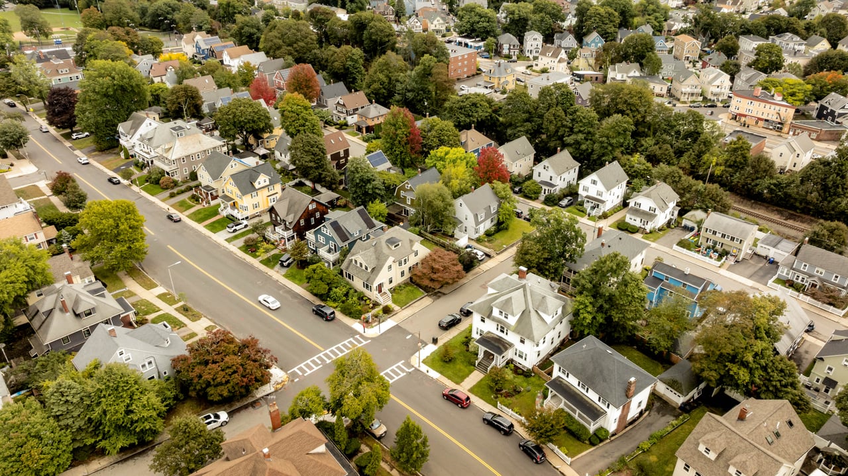
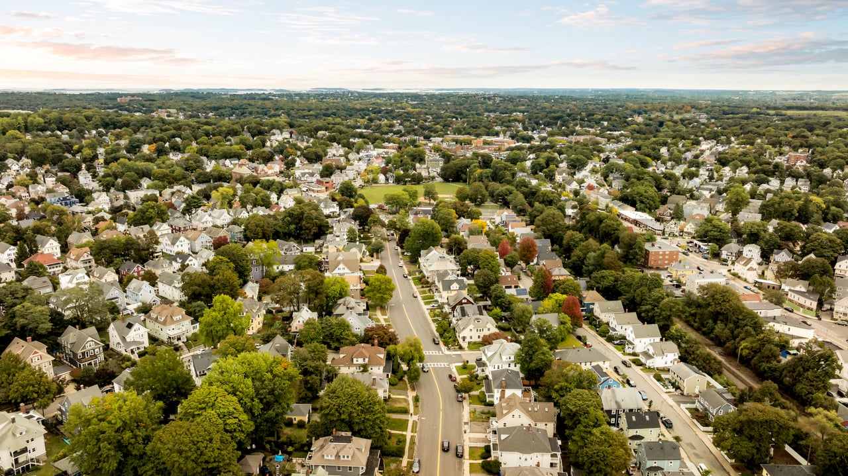
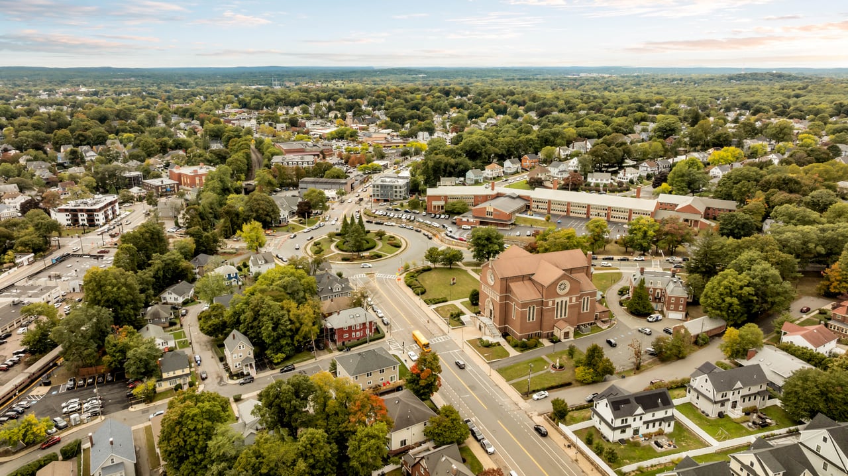
Boston built very few Craftsman houses. The style arrived in the narrow window between the Victorian era and the Colonial Revival that followed the First World War, when almost no land was left in the city to develop. Roslindale was the exception. When the trolley line pushed out from Forest Hills, this stretch was subdivided in 1907, and South Street filled with houses like this one. Then the 1950s arrived and the woodwork came out, painted over and modernized up and down the street.
990 South Street never did.
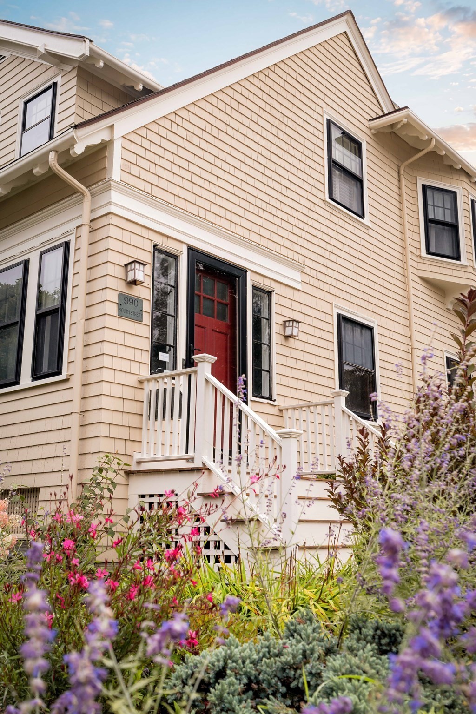
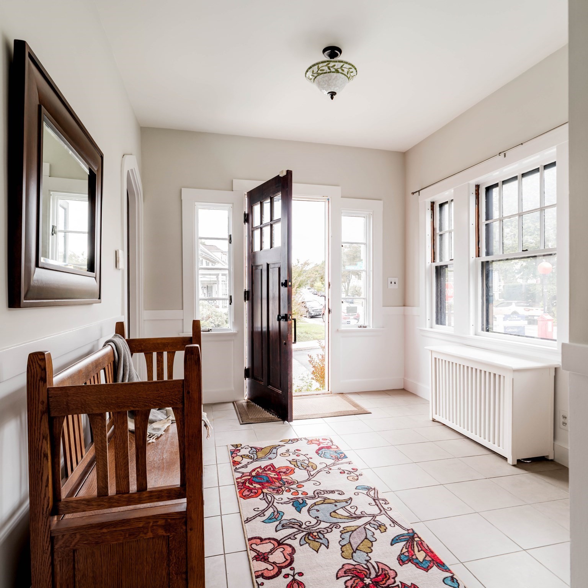
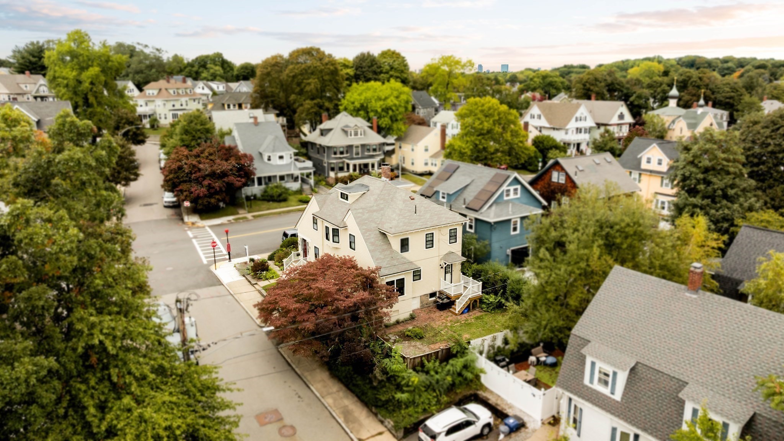
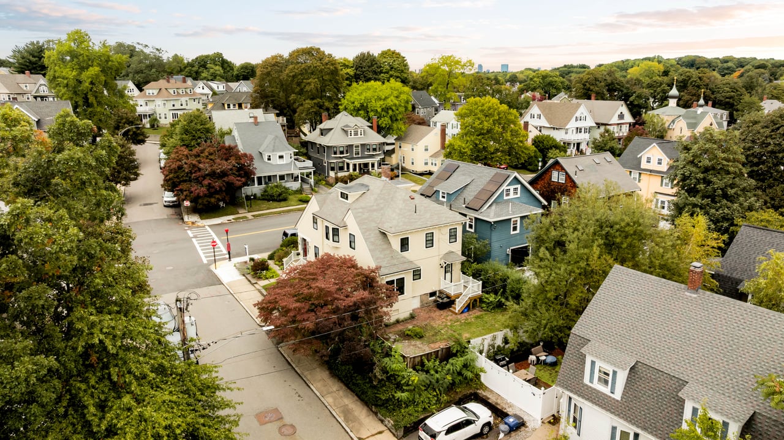
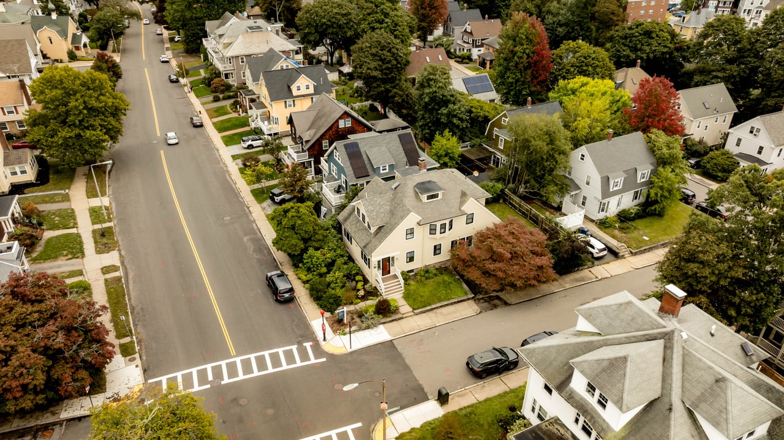
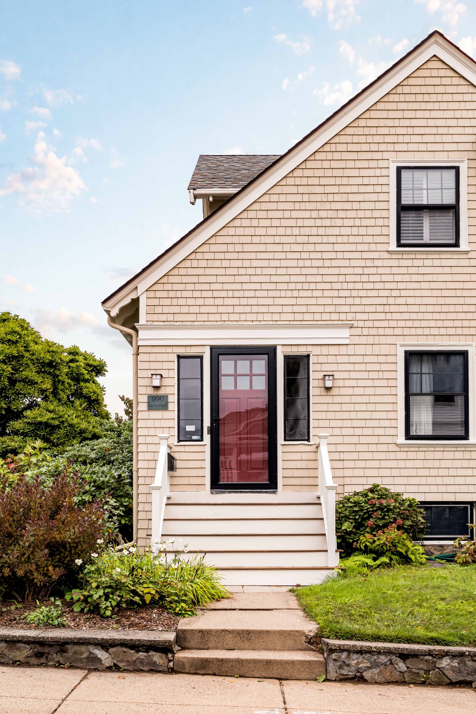
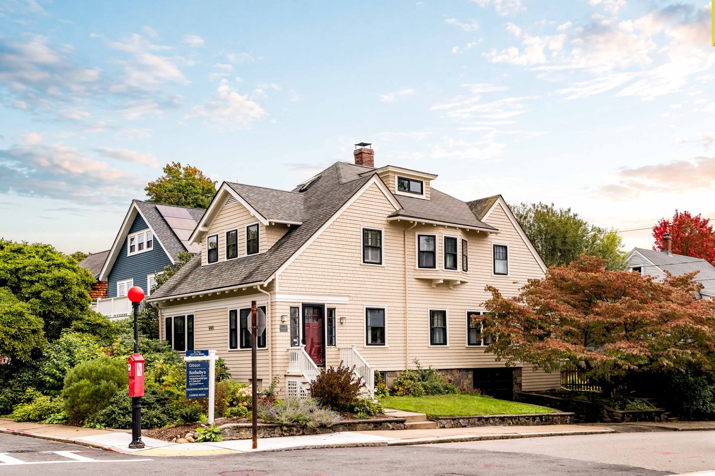
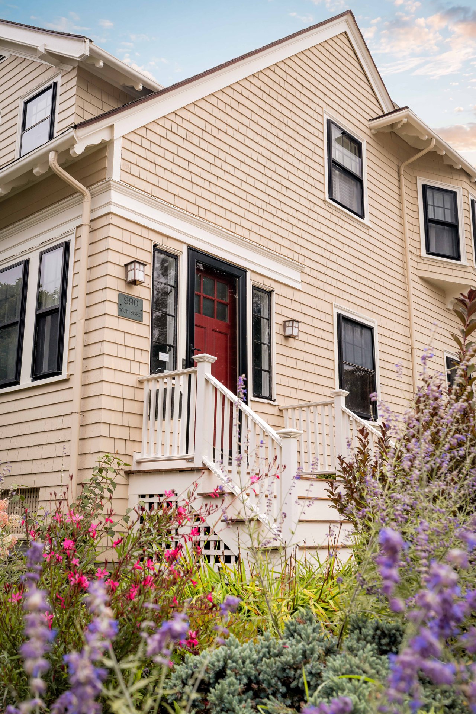
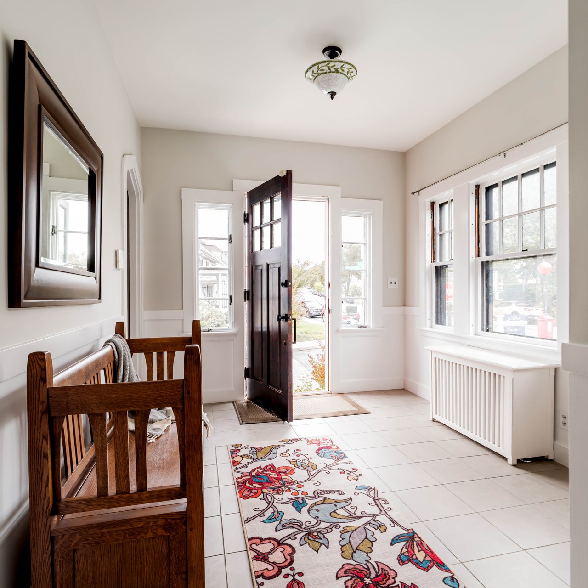
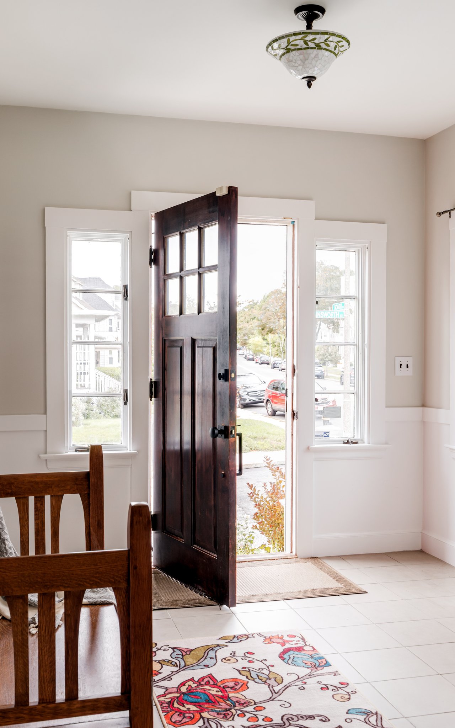
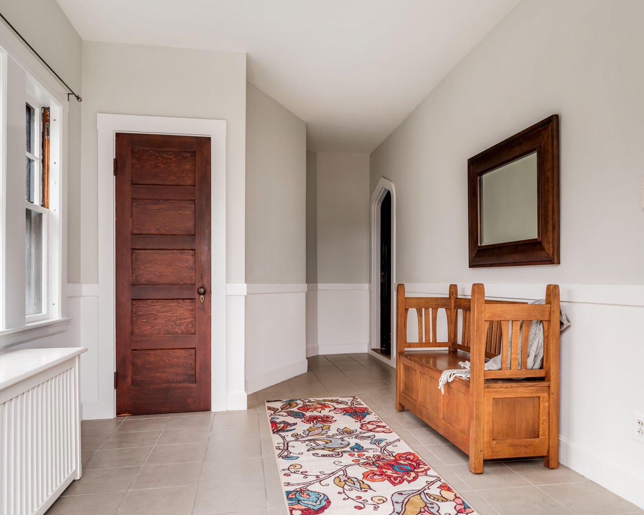
Built in 1909 on the corner of Ainsworth, on the stretch of South Street long known as Doctor's Row, the house still reads the way its architect drew it. The original front porch was enclosed years ago, so the entry now sits on the Ainsworth side and gives nothing away: a wide vestibule, tiled floor, coat closet. Then a second door, and the house announces itself.
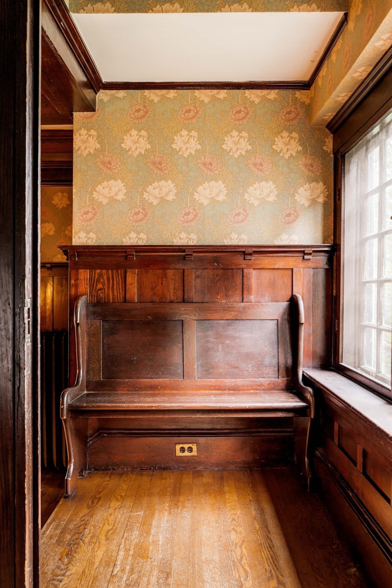
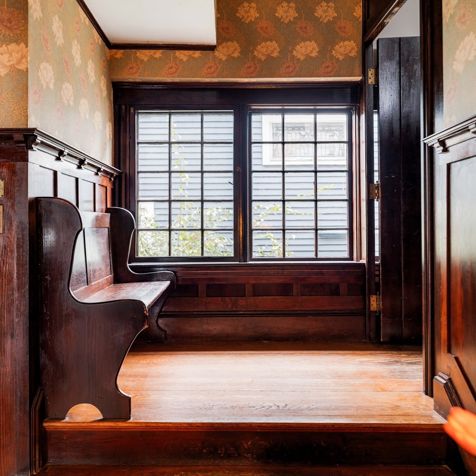
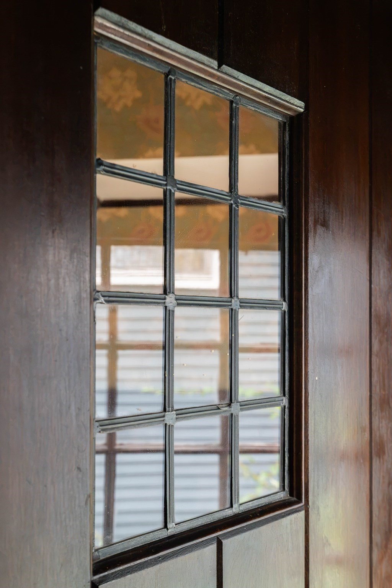
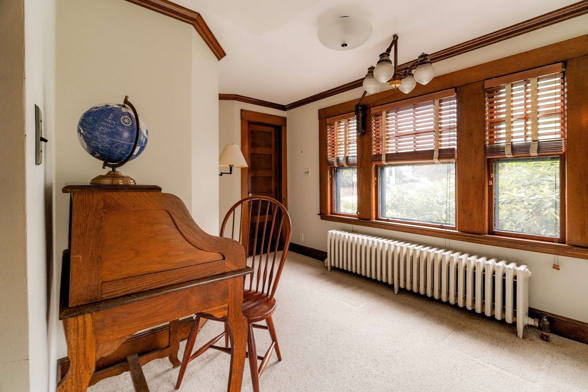
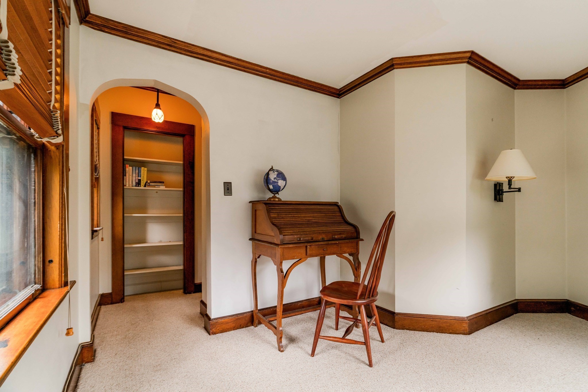
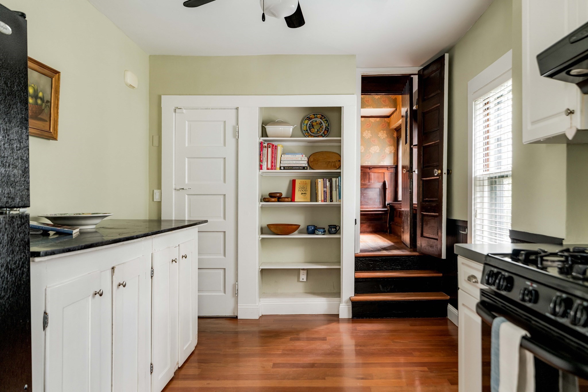
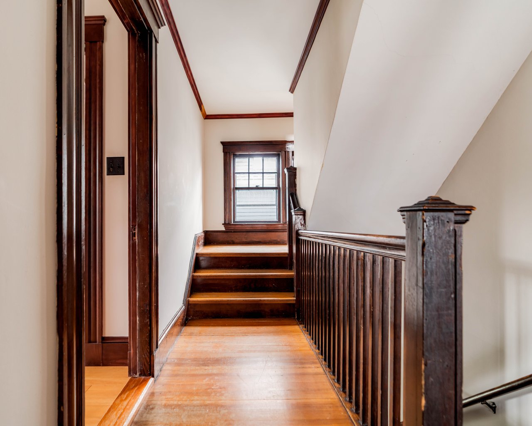
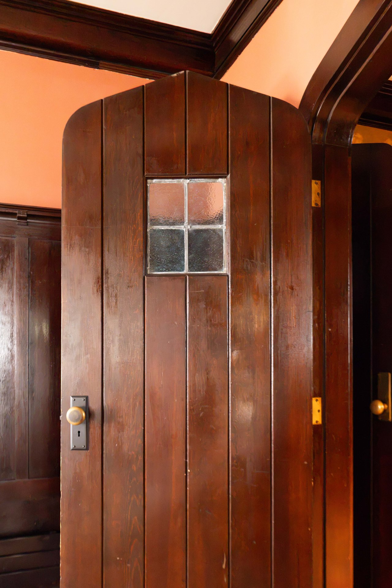
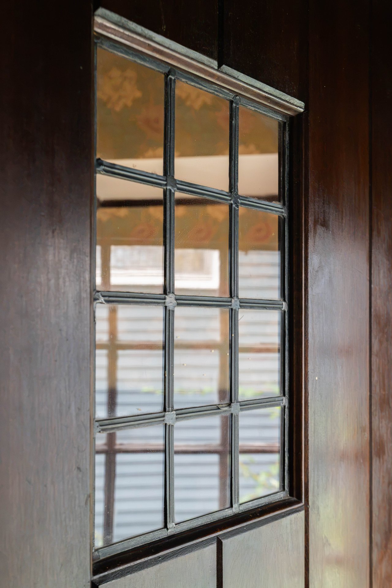
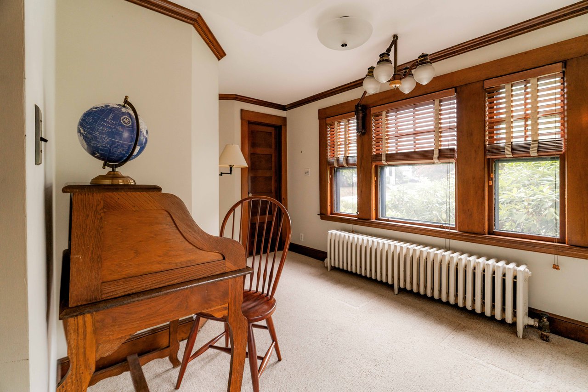
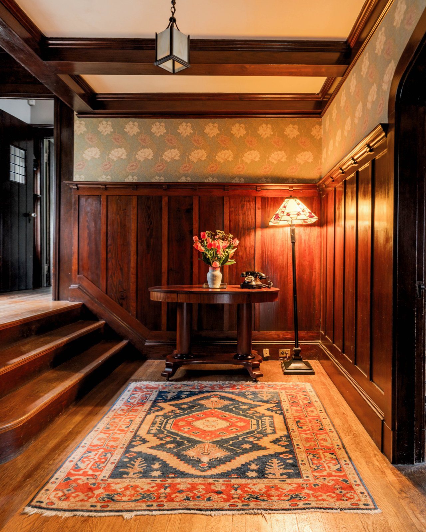
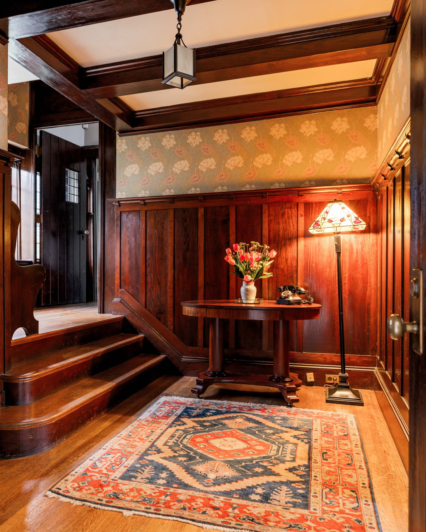
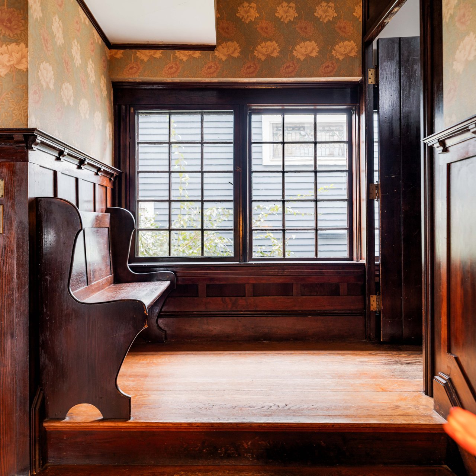
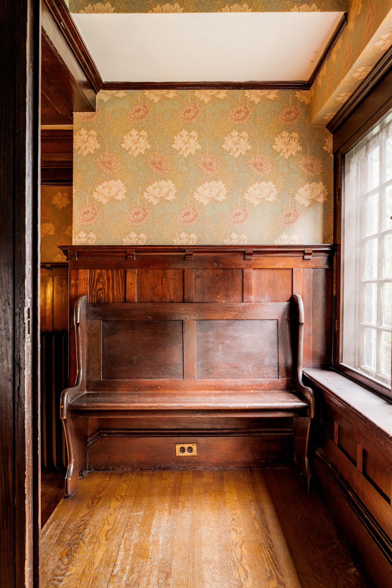
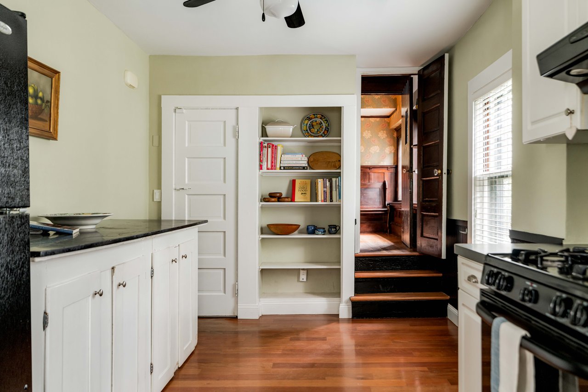
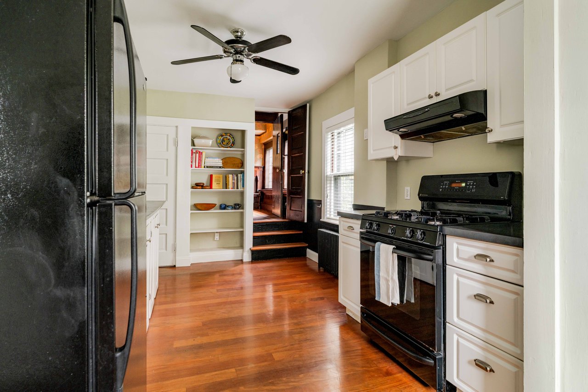
The paneled hall behind it is the moment. Original casement windows, a window seat, and a hand-blocked Sanderson Morris paper the current owners hung when they arrived, with a three-step stair that runs down to the kitchen and up to the bedrooms. To the left, a front office that began life as a dentist's patient room. To the right, the living room.
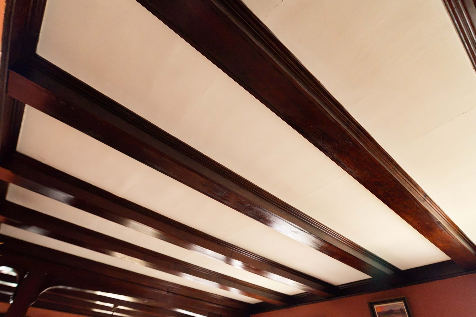
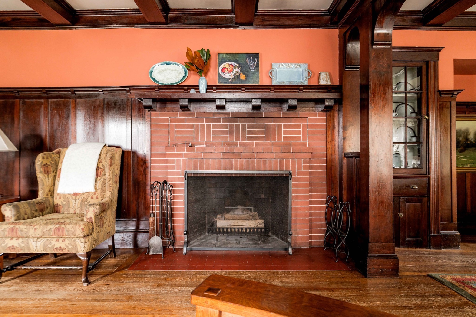
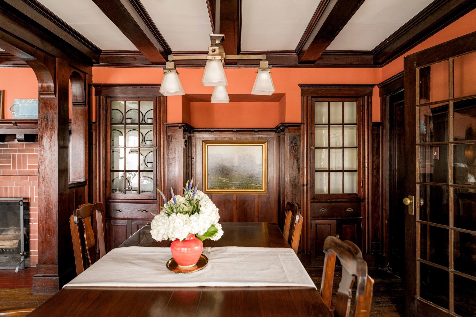
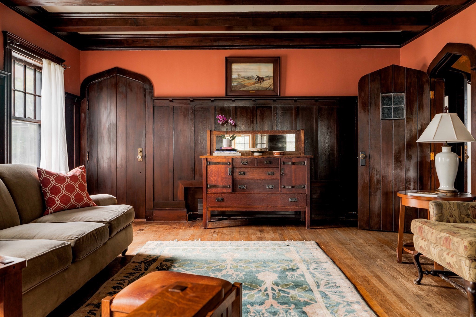
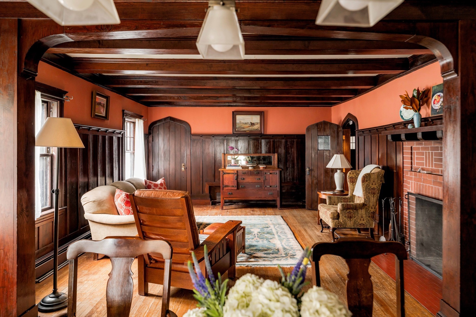
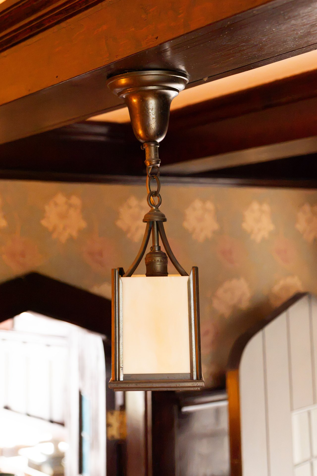
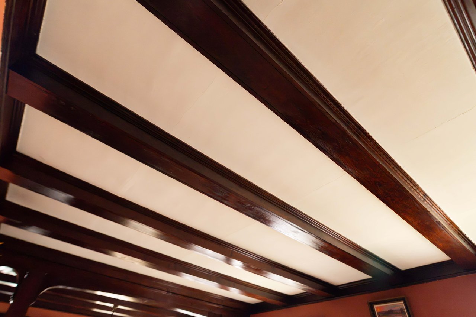
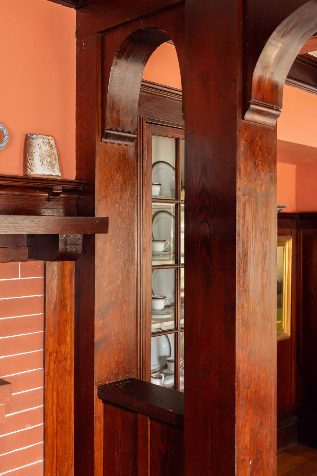
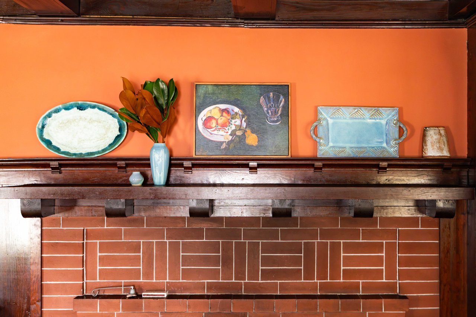
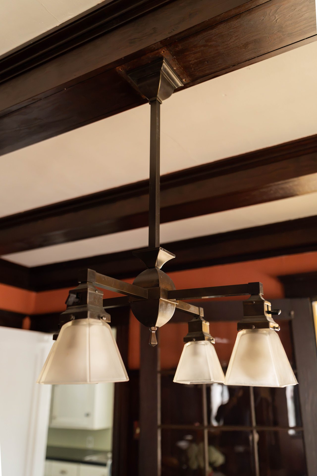
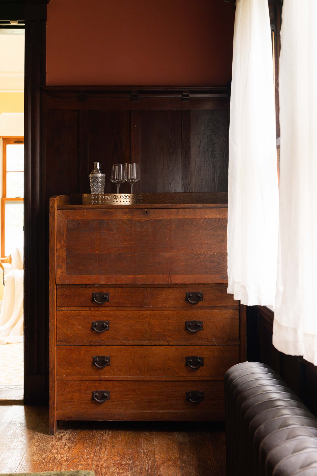
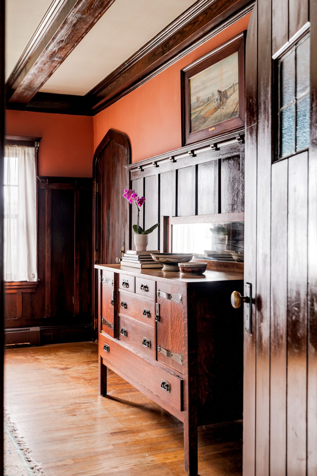
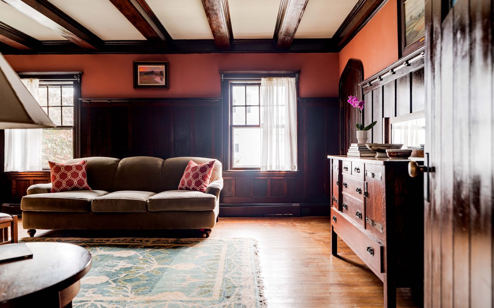
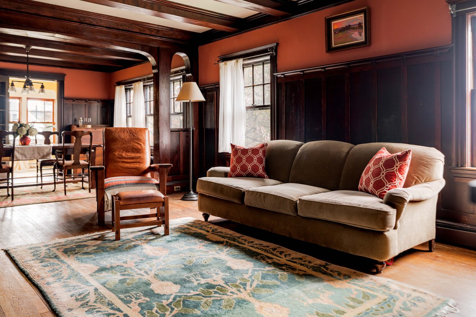
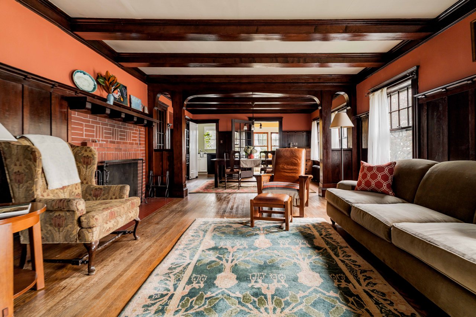
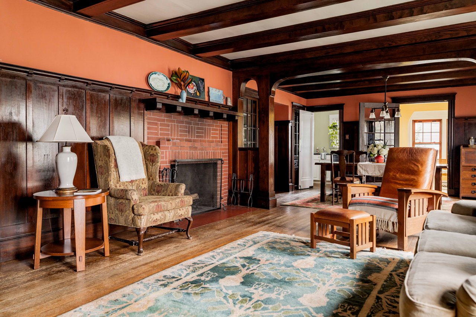
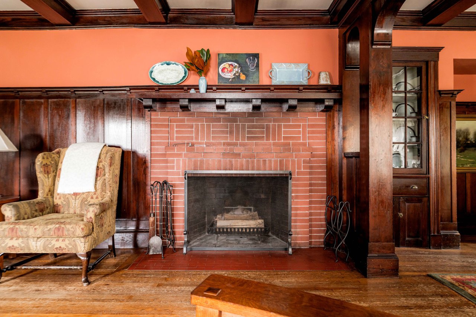
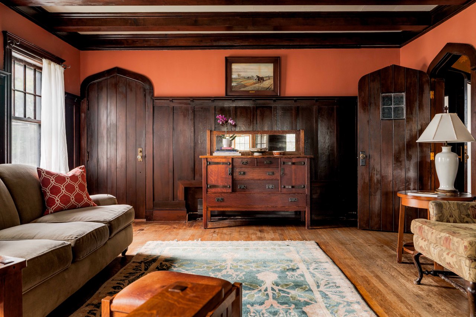
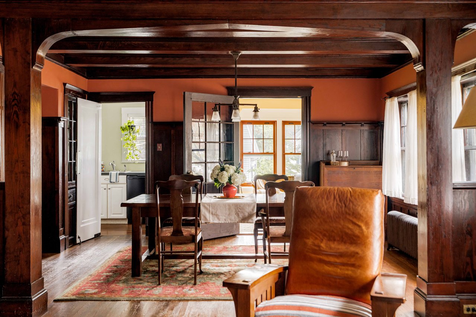
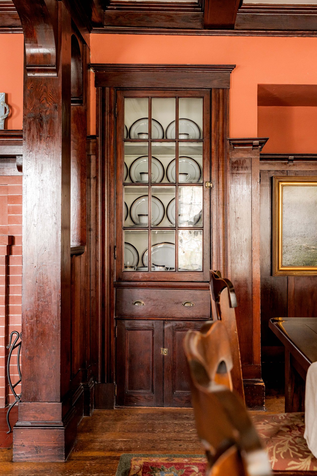
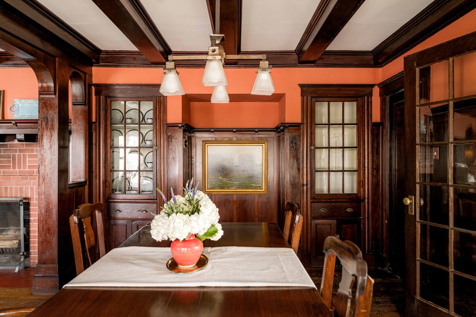
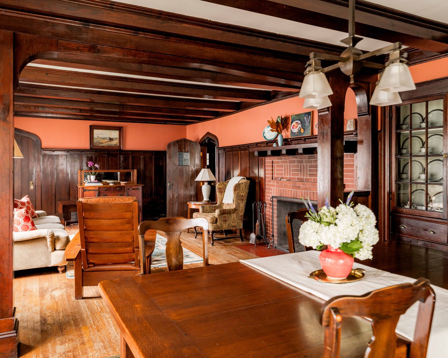
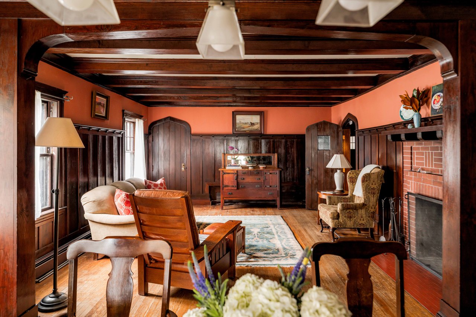
Gumwood beams run the length of the living and dining rooms above high paneling. A plate rail on carved brackets carries the full wall, with the mantel set just below it over a firebox laid in patterned brick tile, and low built-in cabinets beside the hearth. Dividing living from dining is a colonnade screen: one broad arched opening with a smaller blind arch on either side, purely ornamental, which tells you what the original owner cared about. Two glass-front china cabinets are built into the dining room woodwork. The woodwork was never painted, and oak runs underfoot throughout.
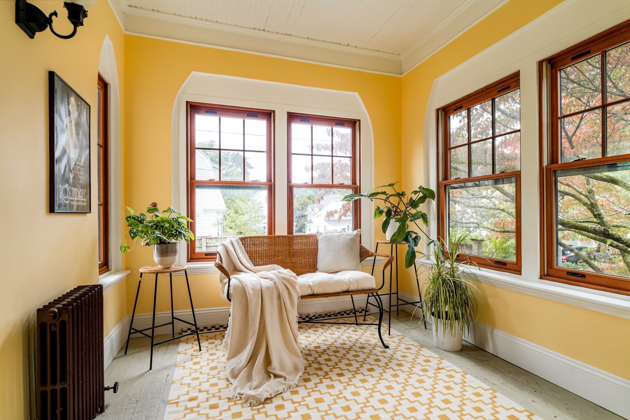
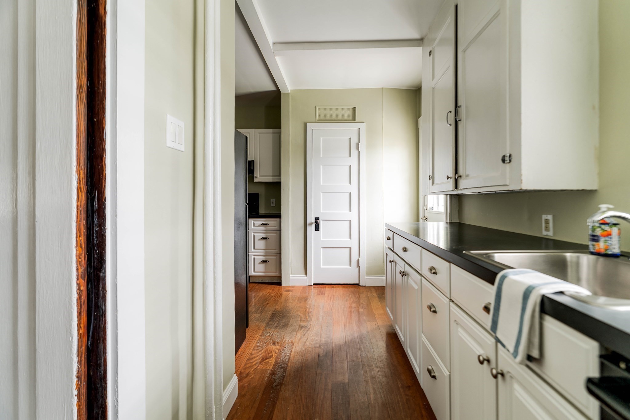
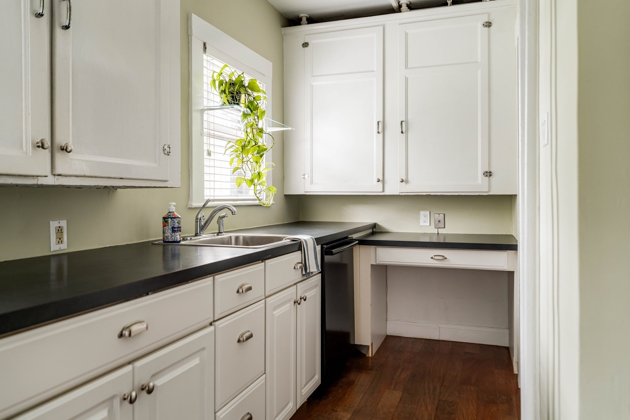
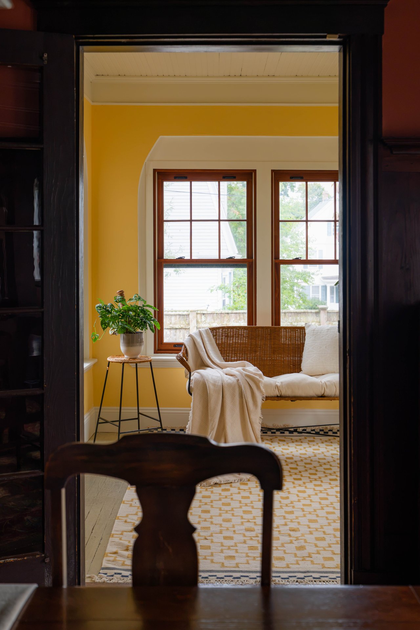
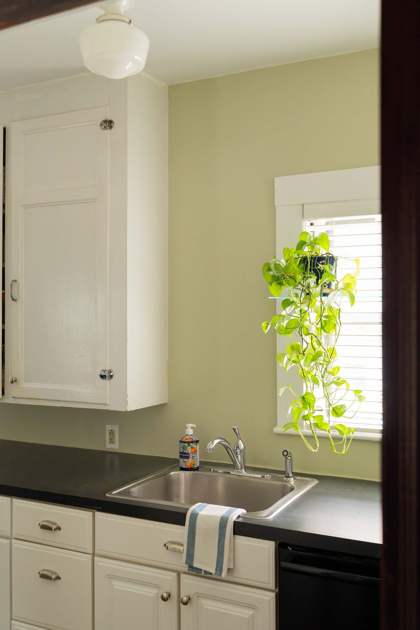
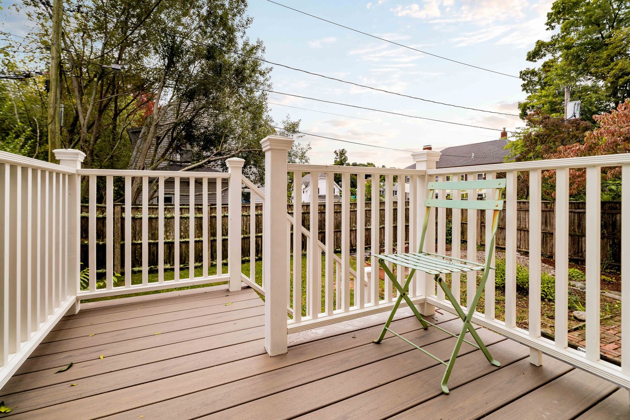
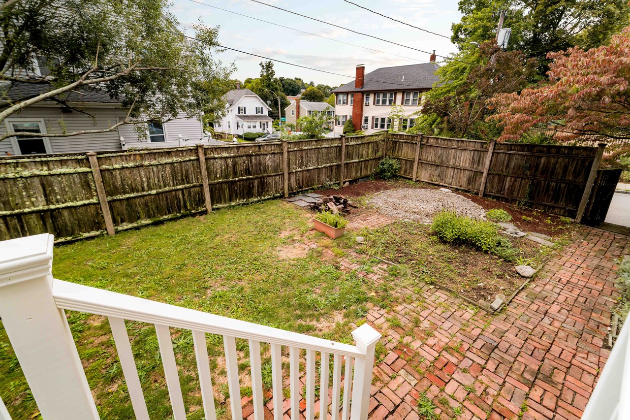
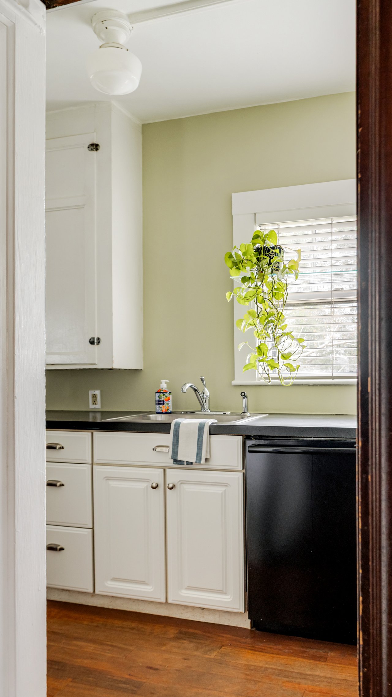
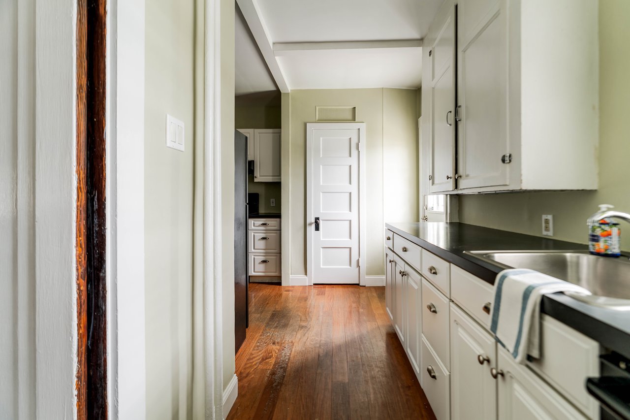
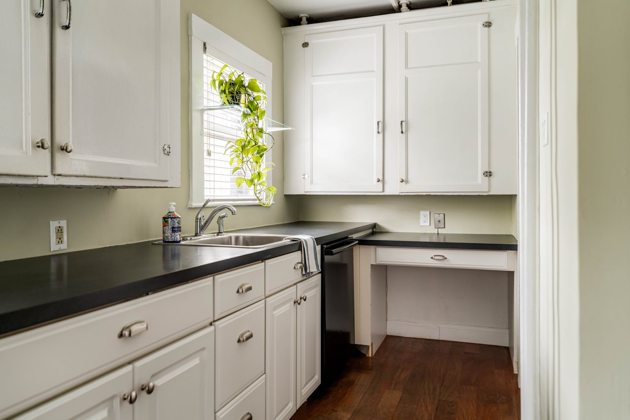
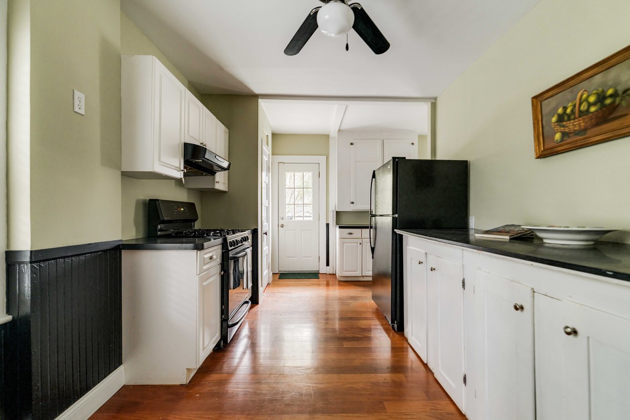
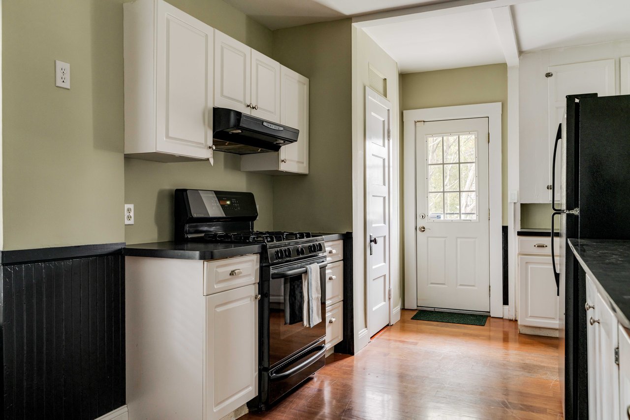
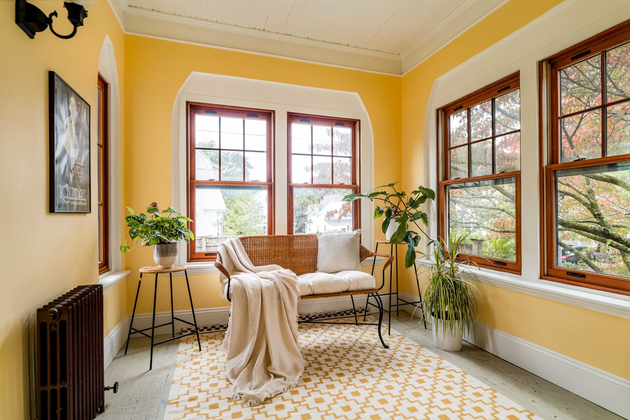
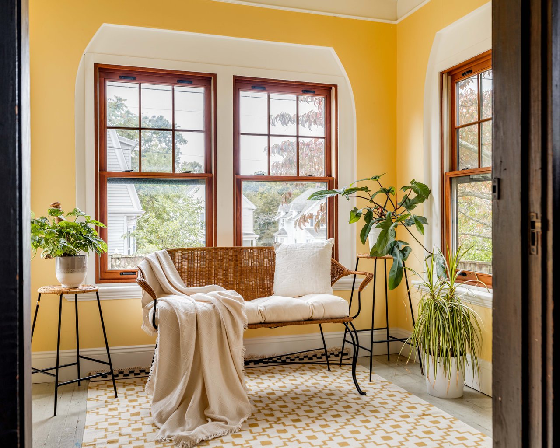
The first floor circulates rather than dead-ends. Hall to living to dining to kitchen, then back up three steps to the hall again. Off the dining room, an enclosed sun porch with newer windows stays bright all day, and it is where one of the owners has done her work for years. The kitchen wraps a corner in galley form, mahogany underfoot, with a half bath and a door to the deck and the fenced yard beyond. A large marble slab counter sits beside the refrigerator, left from an owner who ran a catering operation out of this room.
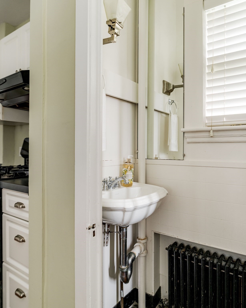
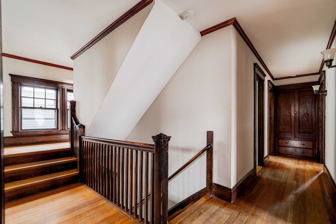
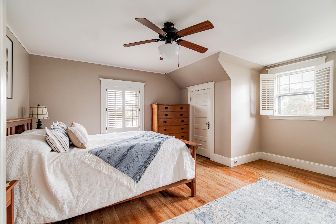
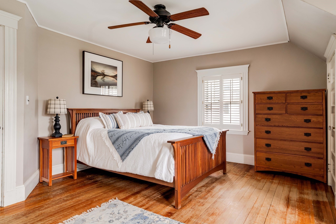
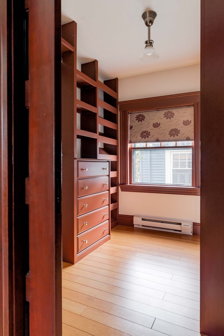
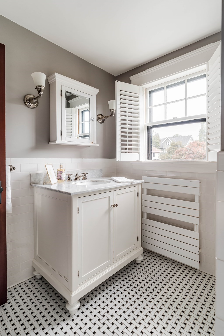
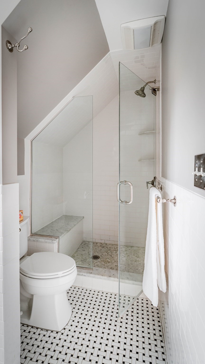
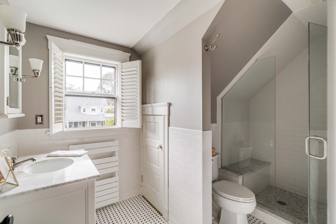
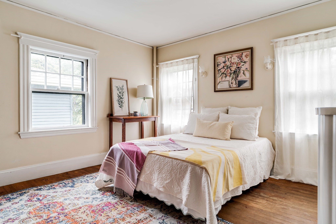
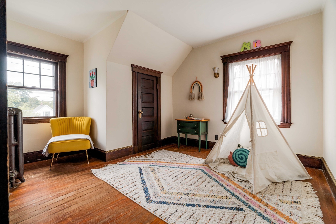
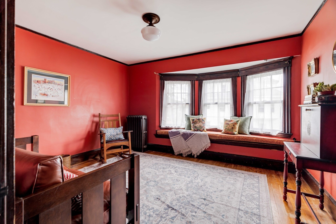
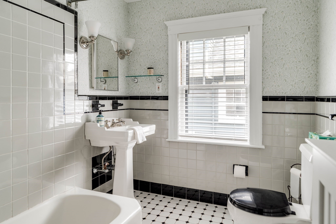
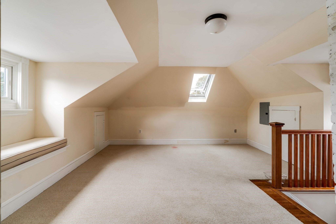
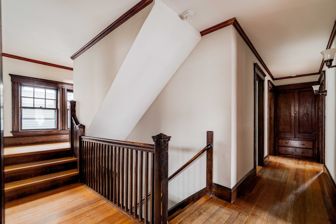
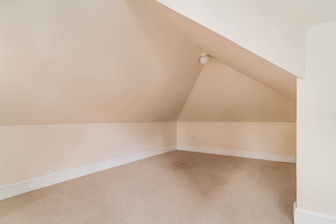
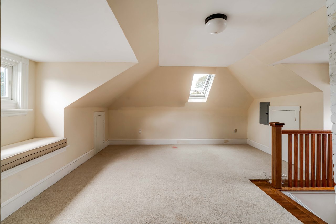
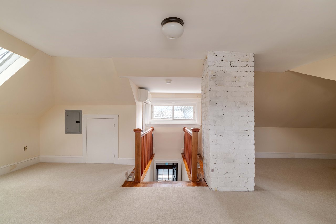
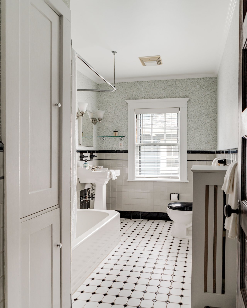
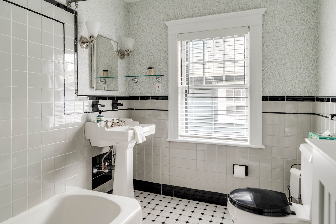
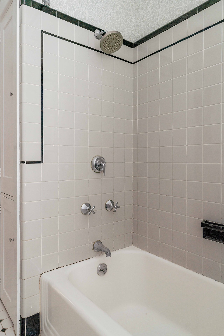
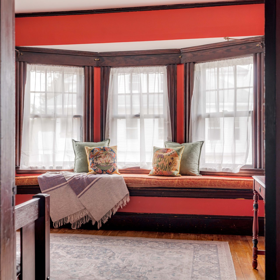
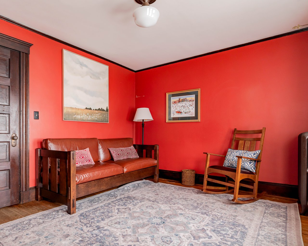
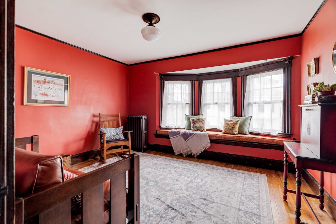
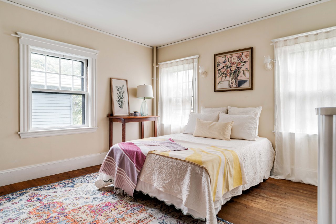
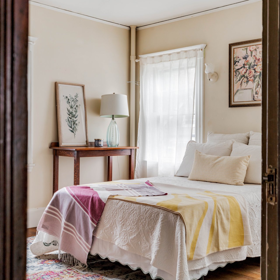
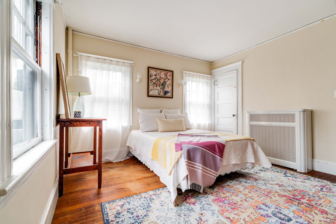
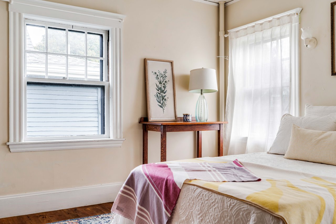
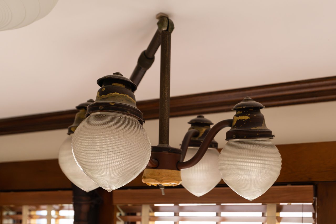
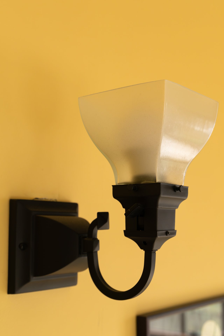
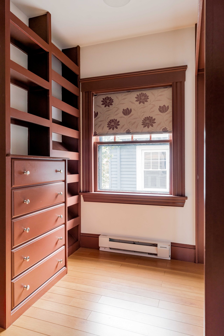
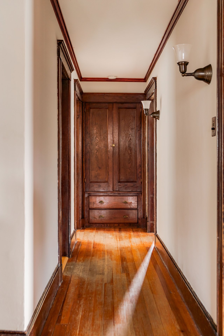
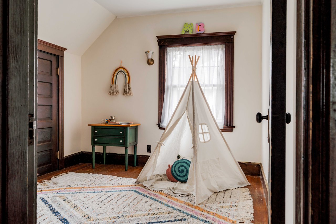
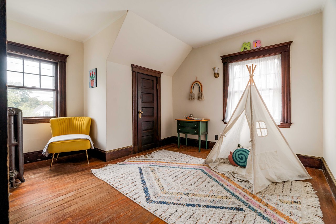
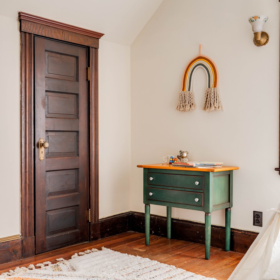
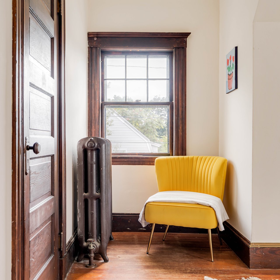
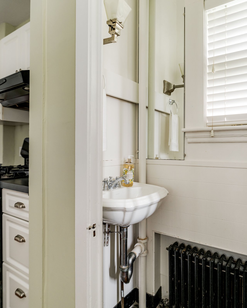
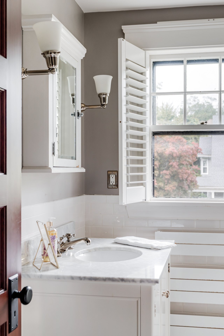
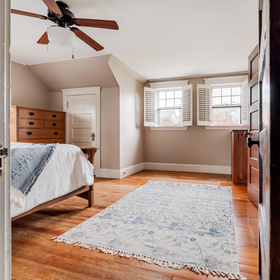
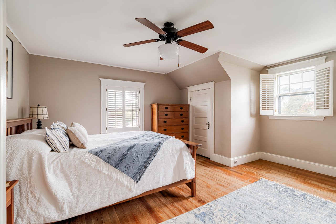
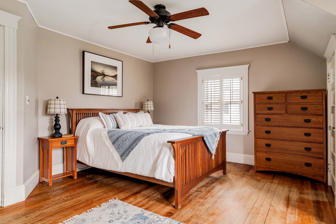
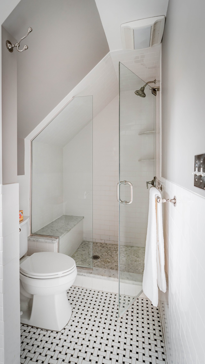
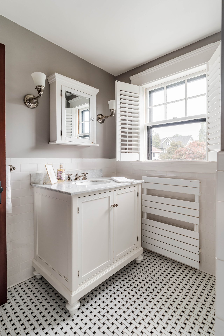
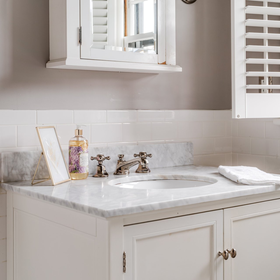
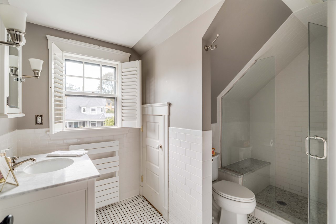
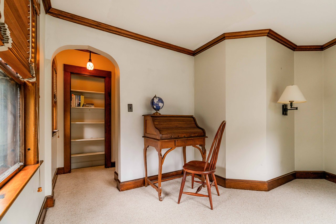
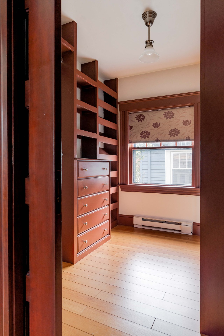
Upstairs, four bedrooms over red fir floors. The primary reads as a true suite: a walk-in closet and a renovated bath finished in herringbone tile with a square marble shower, a marble-topped vanity, and a European wall-mount radiator, its shower angled to follow the roofline. The secondary bath is a period piece: black and white tile, a gray and black wall, original shower hardware, a pedestal sink with antique spigots, and wall sconces. A second-floor bedroom now used as a den holds a bow window with a window seat. The hallway carries its own antique sconces, a run of thin crown molding, and a built-in linen cupboard at the end. The walk-up third floor was finished several years ago with dormers on the street and sunny sides, a skylight, and a mini-split, and has served as full living space since.
What the sellers would tell you, after thirty years, is that the house has layers. Some rooms are dark and some are bright, and the range is deliberate. The living room comes into its own in the late afternoon. The sun porch has southern exposure and stays bright all day. That is a different proposition than an open plan lit uniformly throughout.
It is move-in ready with an elective project list: the floors want refinishing, the kitchen wants a facelift, and the secondary bath is a fair candidate. The original wooden double-hungs are in good condition, and most buyers drawn to a house like this will want to keep them.
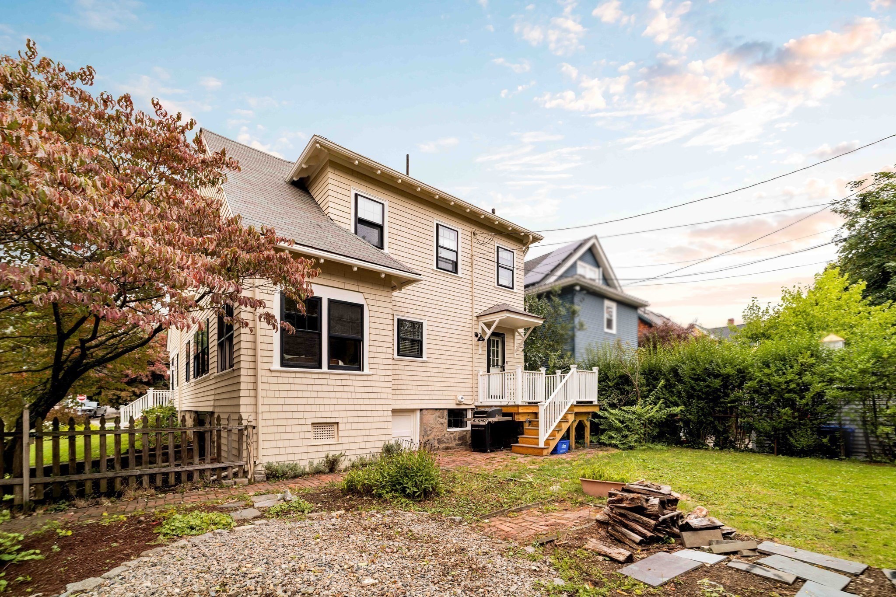
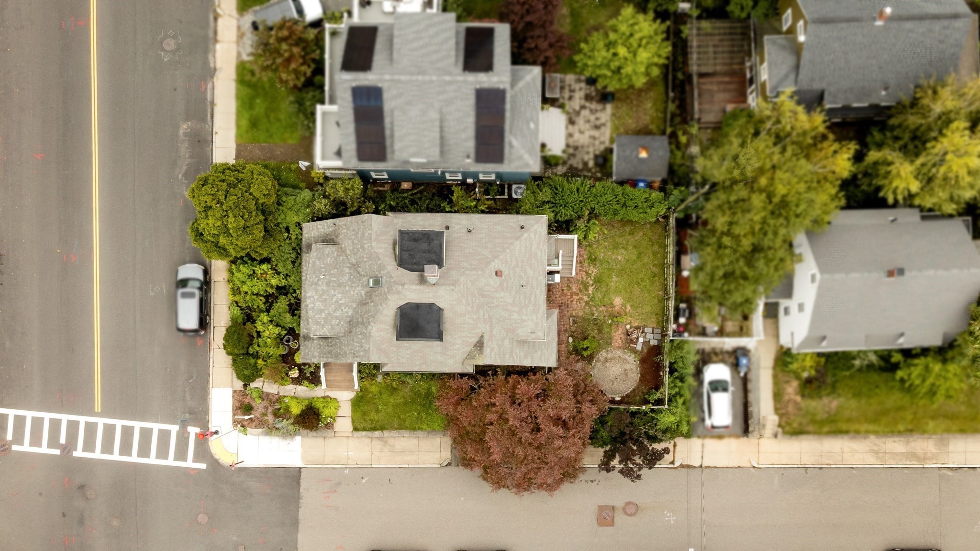
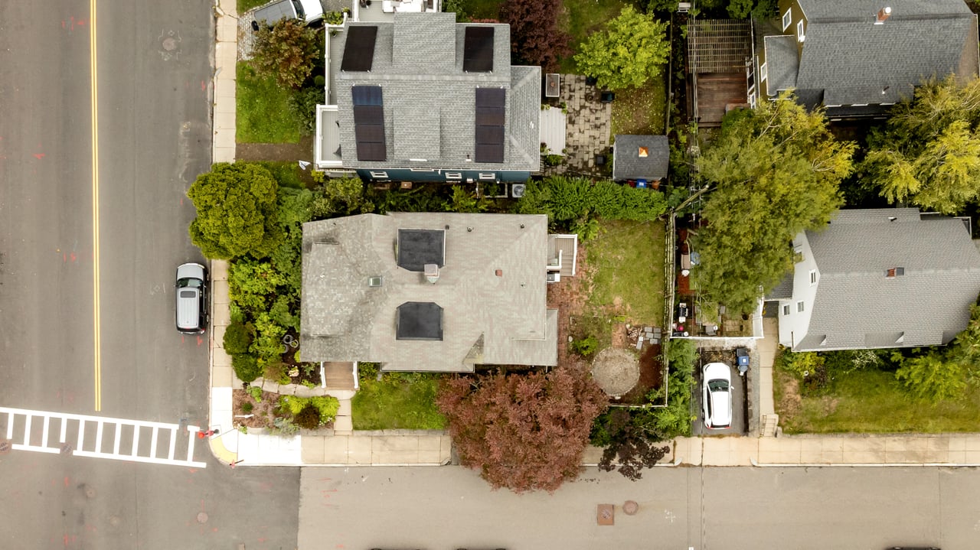
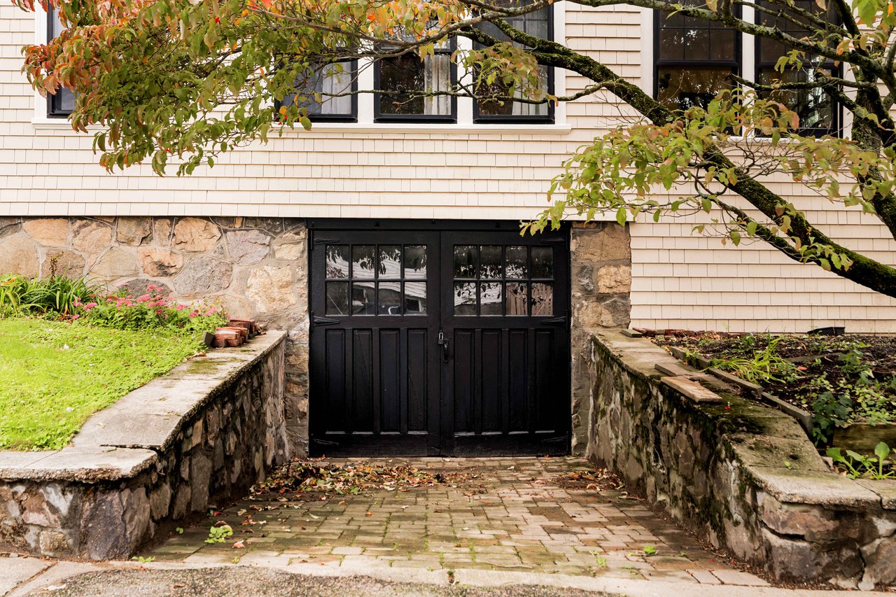
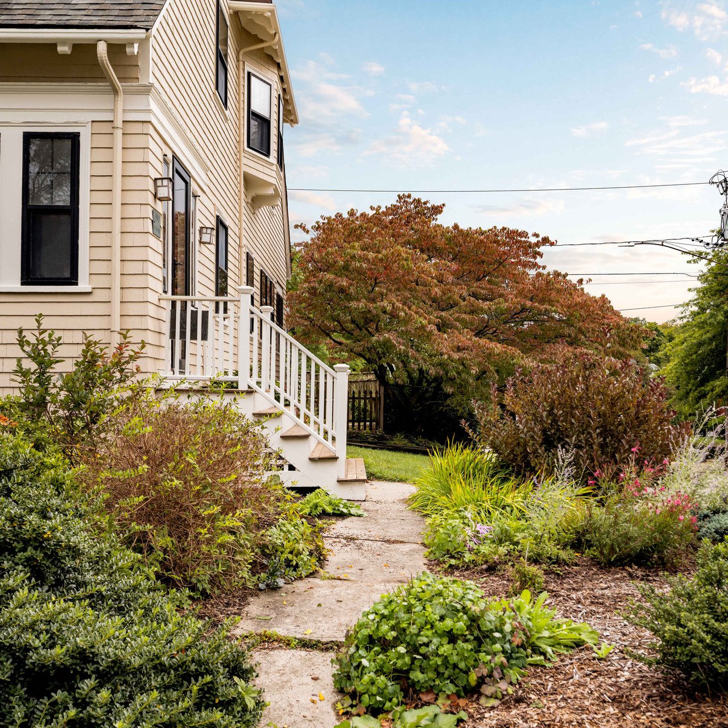
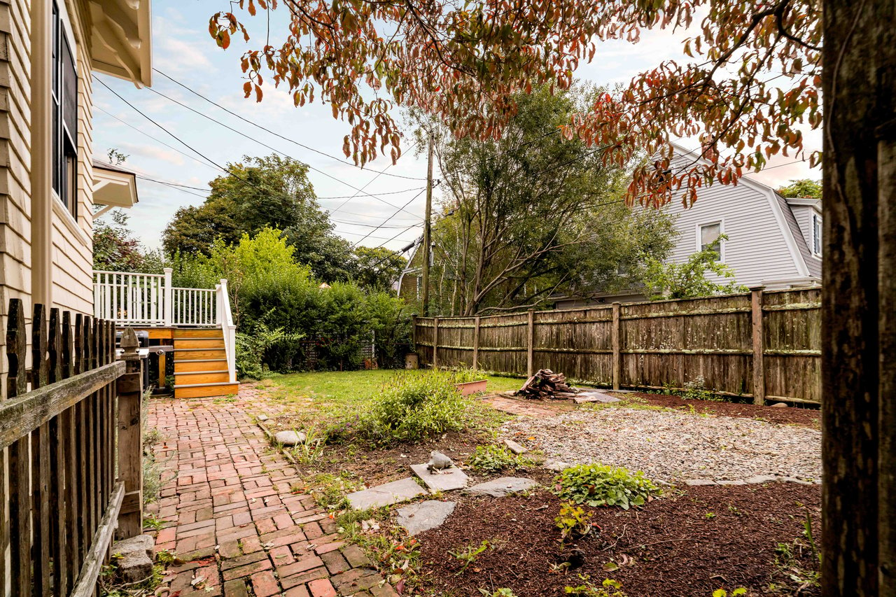
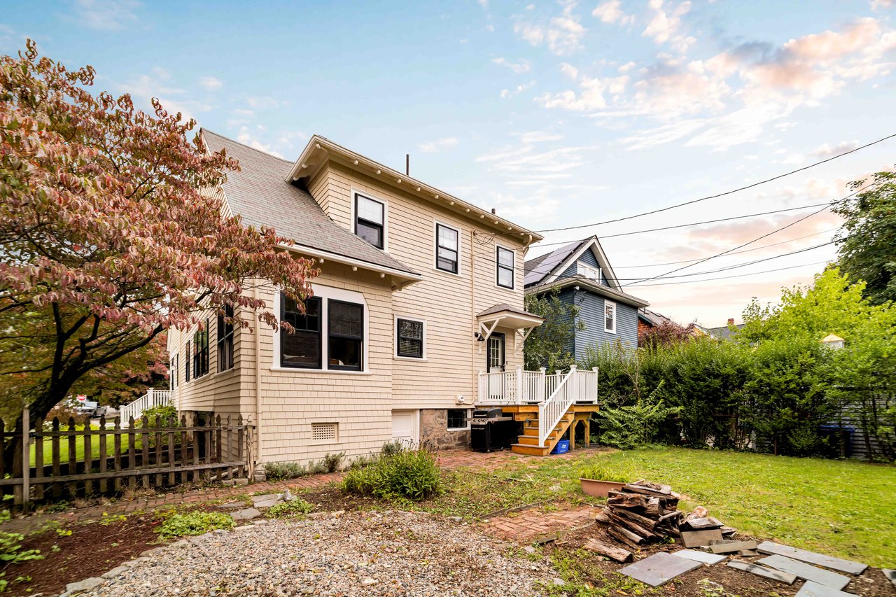
Outside: cedar shingles repainted in August 2026, a new rear deck, mahogany front steps with new rails, a repointed chimney, a fenced yard, and a garage under the house suited to bikes and storage. The corner lot brings light on three sides and open parking on both streets.
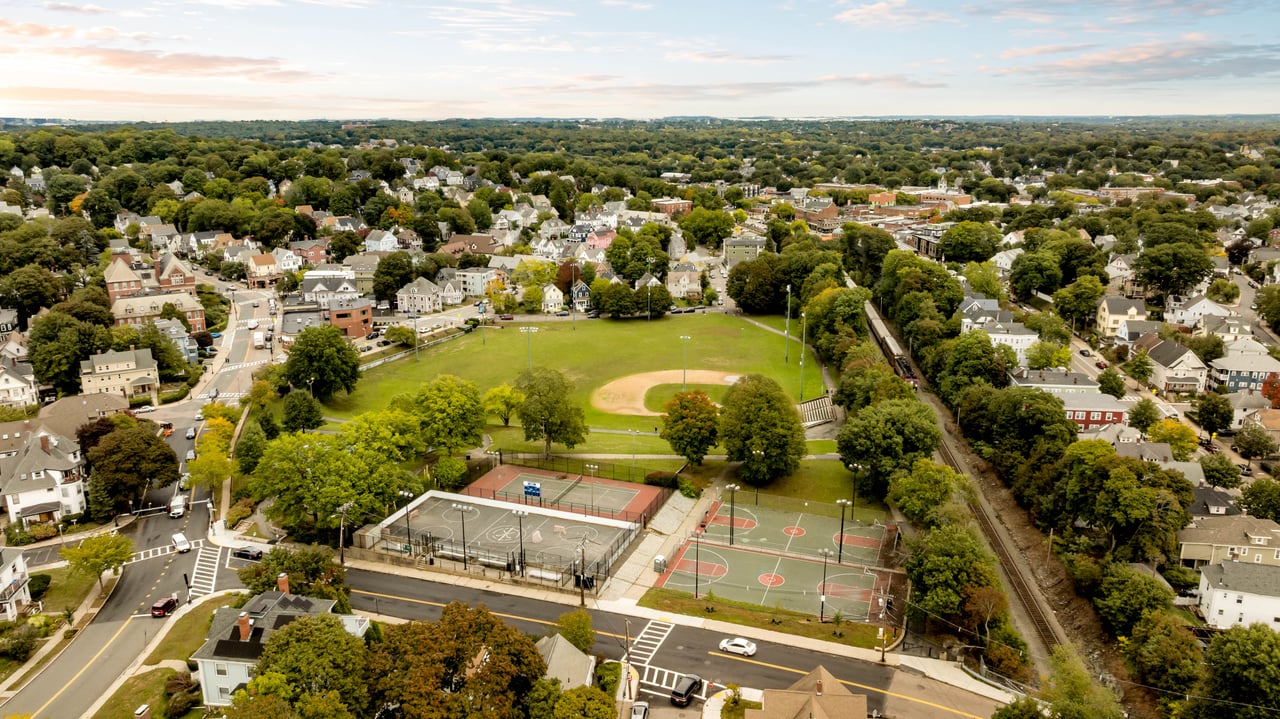
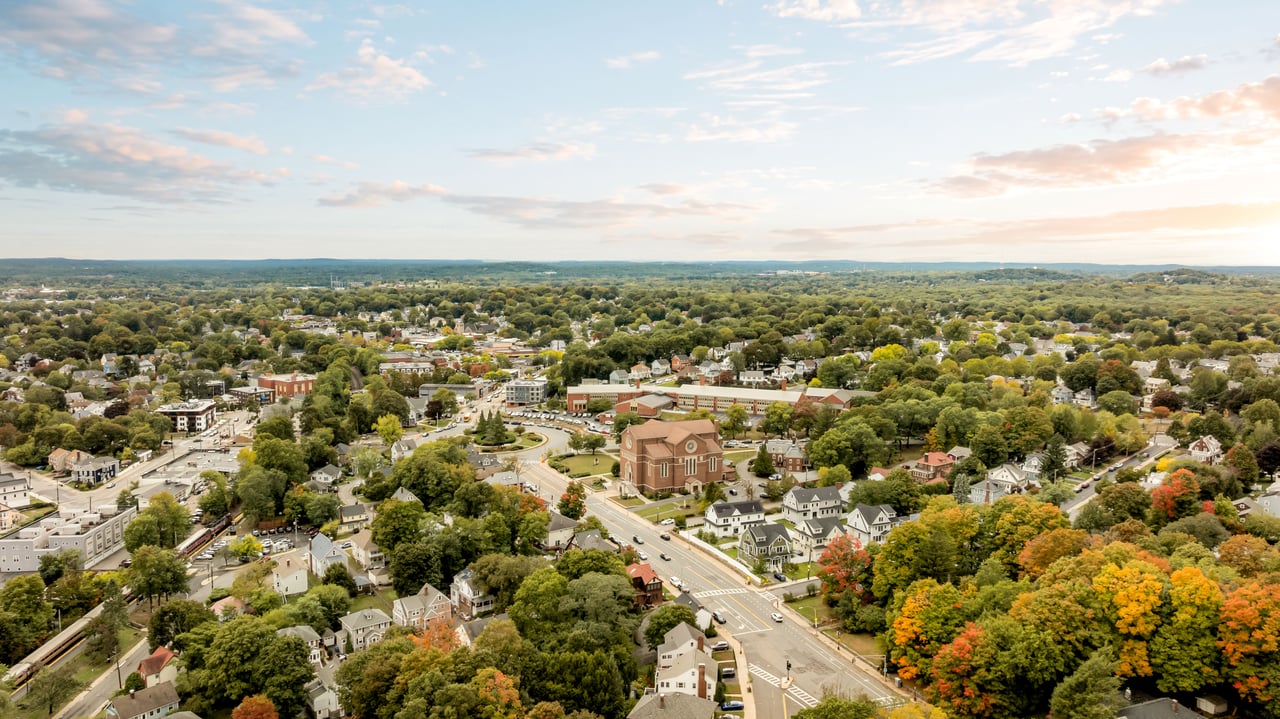
Roslindale Village and its Saturday farmers market are close by, with Fallon Field, the Arnold Arboretum, Rutchada Thai around the corner on Belgrade Avenue, and Exodus Bagels behind the Bellevue commuter rail stop. The Needham line runs from Bellevue to Back Bay and South Station. Around the back of the block, Tyndale Street draws most of Boston on Halloween.
Video Tour
At a Glance
Photos, floor plans, specs, and FAQ/Disclosures below.
First showings: Thursday, October 15, 4 to 6 PM — broker tour and pre-weekend open house
Open houses: Saturday, October 17 · 11:30 AM to 1:00 PM | Sunday, October 18 · 1:00 PM to 2:30 PM
The Boston Home Team · Gibson Sotheby's International Realty. Sotheby's International Realty is a registered trademark and used with permission. Each Sotheby's International Realty office is independently owned and operated, except those operated by Sotheby's International Realty, Inc. All offerings are subject to errors, omissions, changes including price or withdrawal without notice. Equal Housing Opportunity.
4
beds
3
baths
3,717 Sq.Ft. LIVING AREA
4,500 Sq.Ft. lot

Estimate your monthly mortgage payment, including the principal and interest, property taxes, and HOA. Adjust the values to generate a more accurate rate.