Coming Soon
6 Oakdale Street
6 Oakdale Street, Jamaica Plain, MA 02130
$1,495,000
6 Oakdale Street, Jamaica Plain, MA 02130
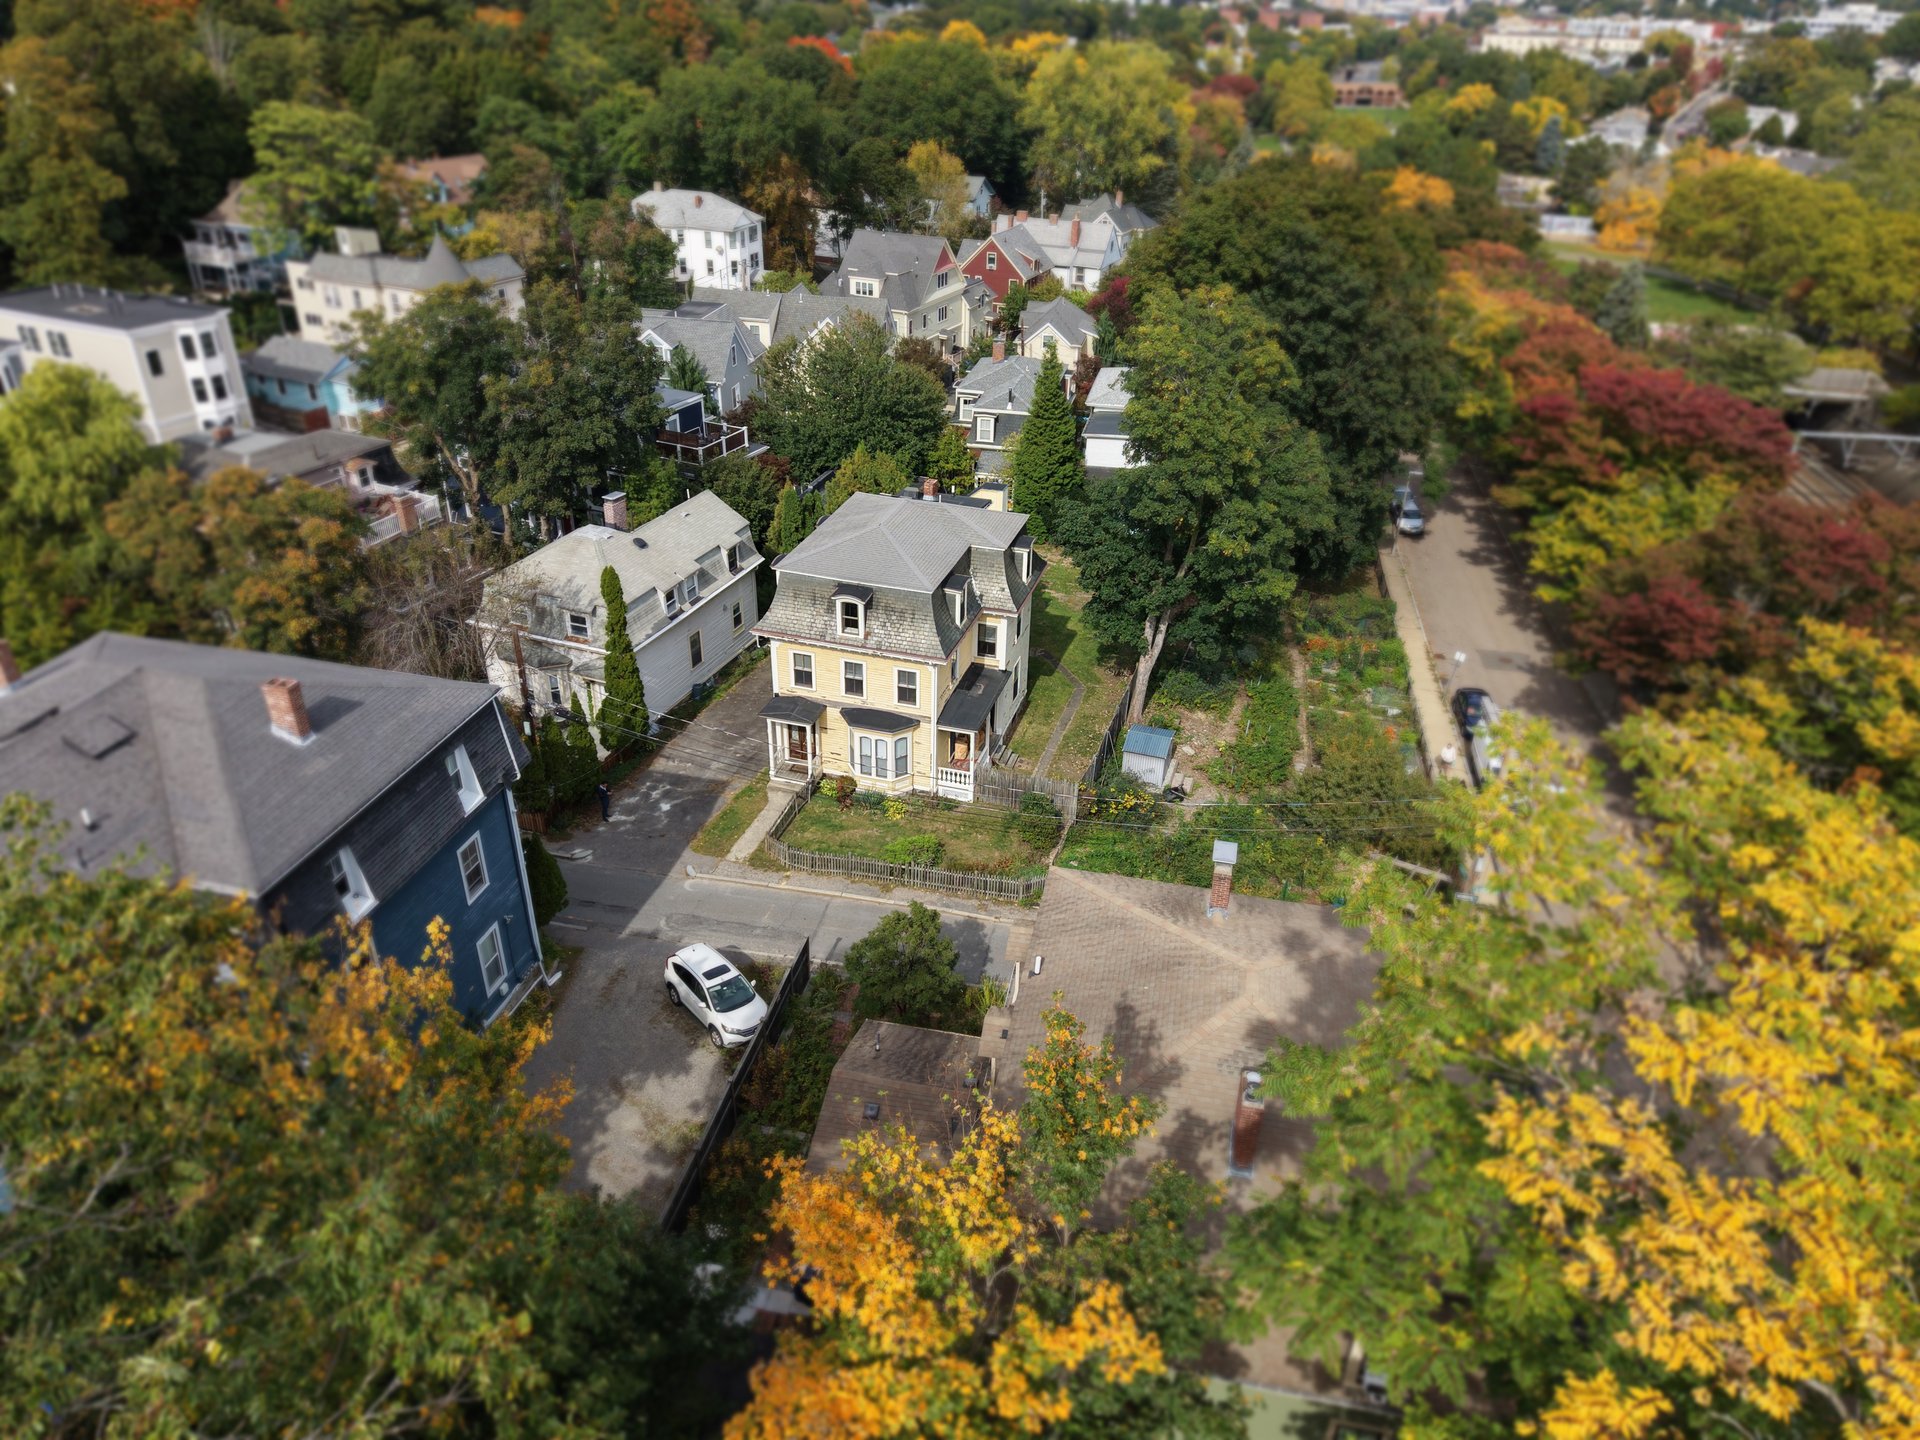
Jamaica Plain · Three-family · Offered at $1,495,000
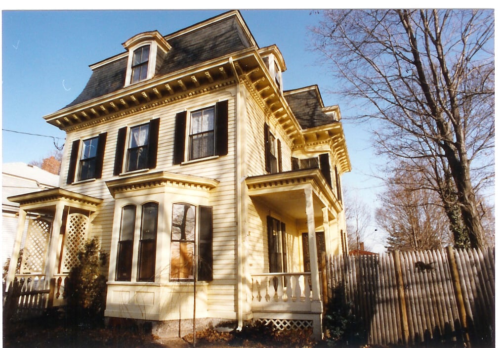
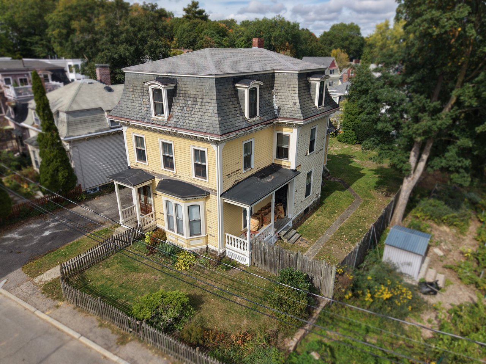
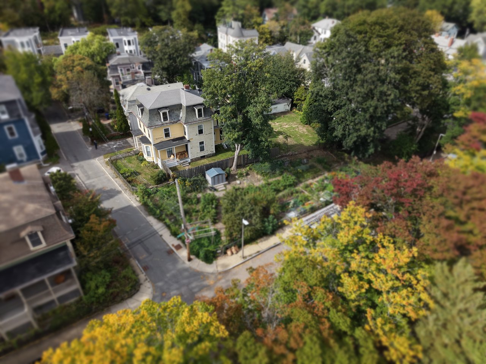
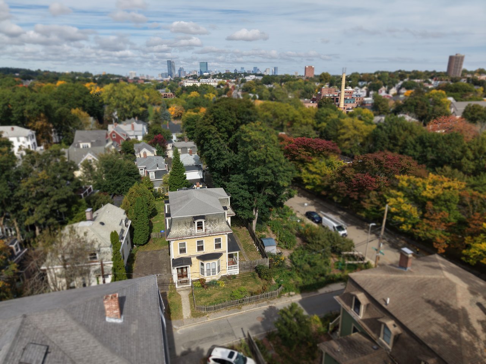
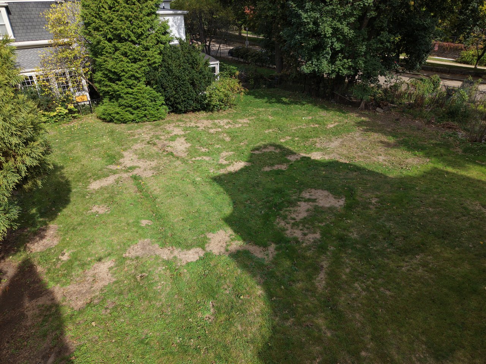
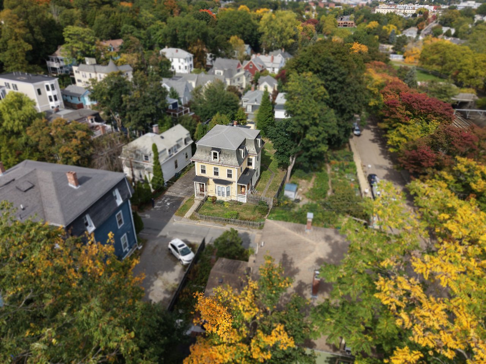
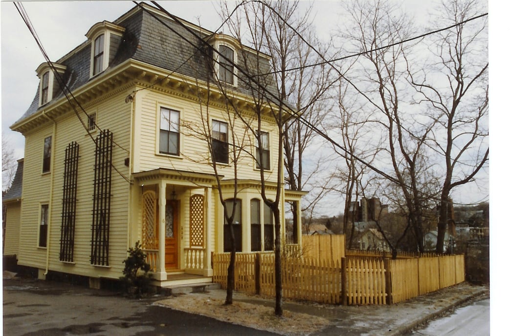
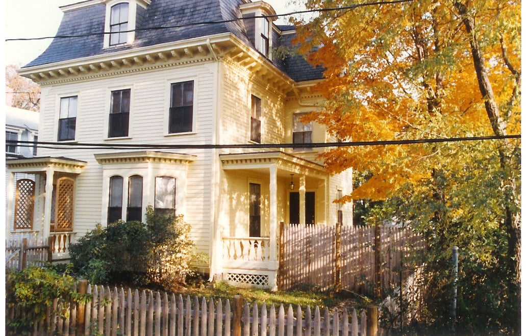
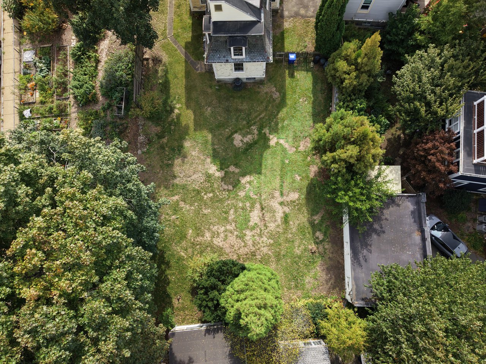
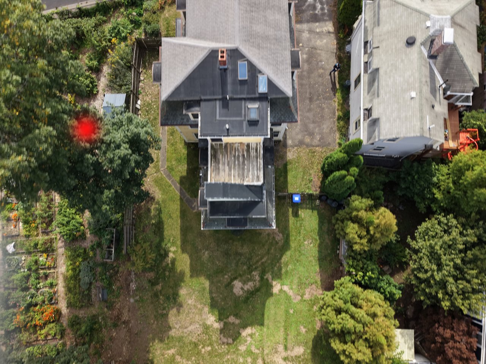
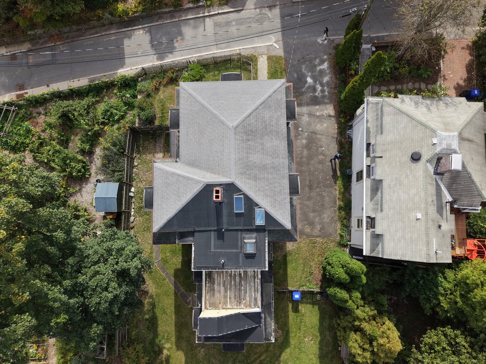
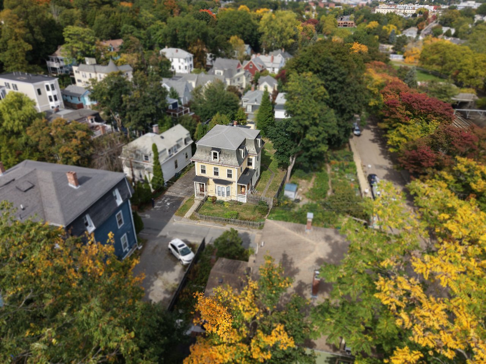
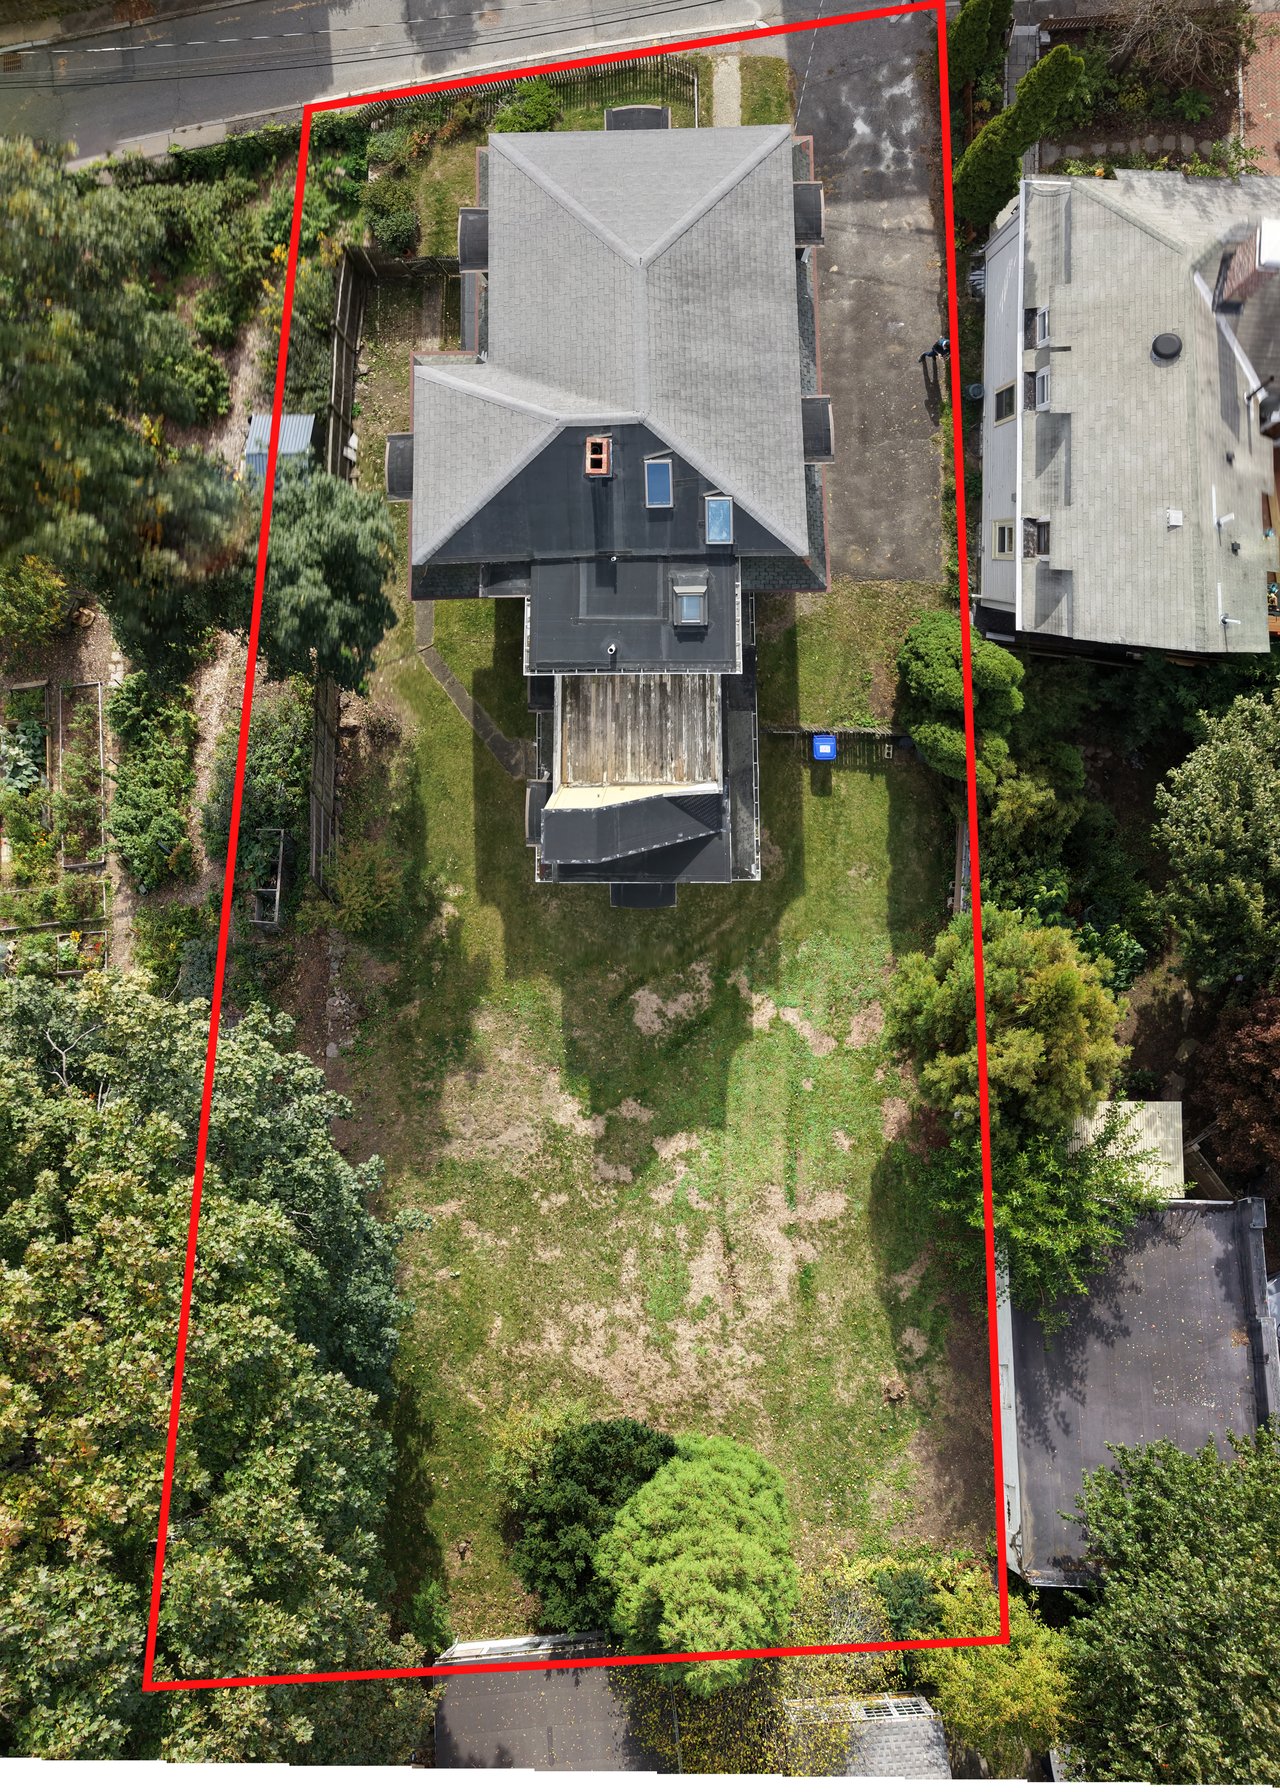
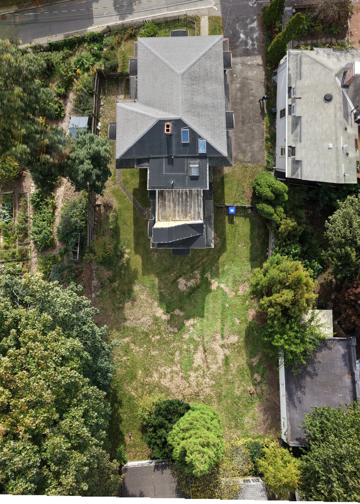
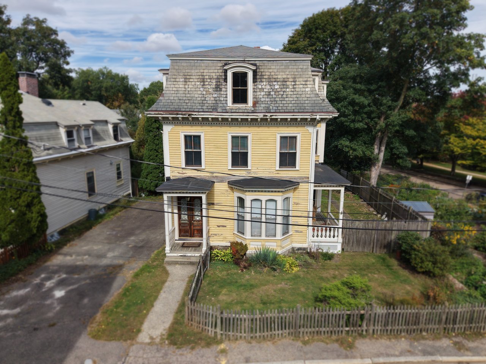
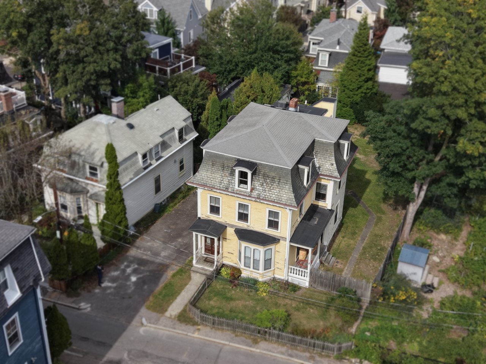
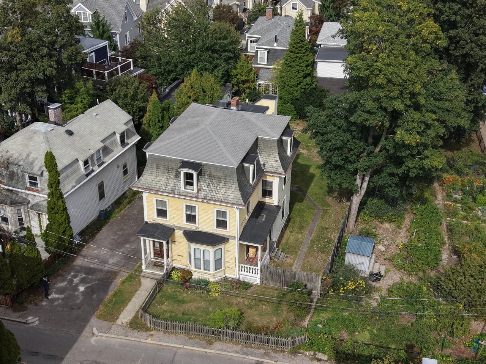
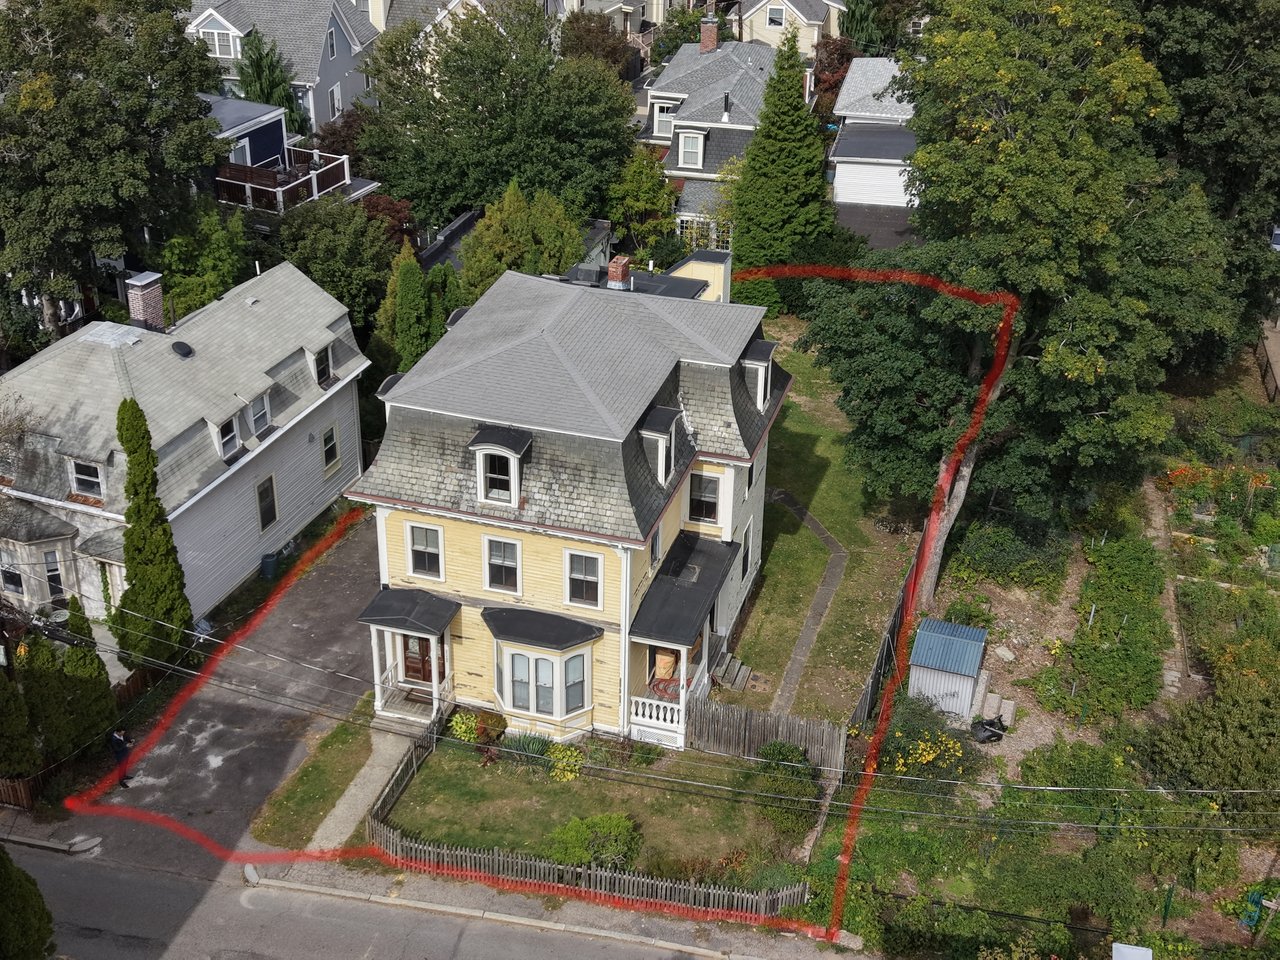
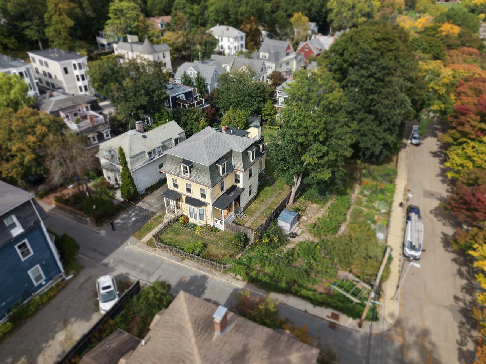
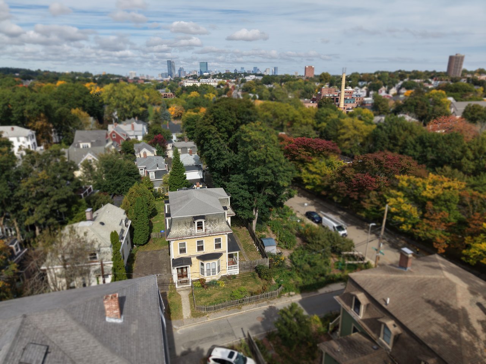
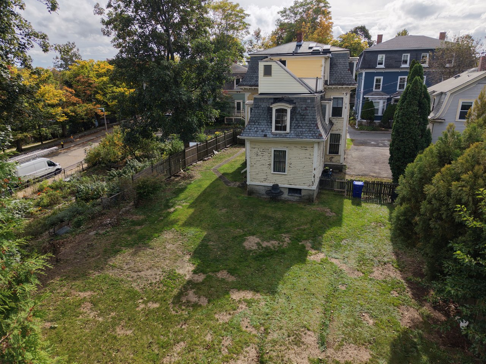
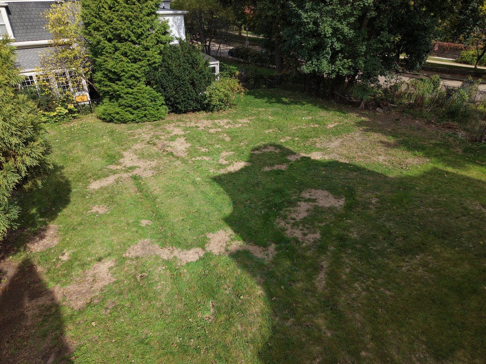
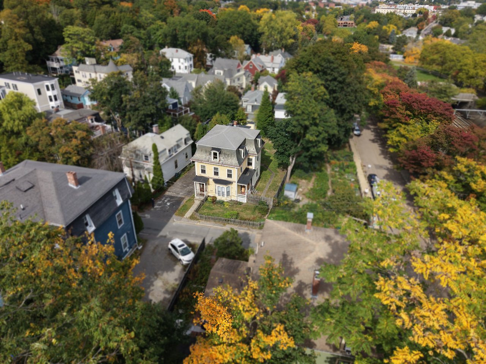
The house sits at the front of the lot with its slate Mansard roof, bay and porch detail intact. Behind it, approx. 73 feet of open yard runs back to the rear line. To the east, there is no neighbor's siding: the lot line adjoins MBTA land and the Southwest Corridor Park.
The zoning is 3F-5000, the lot is well over the district minimum, and the building leaves room under the FAR cap. This page lays out the numbers and the open questions for developers and for anyone who reads a house by its architecture.
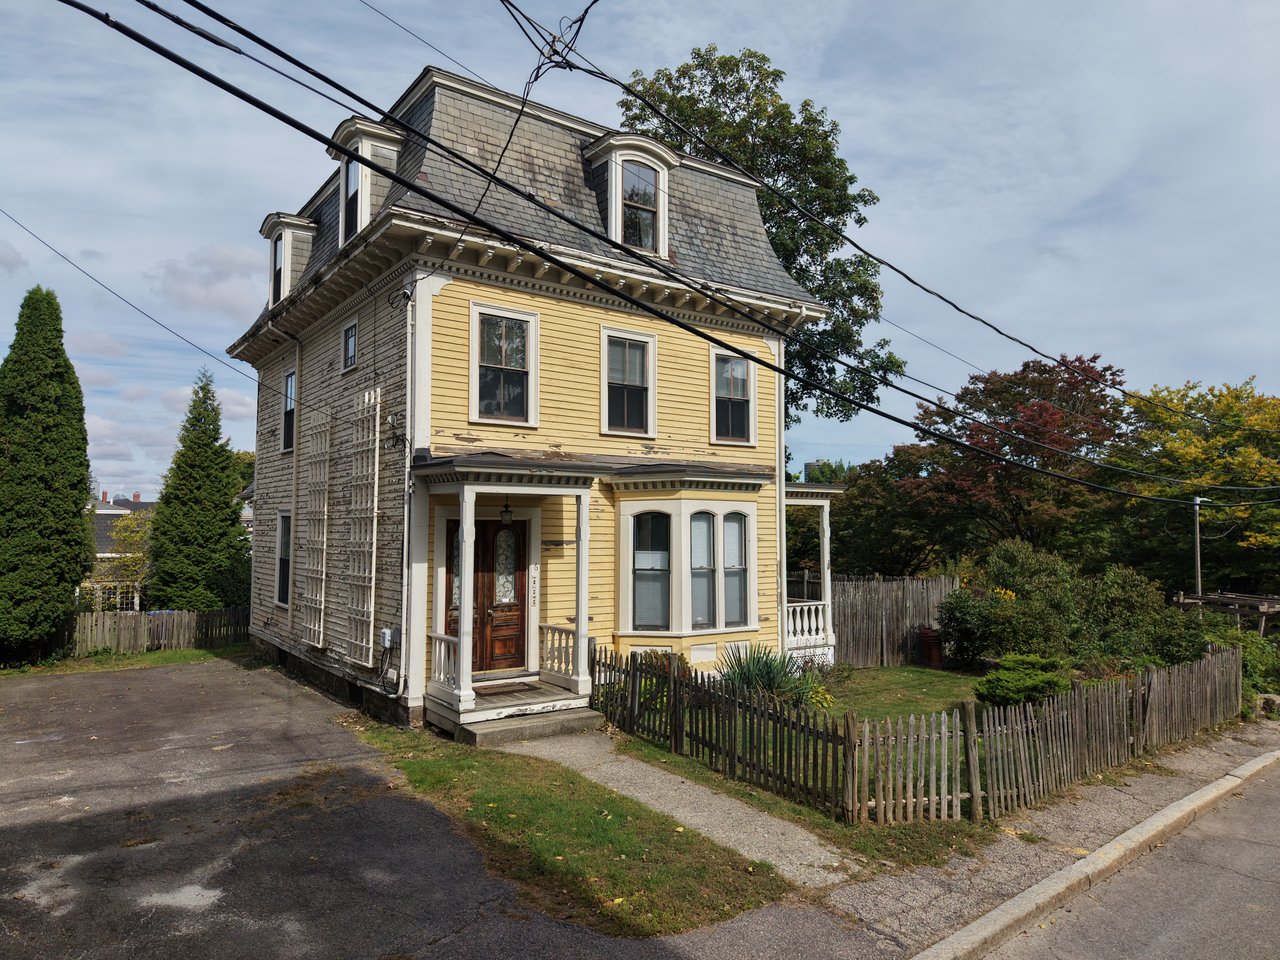
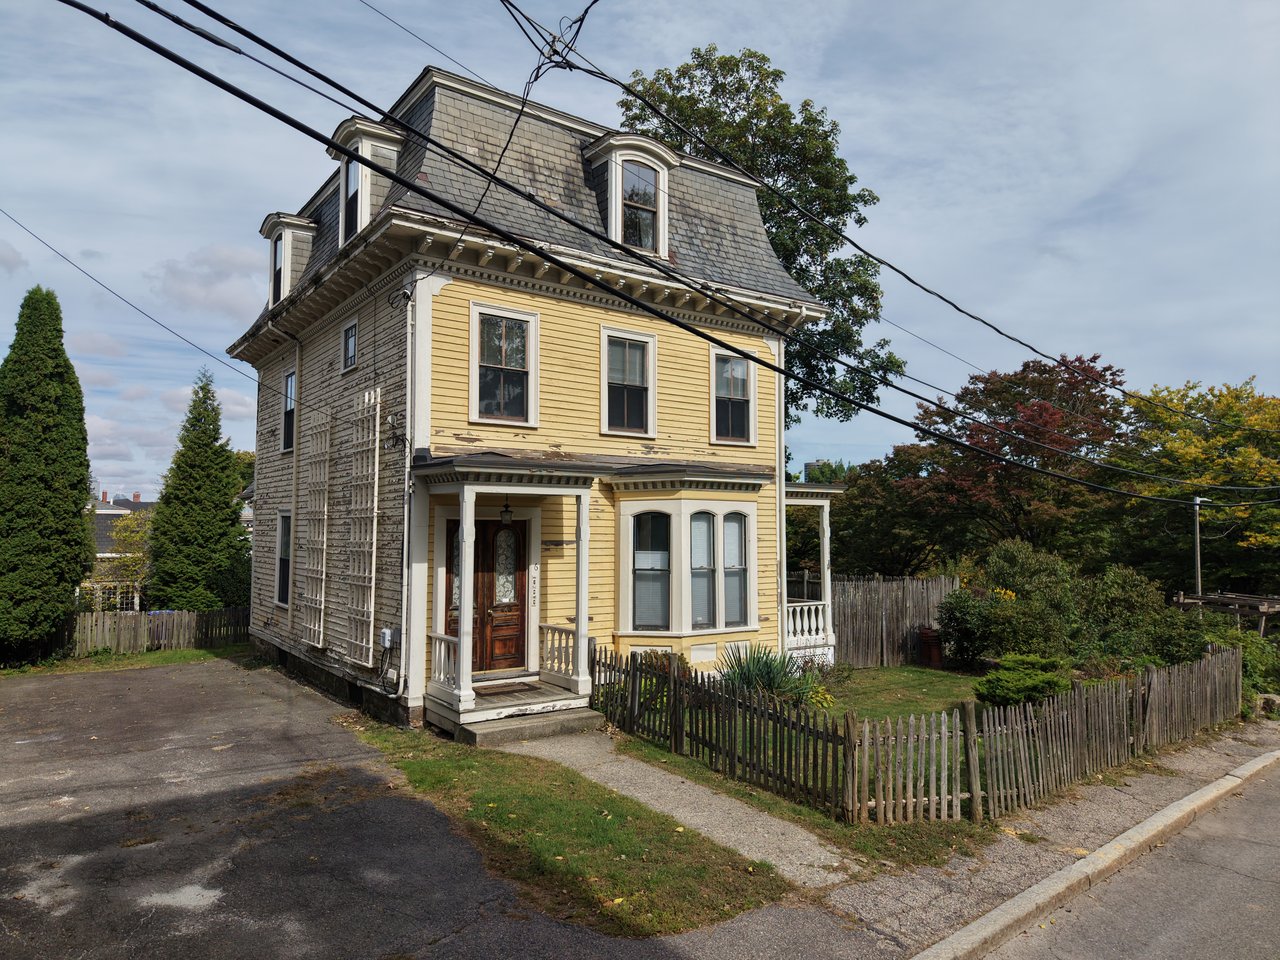
A frame and clapboard three-family on a stone foundation, under its original slate Mansard roof. The bay and porch detail are intact. The house holds 3 units with 5 bedrooms, 3 full baths and 3 kitchens across approx. 2,960 sf of living area (approx. 4,644 sf gross), and all units have southern exposure.
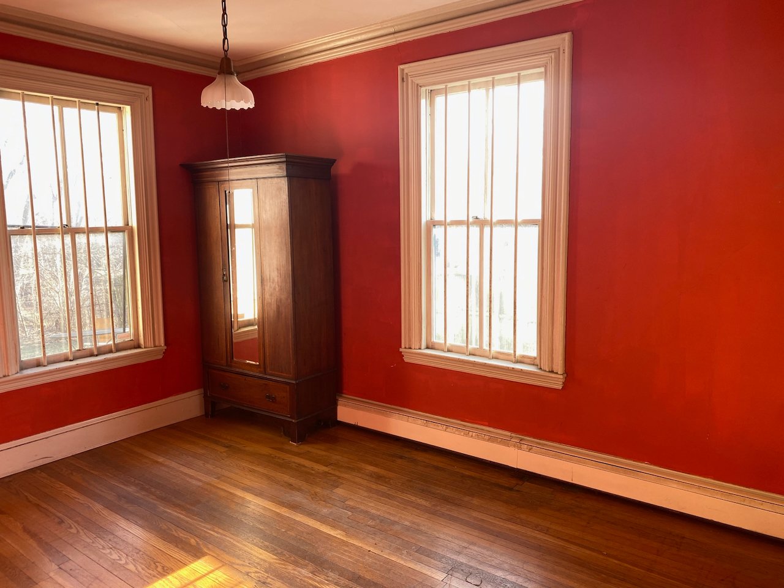
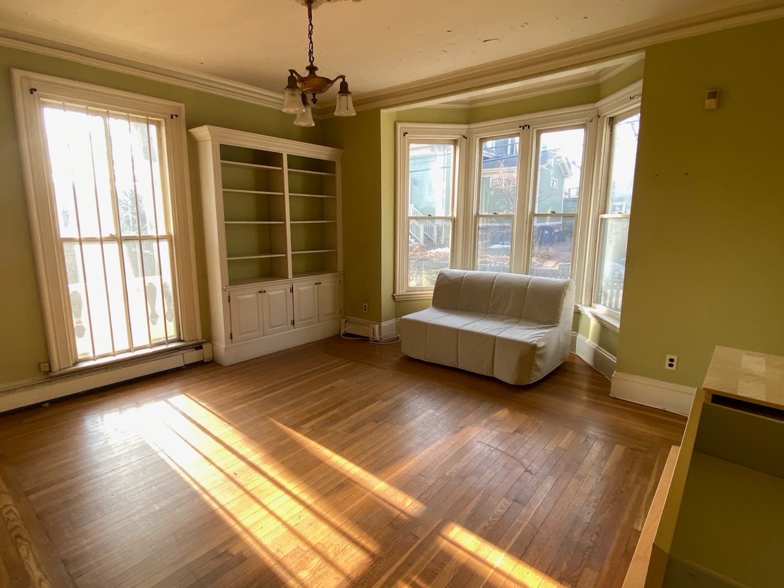
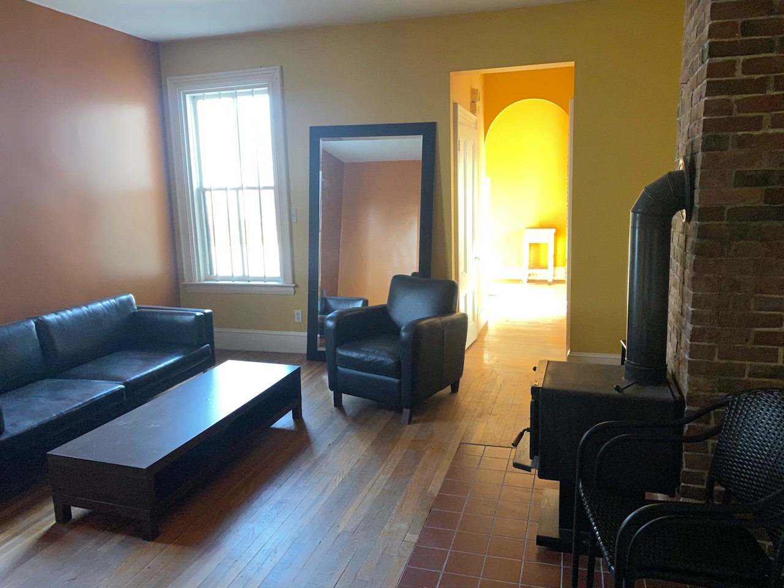
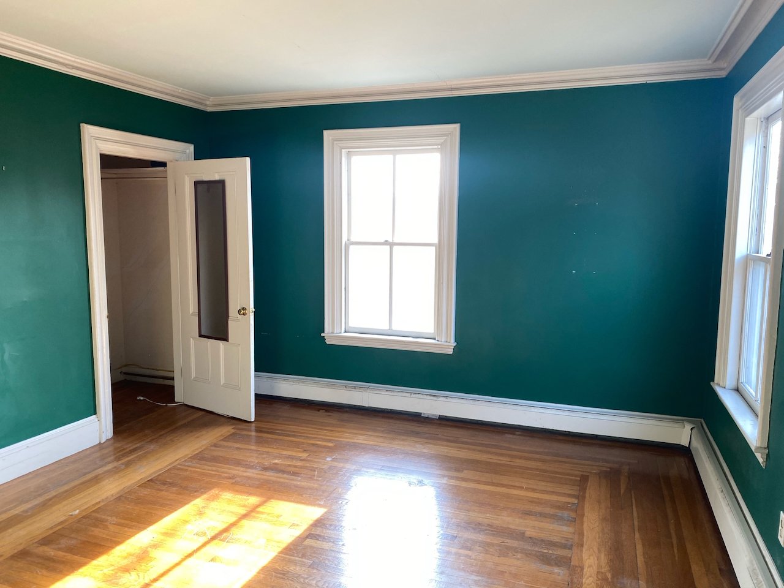
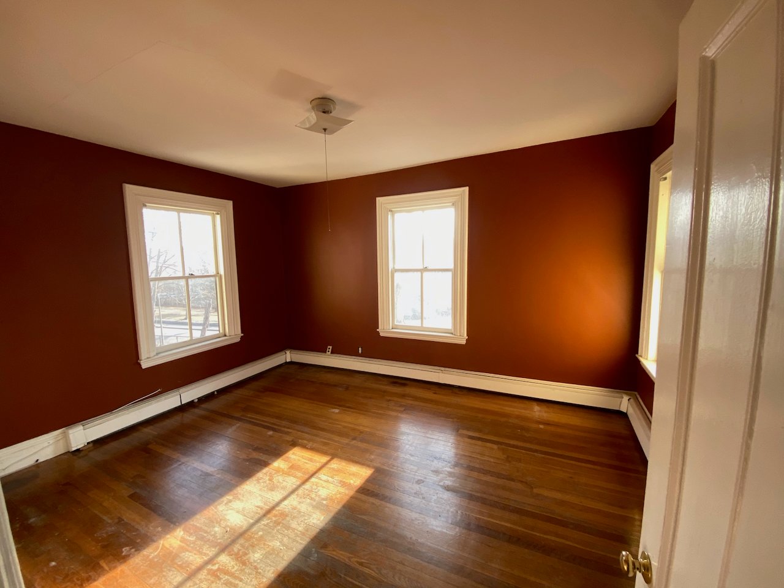
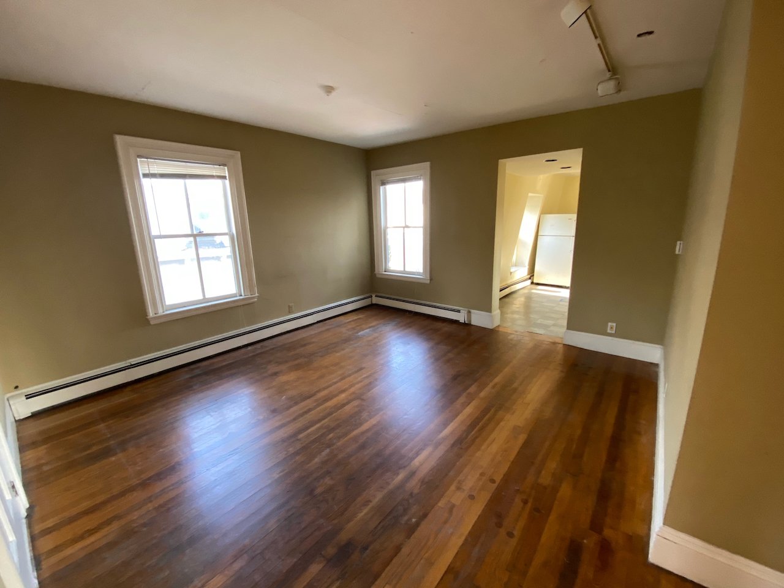
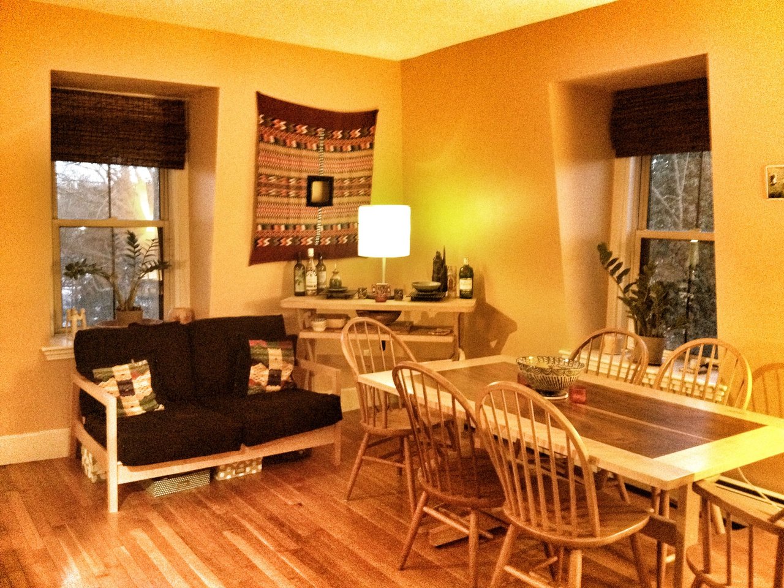
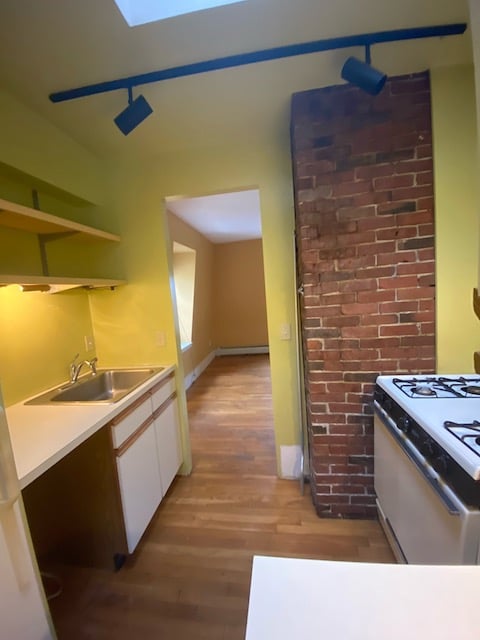
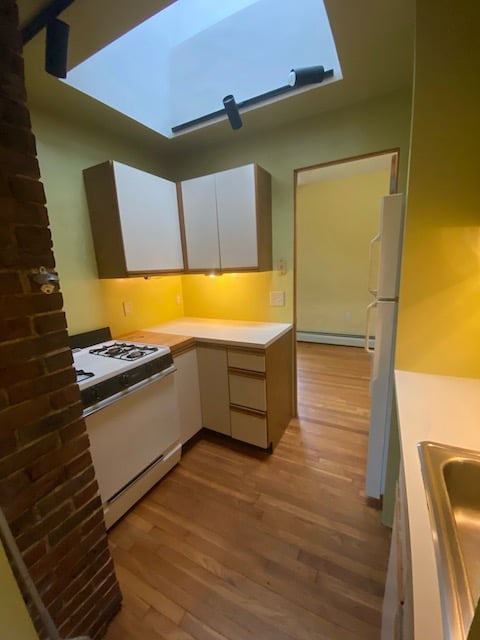
Assessing records 2.5 stories; the 2008 survey records 3. Interior and exterior are in fair condition, with no remodeling recorded to any kitchen or bath. Paint is visibly failing and the slate is original. The photographs on the listing show the house in restored condition and are undated.
District | Jamaica Plain Neighborhood (Article 55), 3F-5000 |
|---|---|
Lot area | 9,600 sf (district minimum 7,000 sf) |
Frontage | approx. 63.6 ft on Oakdale Street (minimum 40 ft) |
Depth | approx. 151.2 ft west line, approx. 154.2 ft east line |
Required yards | Front 15 ft, side 7 ft, rear 20 ft |
Existing setbacks | Front approx. 19.6 ft, east side approx. 15.8 ft, rear approx. 73.1 ft |
Height | 35 ft / 3 stories maximum |
Open space | 1,750 sf usable minimum |
Density | 3 dwelling units maximum |
Parking | 4 spaces; existing driveway approx. 17.7 ft wide, west side |
Dimensional requirements are as stated on the stamped 2008 survey plan and should be re-confirmed against the current Article 55 text.
Setbacks do not constrain this site. FAR does. At 0.6, the 9,600 sf lot supports approx. 5,760 sf of floor area across all levels. The existing building is approx. 4,644 sf gross, which leaves approx. 1,116 sf of FAR capacity.
Two documents from prior ownership come with the property. WRAdesign drew a rear and side addition in August 2005 (sheets A4 and A5), a separate gabled volume set against the original Mansard. It was never built, was drawn under an earlier zoning code, and carries no approval. It is an earlier idea, not an entitled envelope. The second document is a stamped survey from April 2008 by Slaneyside Land Surveyors, prepared for a curb cut application.
MLS PIN shows nearby Jamaica Plain properties where the original structure was kept and added to: 91, 95 and 97 Green Street, 32 Rockview Street, 73A Spring Park Avenue and 305 Chestnut Avenue. The scope of work at each has not been independently verified.
Two Orange Line stations are close by: Green Street at approx. 970 feet and Stony Brook at approx. 0.30 miles, both straight-line. A community garden sits between the lot and the corridor, with more parkland across the street.
For developers underwriting a conversion, 562 closed Jamaica Plain condo sales between October 2024 and October 2026 set the following ceiling. New construction and renovations are not filtered out, so the figures reflect finish level.
1,000 to 1,400 sf | $824 to $857 per sf |
|---|---|
Over 1,400 sf | $820 to $954 per sf |
Top sale | 38 Spring Park Ave #2, $954 per sf, 2,071 sf, July 2026 (1893 building converted in 2026) |
Resale | 25 Cranston St #2 sold at $791 per sf in October 2024 and $857 per sf in March 2026 |
Source: MLS PIN closed sales, pulled 10/12/2026.
Demolition and historic review. The structure dates to 1865. Any path involving full or partial demolition should begin with confirming what demolition-delay or landmarks review applies, and on what timeline. This has not been determined.
Condition. Neither the seller nor the broker makes any representation as to the condition of the structure, foundation, roof or any building system. This material is a starting point for diligence, not a zoning determination or legal advice.
Site walks are by appointment, and offering terms and process are handled directly. Available on request: the stamped 2008 survey, WRAdesign sheets A4 and A5, the City of Boston Assessing record card, and the Zoning Viewer excerpt for parcel 1900451000.
Sotheby's International Realty® is a registered trademark and used with permission. Each Sotheby's International Realty office is independently owned and operated, except those operated by Sotheby's International Realty, Inc. This material is based upon information which we consider reliable but because it has been supplied by third parties, we cannot represent that it is accurate or complete and it should not be relied upon as such. All offerings are subject to errors, omissions, changes including price or withdrawal without notice. Equal Housing Opportunity.
5
beds
3
baths
2,969 Sq.Ft. LIVING AREA
9,600 Sq.Ft. lot

Estimate your monthly mortgage payment, including the principal and interest, property taxes, and HOA. Adjust the values to generate a more accurate rate.