Leave a Message

By providing your contact information to The Boston Home Team, your personal information will be processed in accordance with The Boston Home Team's Privacy Policy. By checking the box(es) below, you consent to receive communications regarding your real estate inquiries and related marketing and promotional updates in the manner selected by you. For SMS text messages, message frequency varies. Message and data rates may apply. You may opt out of receiving further communications from The Boston Home Team at any time. To opt out of receiving SMS text messages, reply STOP to unsubscribe.

Thank you for your message. We will be in touch with you shortly.

6 Cumberland St
6 Cumberland St
6 Cumberland St
6 Cumberland St
6 Cumberland St
6 Cumberland St
6 Cumberland St
6 Cumberland St
6 Cumberland St
6 Cumberland St
6 Cumberland St
6 Cumberland St
6 Cumberland St
6 Cumberland St
6 Cumberland St
6 Cumberland St
6 Cumberland St
6 Cumberland St
6 Cumberland St
6 Cumberland St
6 Cumberland St
6 Cumberland St
6 Cumberland St
6 Cumberland St
6 Cumberland St
6 Cumberland St
6 Cumberland St
6 Cumberland St
6 Cumberland St
6 Cumberland St
6 Cumberland St
6 Cumberland St
6 Cumberland St
6 Cumberland St
6 Cumberland St
SEE ALL PHOTOS
6 Cumberland St
6 Cumberland St
6 Cumberland St
6 Cumberland St
6 Cumberland St
6 Cumberland St
6 Cumberland St
6 Cumberland St
6 Cumberland St
6 Cumberland St
6 Cumberland St
6 Cumberland St
6 Cumberland St
6 Cumberland St
6 Cumberland St
6 Cumberland St
6 Cumberland St
6 Cumberland St
6 Cumberland St
6 Cumberland St
6 Cumberland St
6 Cumberland St
6 Cumberland St
6 Cumberland St
6 Cumberland St
6 Cumberland St
6 Cumberland St
6 Cumberland St
6 Cumberland St
6 Cumberland St
6 Cumberland St
6 Cumberland St
6 Cumberland St
6 Cumberland St
6 Cumberland St
For Sale

6 Cumberland St

6 Cumberland St, Attleboro, MA 02703

$625,000
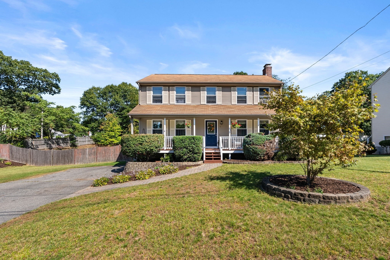
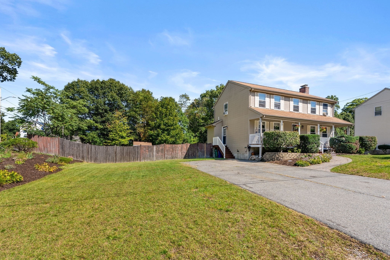
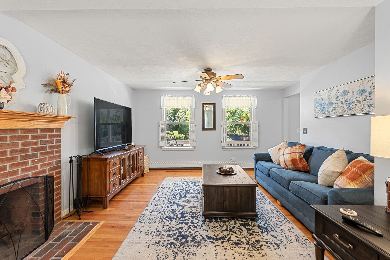
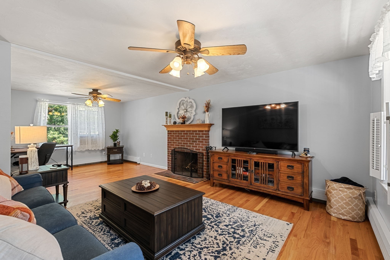
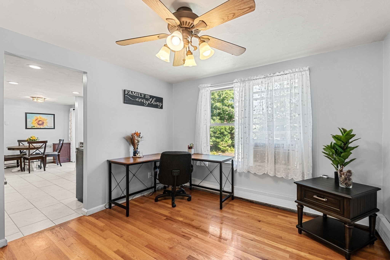
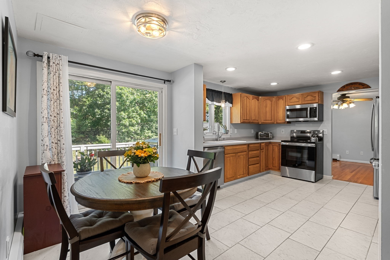
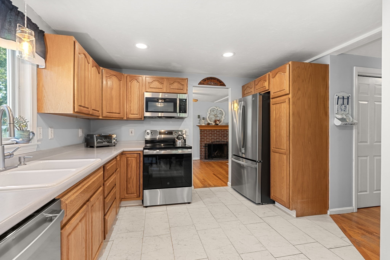
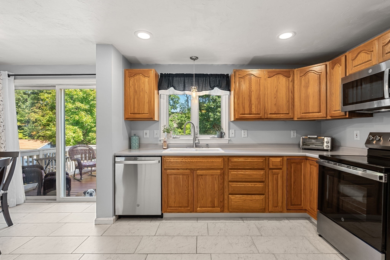
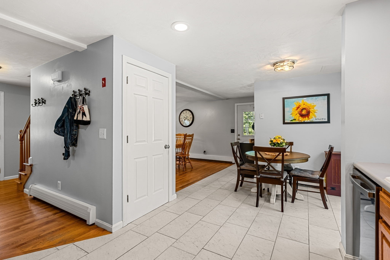
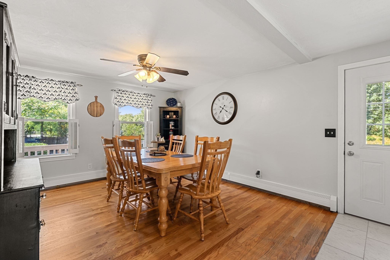
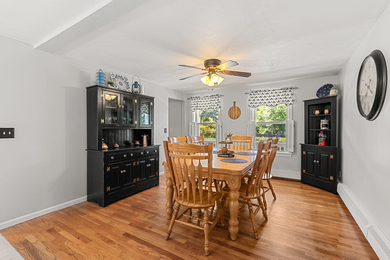
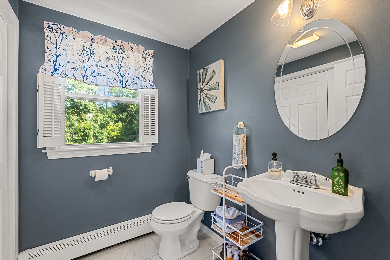
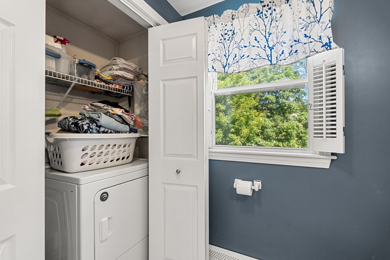
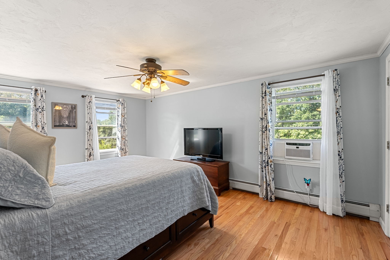
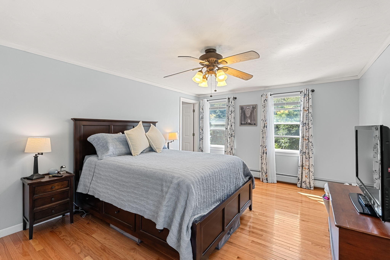
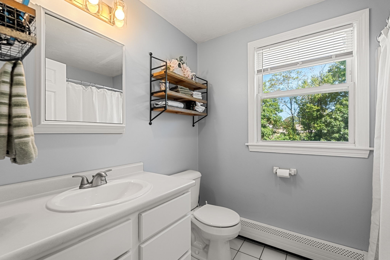
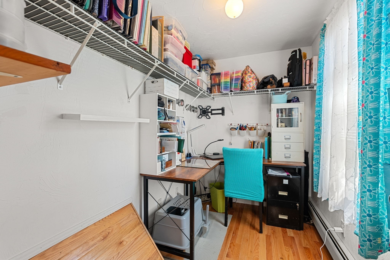
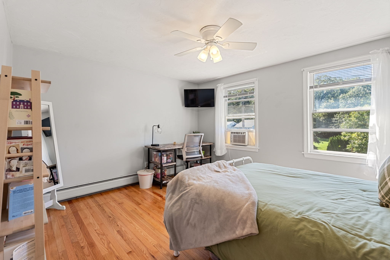
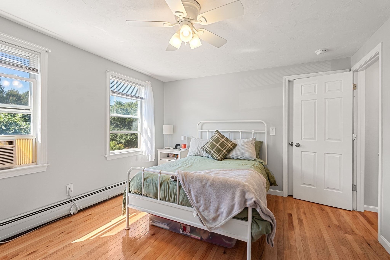
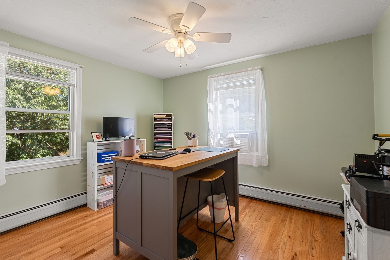
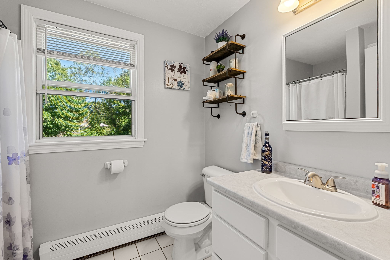
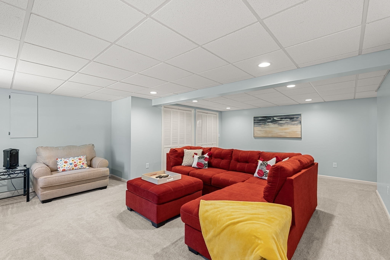
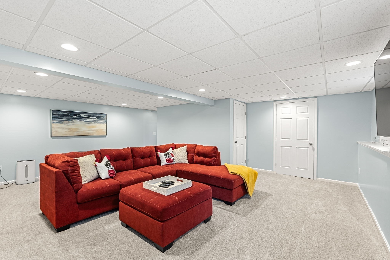
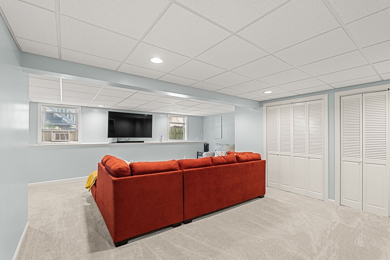
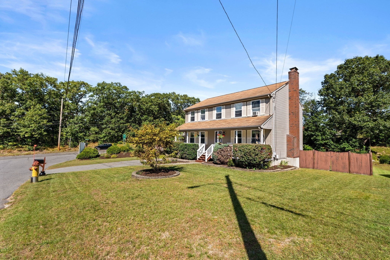
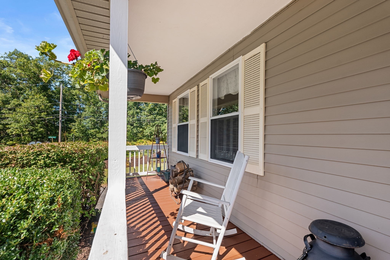
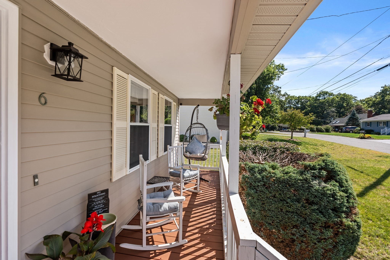
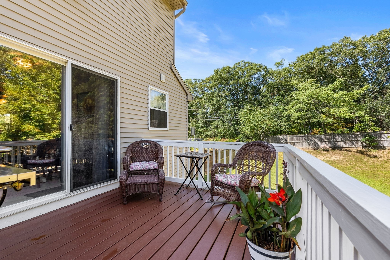
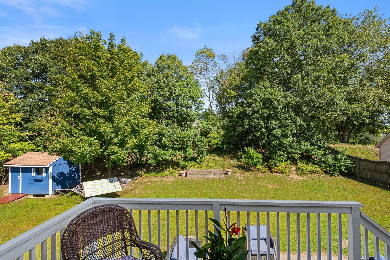
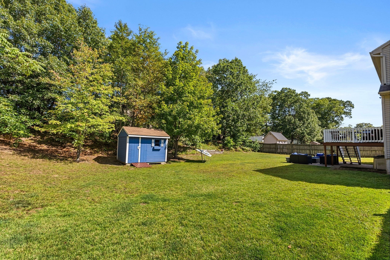
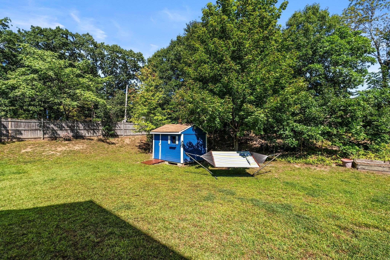
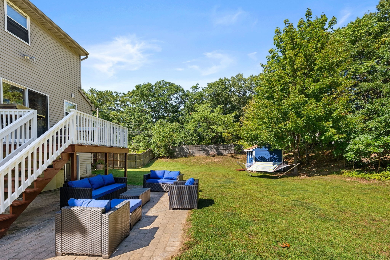
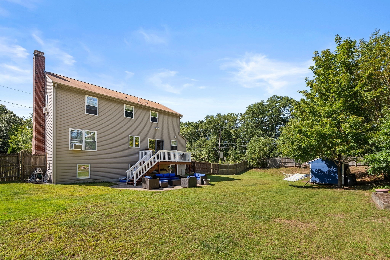
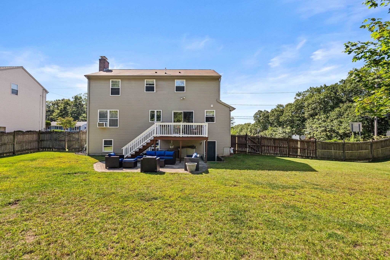
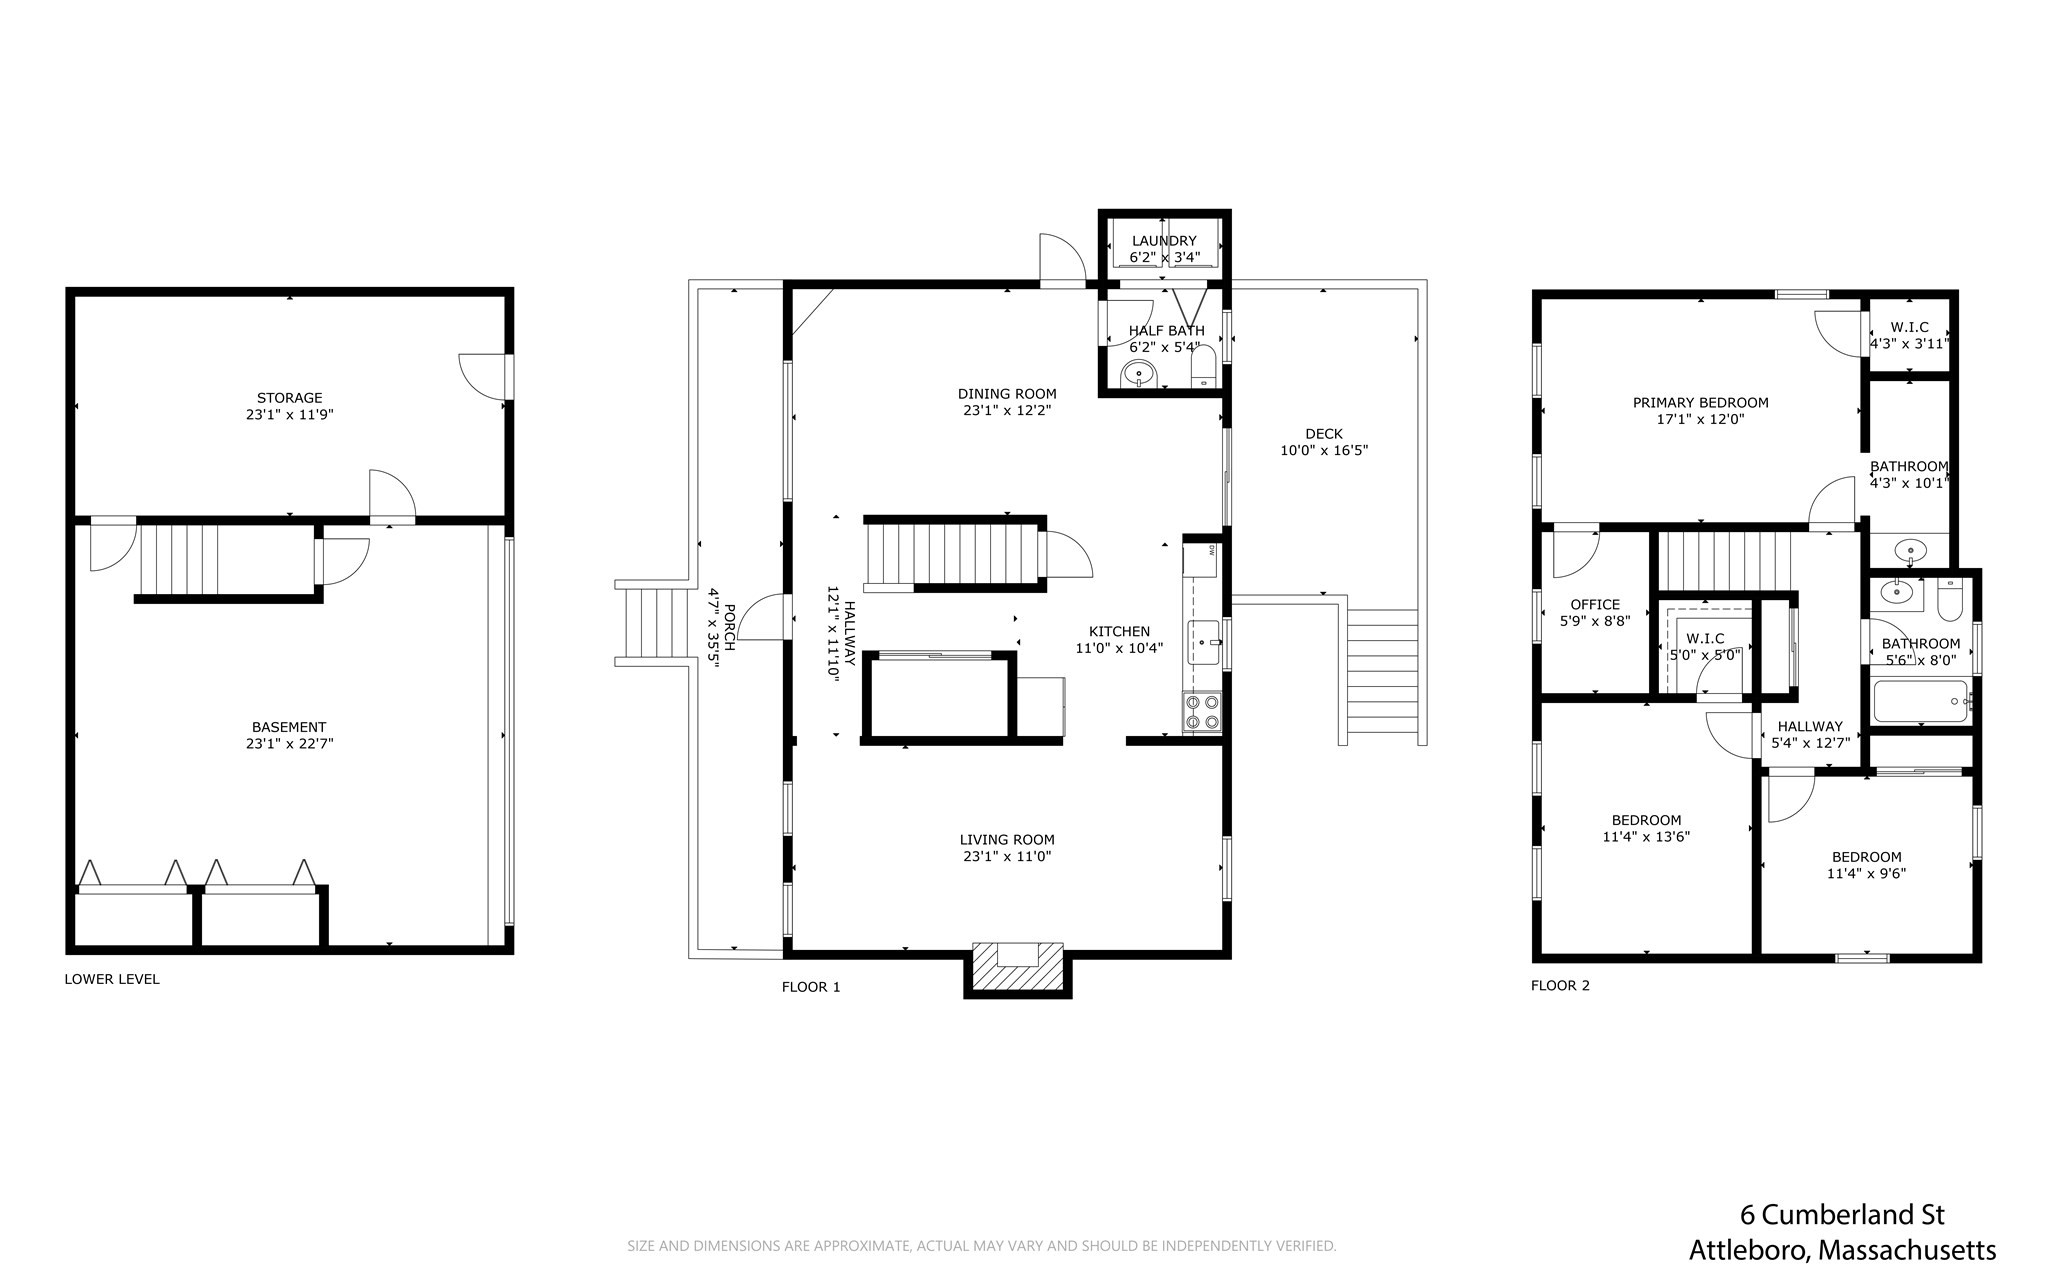
A welcoming farmer's porch sets the tone the moment you pull into the driveway, and the warmth carries right on inside. Built in 2001 and thoughtfully cared for by its original owner, this 3-bed, 2.5-bath home offers approximately 1,749 sq ft, plus a partially finished lower level. On the first floor, wood floors greet you at the door and extend to spacious living room which is anchored by a wood-burning fireplace, a natural gathering spot on cool New England evenings. The eat-in kitchen shines with newer tile, 2026 recessed lighting and updated fixtures, and newer appliances (2024-2025). There's room in this kitchen for a table where morning coffee turns into long conversations. A separate dining room, half bath, and laundry complete this level. Upstairs, the wood floors continue into three bedrooms. The primary suite is a true retreat, with its own en-suite bath and two walk-in closets, one currently serving as a home office. A second full bath serves the additional two bedrooms. You'll find pull down attic stairs for additional storage. The lower level was refreshed in 2026 with new carpet and paint and is ready to become a media room, playroom, or home gym. Outside is framed by established perennial gardens that return every year. The fenced-in backyard is perfect for pets or anybody's playtime! Take it all in from the rear deck, rebuilt in 2025 with new decking and stairs. The driveway fits 5-6 cars, with plenty of street parking for guests. You're also close to MBTA commuter rail, shopping, dining, and Capron Park. With Providence just 15 minutes away, location is prime!

3
beds

3
baths

1,749 Sq.Ft. LIVING AREA

0.37 Acres lot

Mike Wood

Mike Wood

Features & Amenities

Interior

  • total bedrooms3
  • Total bathrooms3
  • full bathrooms2
  • half bathroom1
  • Laundry room Electric Dryer Hookup, Washer Hookup
  • Flooring Wood
  • APPLIANCES Water Heater, Range, Dishwasher, Disposal, Microwave, Refrigerator, Freezer

Area & Lot

  • Status For Sale
  • Living Area1,749 Sq.Ft.
  • Total Area1,749 Sq.Ft.
  • Lot Area0.37 Acres
  • MLS® ID73583851
  • TypeResidential
  • YEAR BUILT2000
  • Architecture StylesColonial
  • Elementary SchoolAttleboro Public Schools
  • Middle SchoolAttleboro Public Schools
  • High SchoolAttleboro Public Schools

Exterior

  • water SourcePublic
  • utilitiesfor Electric Range, for Electric Dryer, Washer Hookup
  • roofShingle
  • lot featuresCorner Lot
  • parkingOff Street, Paved
  • HEAT TYPEBaseboard, Oil
  • AIR CONDITIONINGWindow Unit(s)
  • sewerPublic Sewer
  • SubstructureConcrete Perimeter
  • other exterior FeaturesPorch, Deck - Wood, Storage, Sprinkler System

Financial

  • Sales Price$625,000
  • Real Estate Tax $5,930/yr
  • Zoning SRB
image

Schedule a Showing

We would love to show you our beautiful property. Please select your preferred date and time below. An agent will be in touch shortly to confirm your appointment.

Schedule a Showing

We would love to show you our beautiful property. Please select your preferred date and time below. An agent will be in touch shortly to confirm your appointment.

Thank you for your interest in 6 Cumberland St, Attleboro, MA 02703. We are reviewing your request and will be in touch shortly!

Mortgage Calculator

Estimate your monthly mortgage payment, including the principal and interest, property taxes, and HOA. Adjust the values to generate a more accurate rate.

All estimates are provided for informational purposes only. Actual amounts may vary.
$0,000 Your Payment 20 15 65
$0,000 Your Payment

Partner With Local Experts

At the Boston Home Team, we combine local expertise with personalized service to guide you through every step of your real estate journey. Whether you’re buying, selling, or investing, our knowledge of the Boston market gives you a competitive advantage.

Follow Us on Instagram