
Leave a Message

By providing your contact information to The Boston Home Team, your personal information will be processed in accordance with The Boston Home Team's Privacy Policy. By checking the box(es) below, you consent to receive communications regarding your real estate inquiries and related marketing and promotional updates in the manner selected by you. For SMS text messages, message frequency varies. Message and data rates may apply. You may opt out of receiving further communications from The Boston Home Team at any time. To opt out of receiving SMS text messages, reply STOP to unsubscribe.

Thank you for your message. We will be in touch with you shortly.

52 Ashland St # 52
52 Ashland St # 52
52 Ashland St # 52
52 Ashland St # 52
52 Ashland St # 52
52 Ashland St # 52
52 Ashland St # 52
52 Ashland St # 52
52 Ashland St # 52
52 Ashland St # 52
52 Ashland St # 52
52 Ashland St # 52
52 Ashland St # 52
52 Ashland St # 52
52 Ashland St # 52
52 Ashland St # 52
52 Ashland St # 52
52 Ashland St # 52
52 Ashland St # 52
52 Ashland St # 52
52 Ashland St # 52
52 Ashland St # 52
52 Ashland St # 52
52 Ashland St # 52
52 Ashland St # 52
52 Ashland St # 52
52 Ashland St # 52
52 Ashland St # 52
52 Ashland St # 52
52 Ashland St # 52
52 Ashland St # 52
52 Ashland St # 52
52 Ashland St # 52
52 Ashland St # 52
52 Ashland St # 52
52 Ashland St # 52
52 Ashland St # 52
52 Ashland St # 52
52 Ashland St # 52
52 Ashland St # 52
52 Ashland St # 52
52 Ashland St # 52
SEE ALL PHOTOS
52 Ashland St # 52
52 Ashland St # 52
52 Ashland St # 52
52 Ashland St # 52
52 Ashland St # 52
52 Ashland St # 52
52 Ashland St # 52
52 Ashland St # 52
52 Ashland St # 52
52 Ashland St # 52
52 Ashland St # 52
52 Ashland St # 52
52 Ashland St # 52
52 Ashland St # 52
52 Ashland St # 52
52 Ashland St # 52
52 Ashland St # 52
52 Ashland St # 52
52 Ashland St # 52
52 Ashland St # 52
52 Ashland St # 52
52 Ashland St # 52
52 Ashland St # 52
52 Ashland St # 52
52 Ashland St # 52
52 Ashland St # 52
52 Ashland St # 52
52 Ashland St # 52
52 Ashland St # 52
52 Ashland St # 52
52 Ashland St # 52
52 Ashland St # 52
52 Ashland St # 52
52 Ashland St # 52
52 Ashland St # 52
52 Ashland St # 52
52 Ashland St # 52
52 Ashland St # 52
52 Ashland St # 52
52 Ashland St # 52
52 Ashland St # 52
52 Ashland St # 52
Sold

52 Ashland St # 52

52 Ashland St # 52, Medford, MA 02155

$862,000
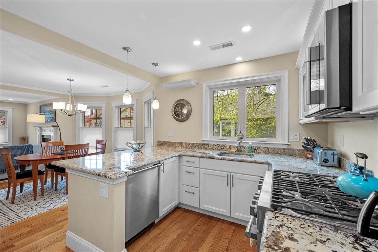
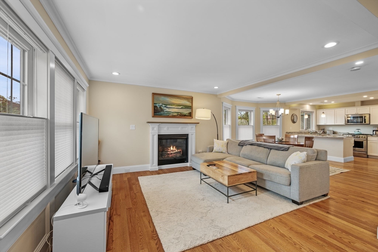
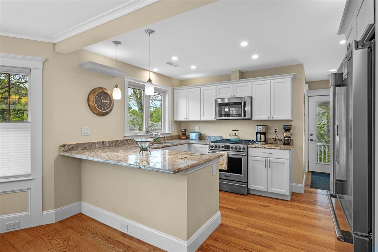
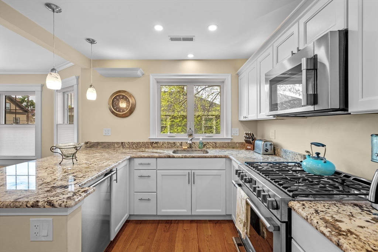
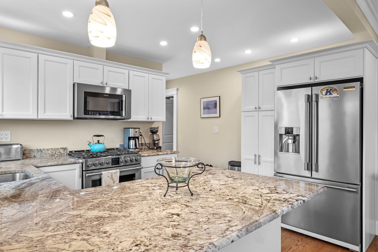
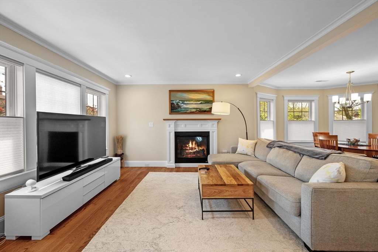
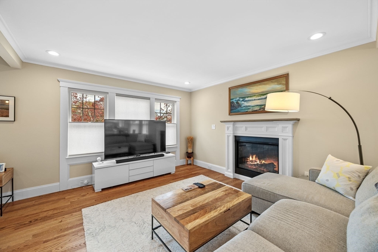
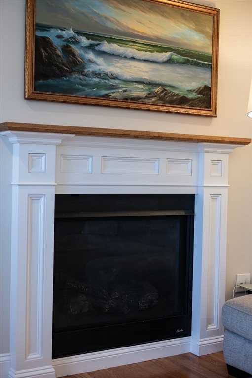
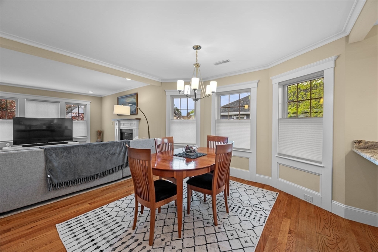
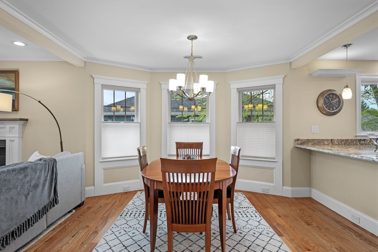
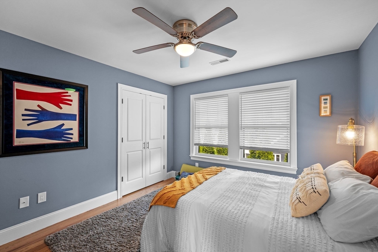
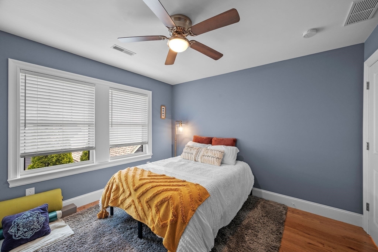
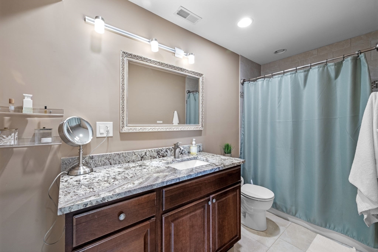
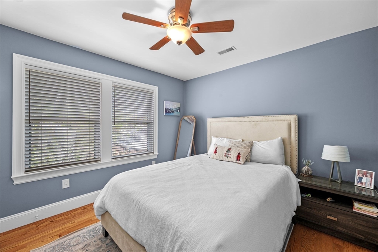
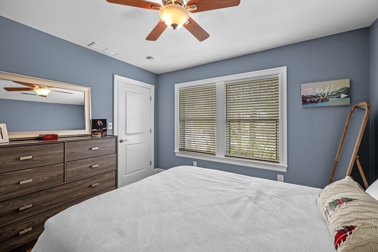
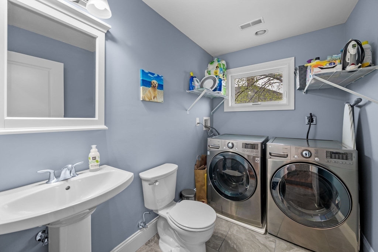
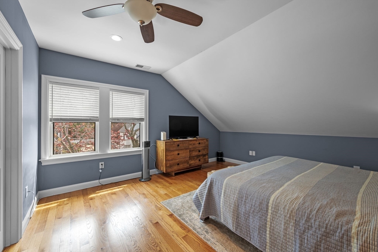
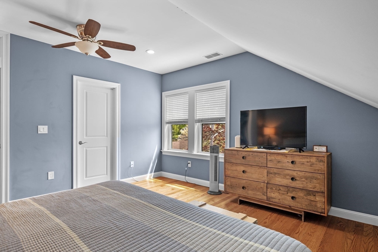
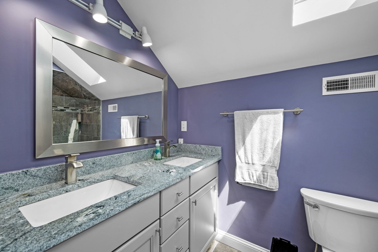
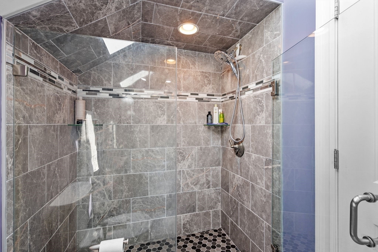
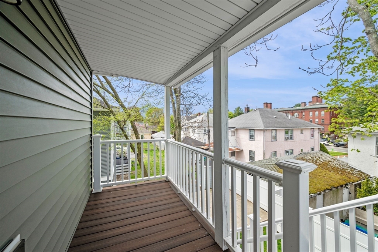
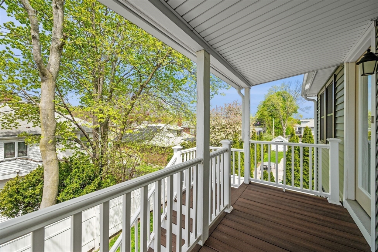
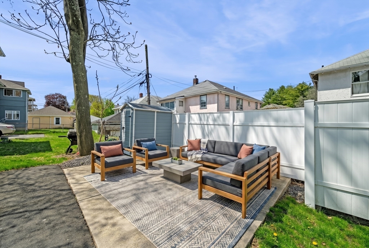
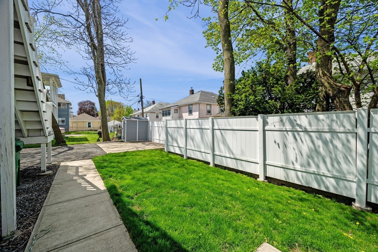
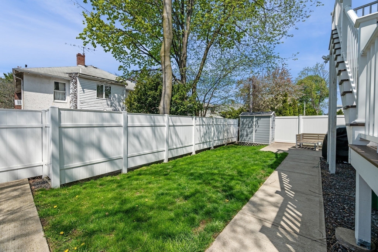
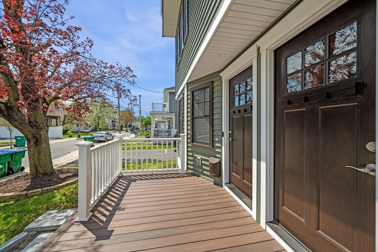
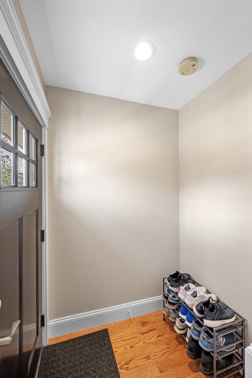
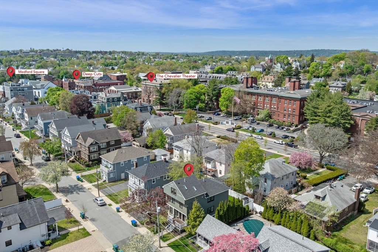
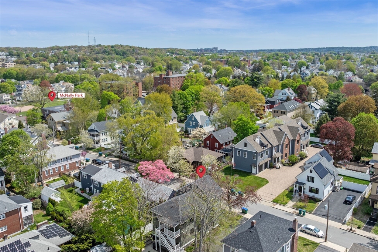
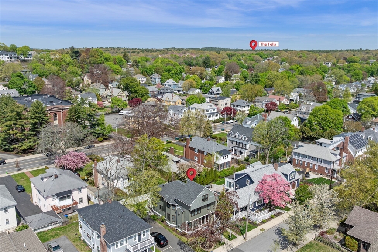
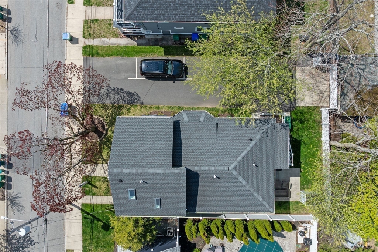
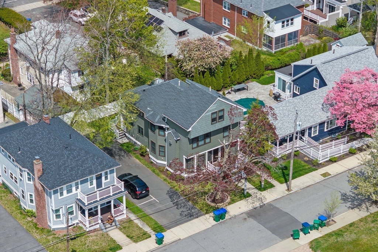
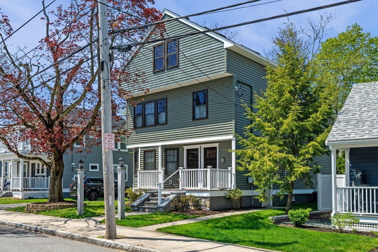
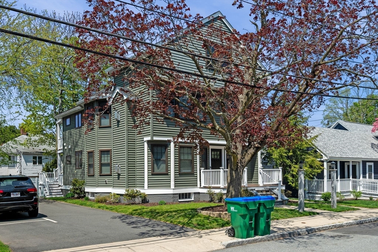
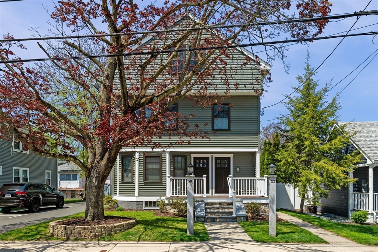
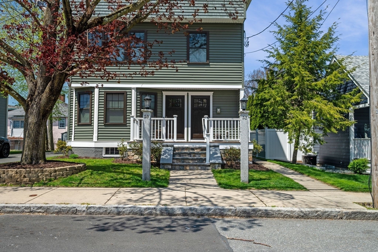
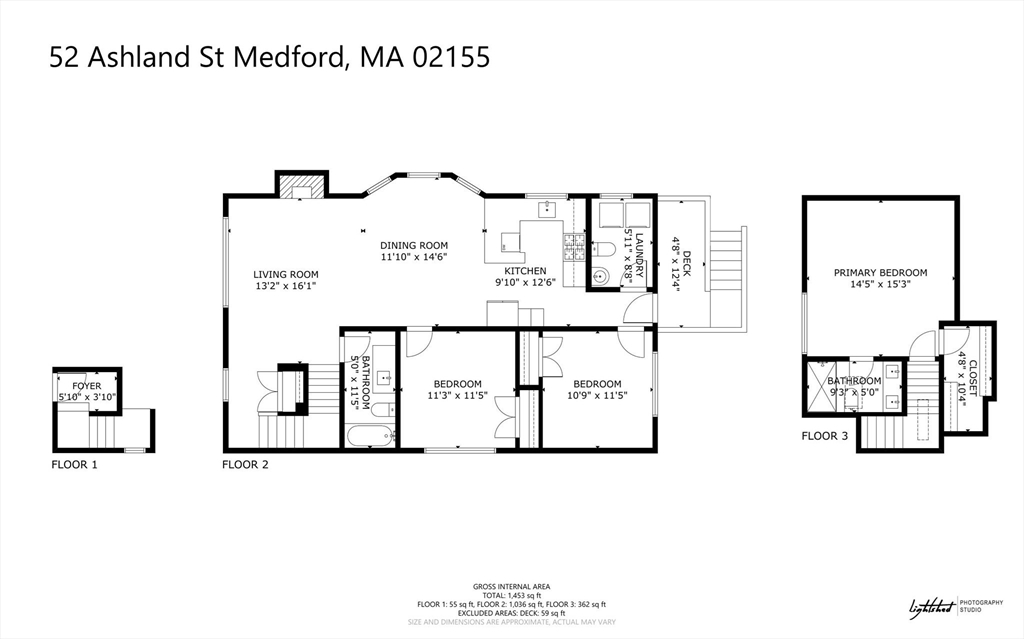
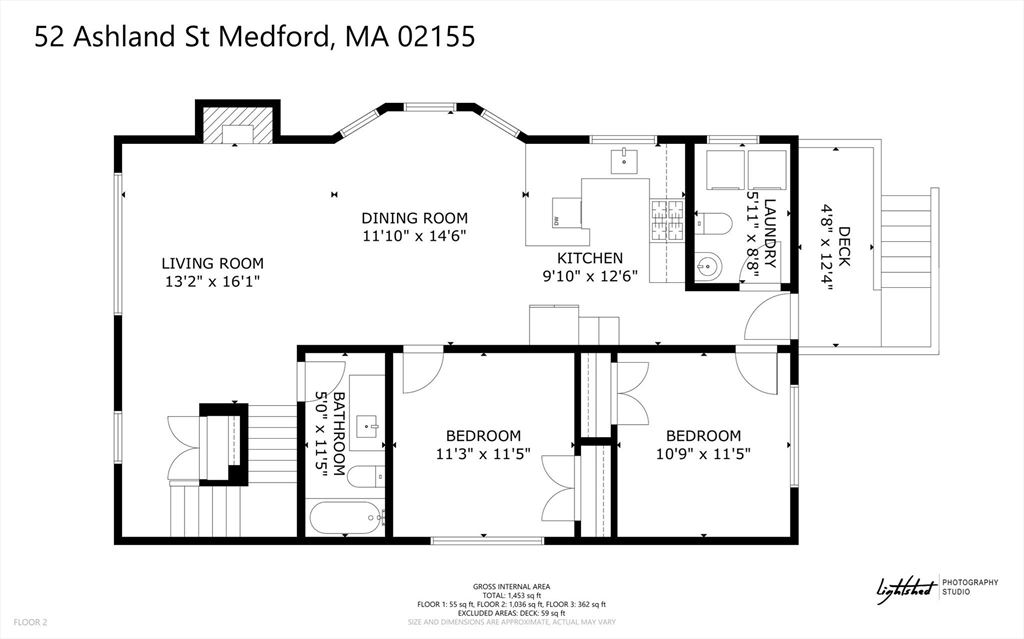
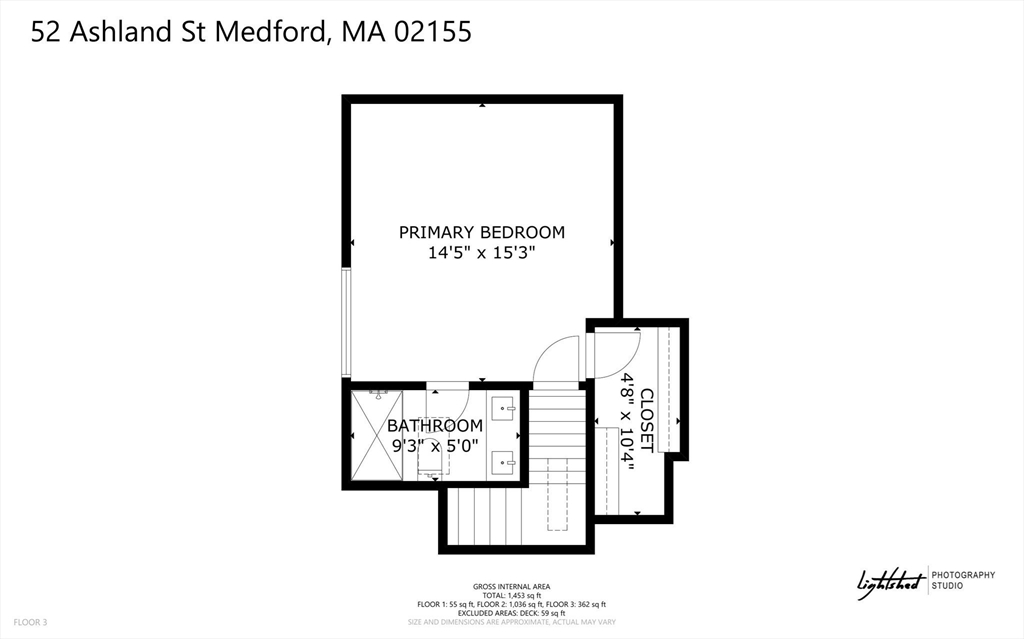
Where thoughtful design meets Medford Square's vibrant energy. This second-floor residence in a meticulously crafted two-unit building redefines modern living with an open-concept main level flooded with natural light. Chef's kitchen features high-end appliances, granite countertops, and custom cabinetry. Gas fireplace anchors the living space. Two bedrooms, a full bath, and half bath with in-unit laundry complete the main floor. Ascend to the third-floor primary suite--a private retreat with full bath and walk-in closet. Enjoy your second-floor sitting porch and ground-level private patio. Central air, newer oak floors, spray foam insulation, low-maintenance vinyl siding, generous basement storage, two deeded parking spaces, and a low HOA fee. A 92 Walk Score affords you the luxury to browse vinyl at Deep Cuts, catch shows at the Chevalier Theatre, dine at acclaimed restaurants. Boston access via bus or Route 93 is seamless. This isn't just a condo--it's your next chapter.

3
beds

3
baths

1,380 Sq.Ft. LIVING AREA

Features & Amenities

Interior

  • total bedrooms3
  • Total bathrooms3
  • full bathrooms2
  • half bathroom1
  • Laundry room Gas Dryer Hookup, Washer Hookup, Second Floor, In Unit
  • Flooring Tile, Hardwood, Flooring - Hardwood
  • Fireplace Living Room
  • APPLIANCES Range, Dishwasher, Disposal, Microwave, Refrigerator, Freezer, Washer, Dryer, Range Hood
  • other interior Features Entrance Foyer, Internet Available - Broadband

Area & Lot

  • Status Sold
  • Date Sold June 25, 2026
  • Living Area1,380 Sq.Ft.
  • Total Area1,380 Sq.Ft.
  • MLS® ID73515792
  • TypeCondo
  • YEAR BUILT1925
  • NeighborhoodMedford
  • Elementary SchoolRoberts Elementary School
  • Middle SchoolAndrews Middle School
  • High SchoolMedford High School

Exterior

  • STORIES2
  • water SourcePublic
  • utilitiesfor Gas Range, for Gas Oven, for Gas Dryer, Washer Hookup
  • roofShingle
  • parkingOff Street, Deeded
  • HEAT TYPEForced Air, Natural Gas
  • AIR CONDITIONINGCentral Air
  • sewerPublic Sewer
  • Disability FeaturesNo
  • other exterior FeaturesPorch, Deck - Composite, Patio, Rain Gutters

Financial

  • Sales Price$862,000
  • Real Estate Tax $6,394/yr
  • HOA $168/mo
  • Zoning Res

Partner With Local Experts

At the Boston Home Team, we combine local expertise with personalized service to guide you through every step of your real estate journey. Whether you’re buying, selling, or investing, our knowledge of the Boston market gives you a competitive advantage.

Follow Us on Instagram