Pending
4 Ada # 3
4 Ada # 3, Boston, MA 02131
$600,000
4 Ada # 3, Boston, MA 02131
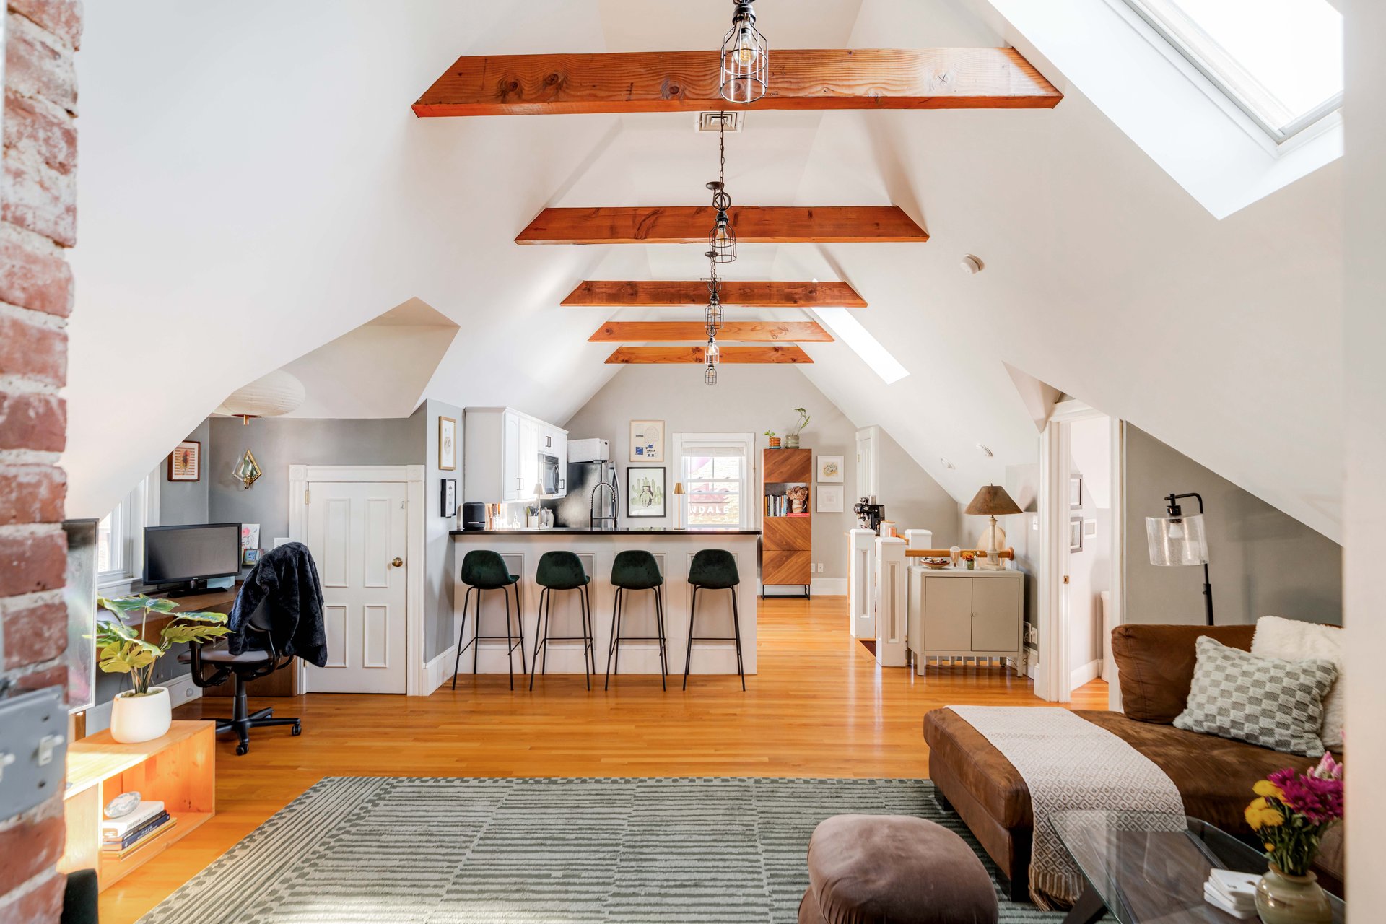
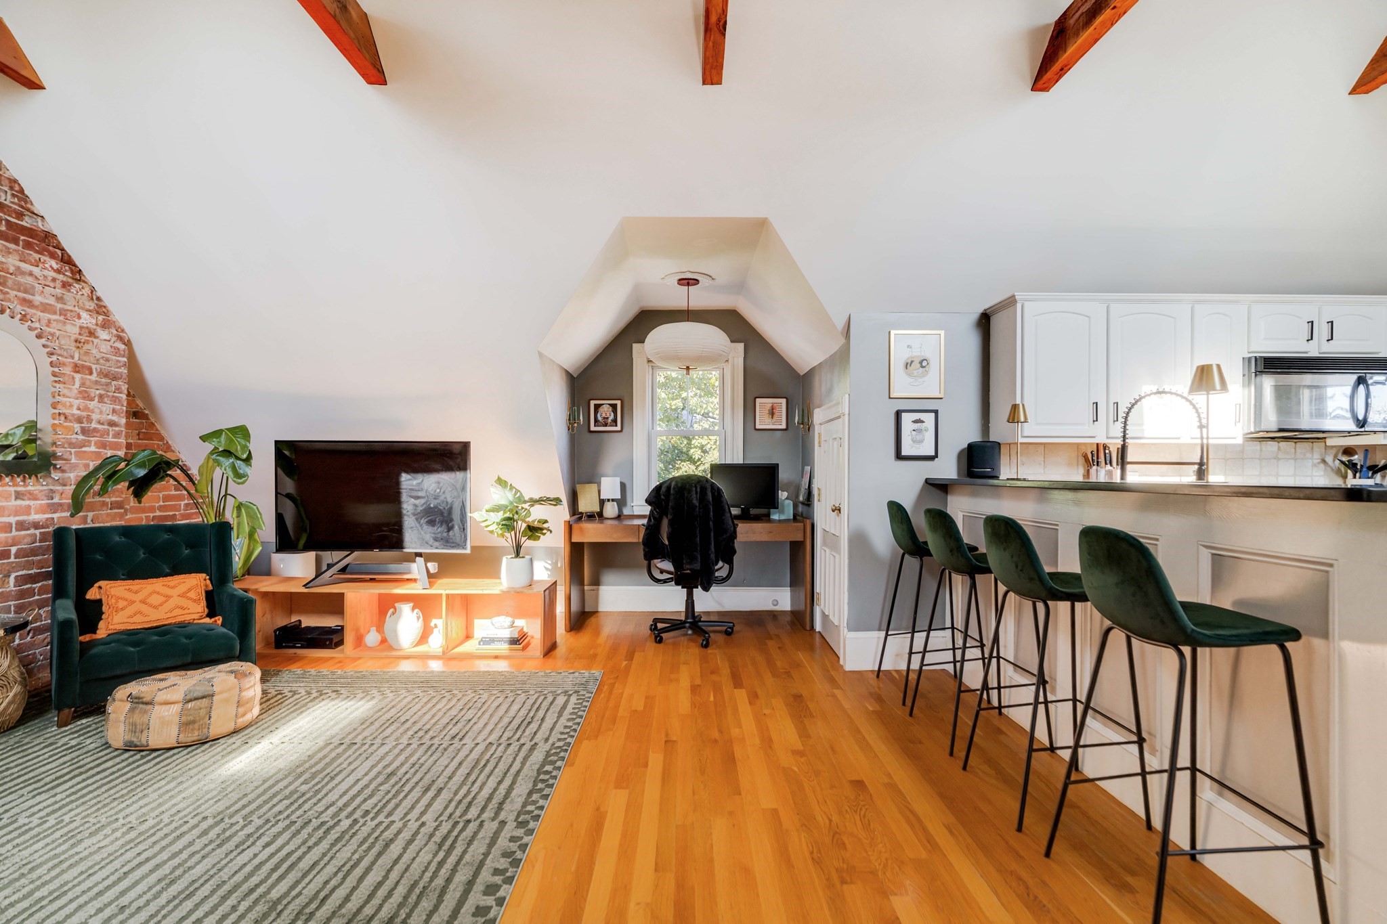
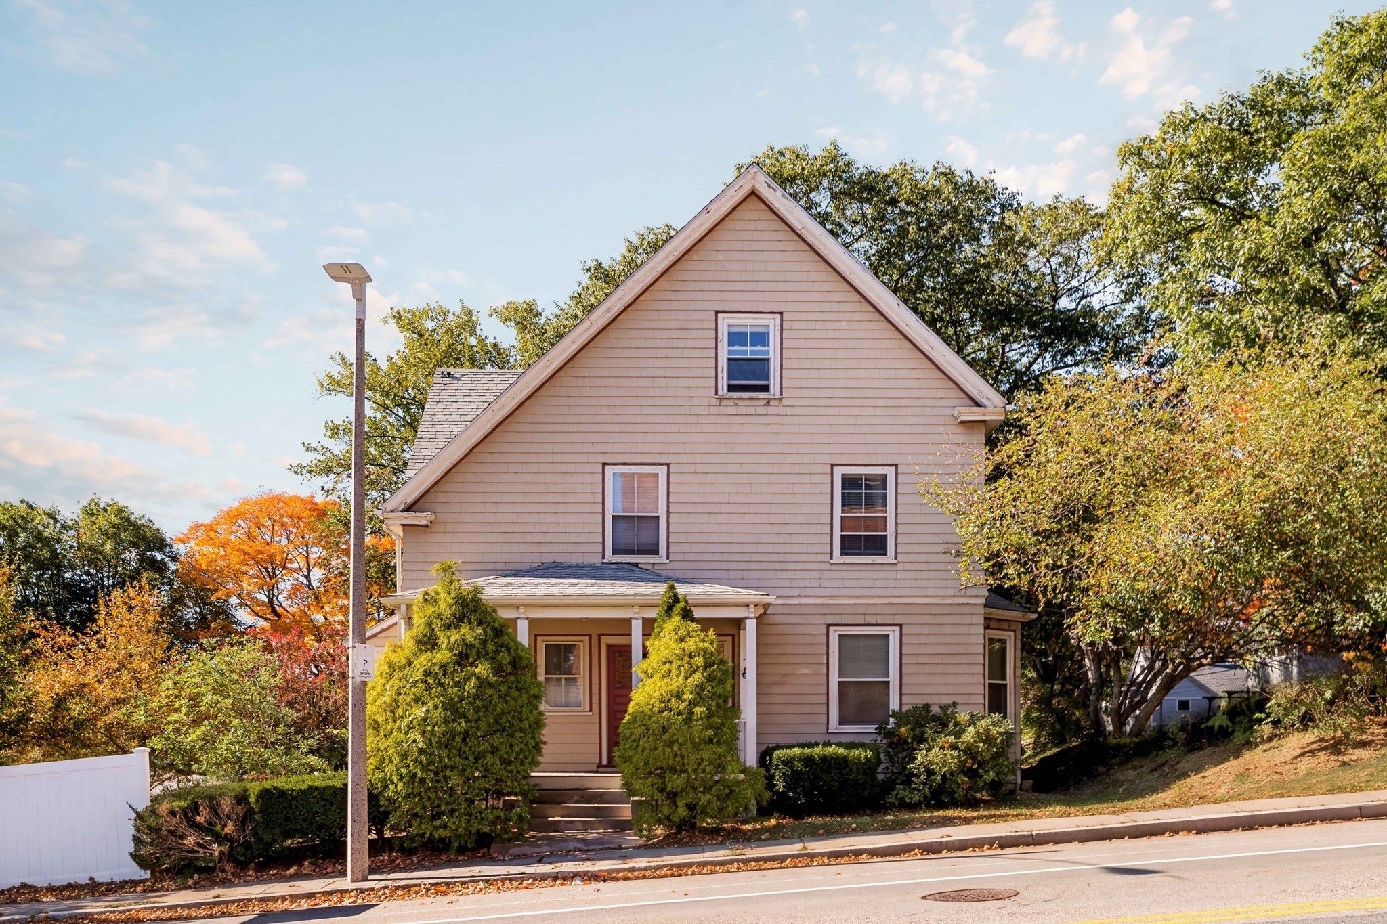
A top-floor condo where the ceiling disappears and the red brick defines the space.
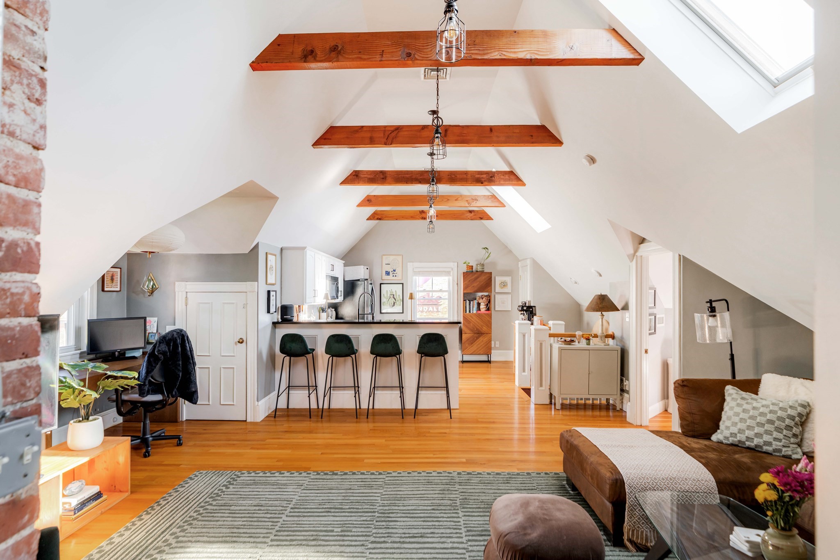
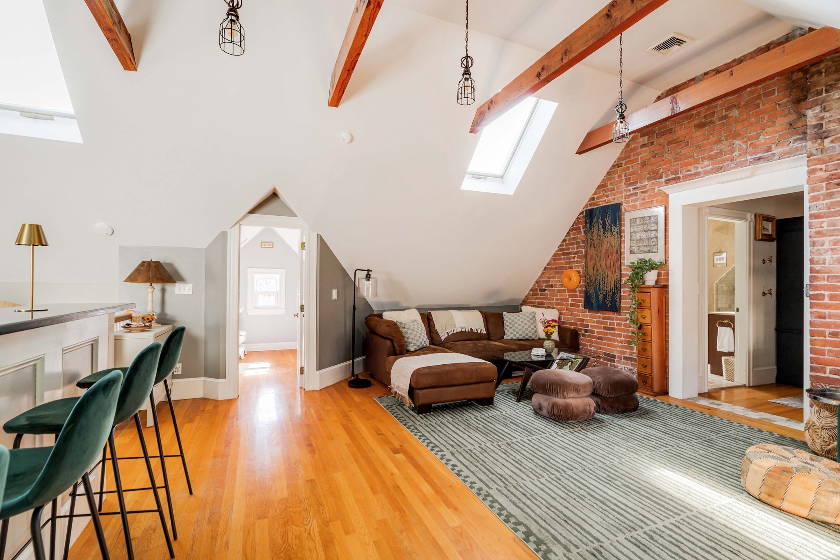
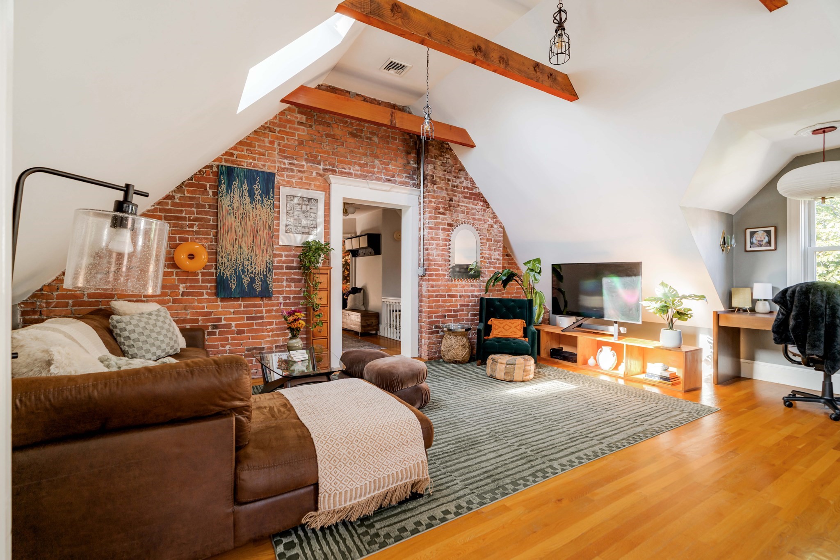
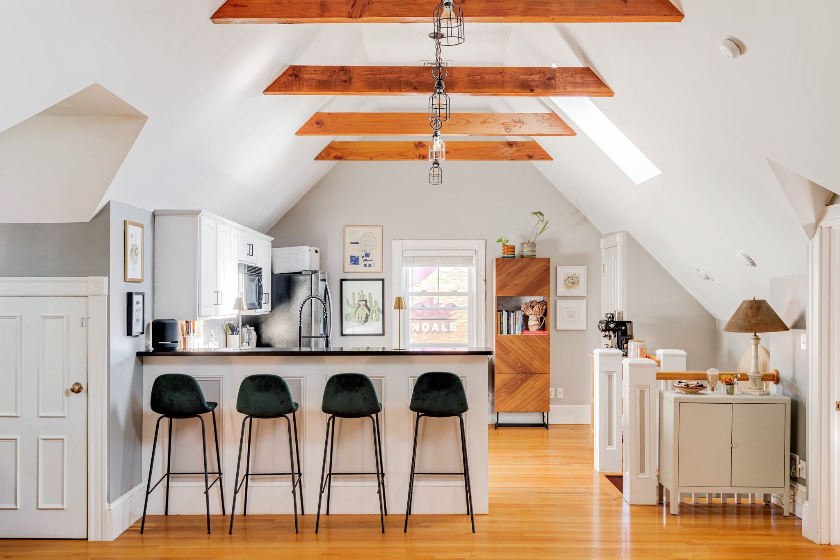
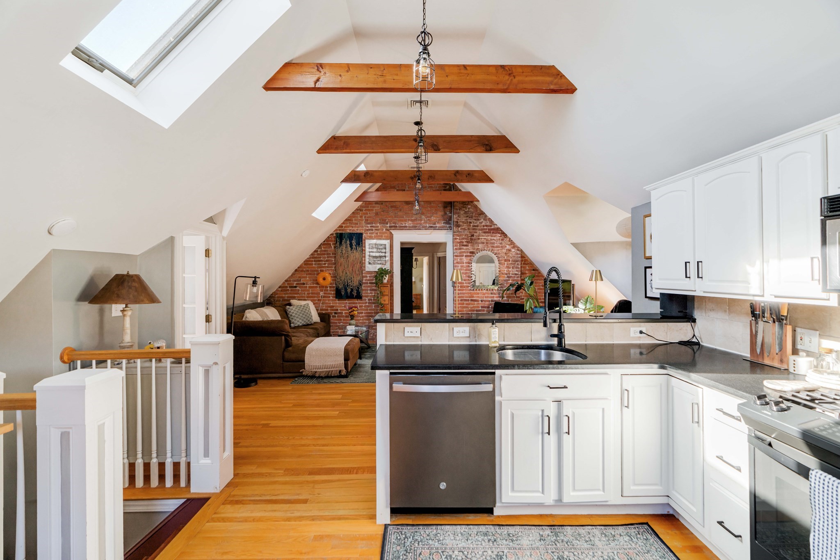
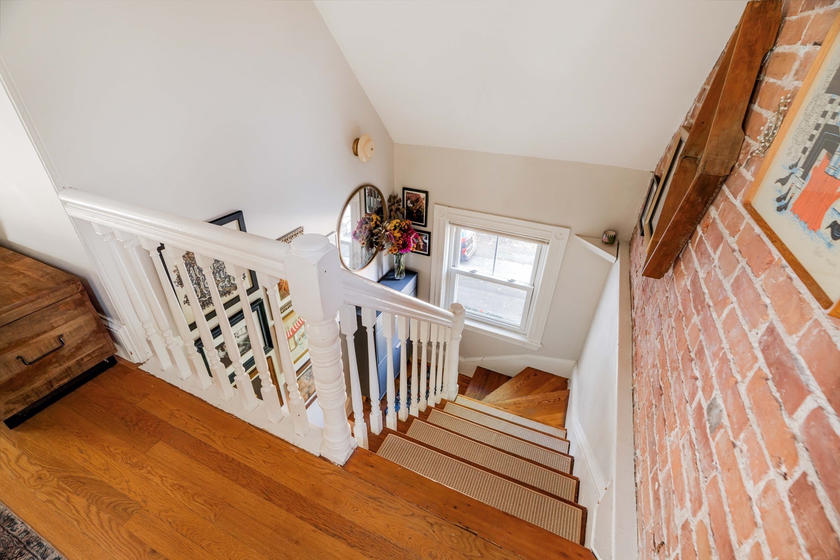
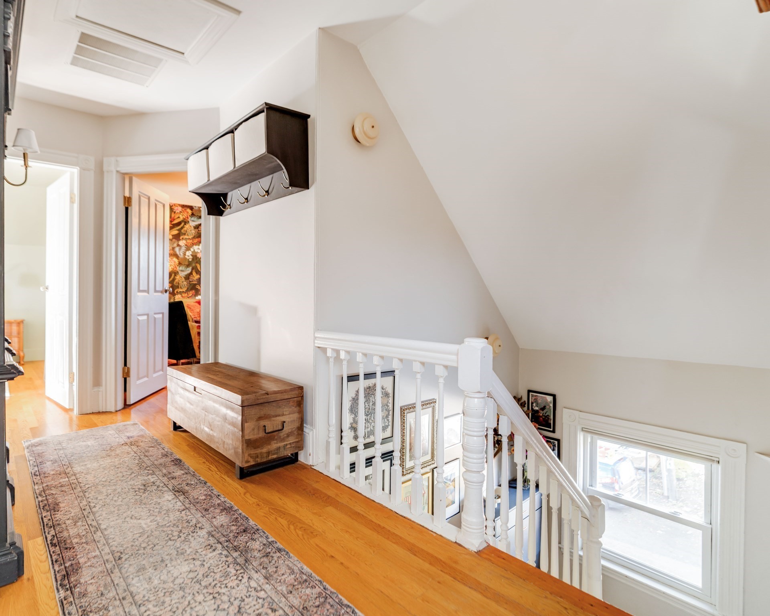
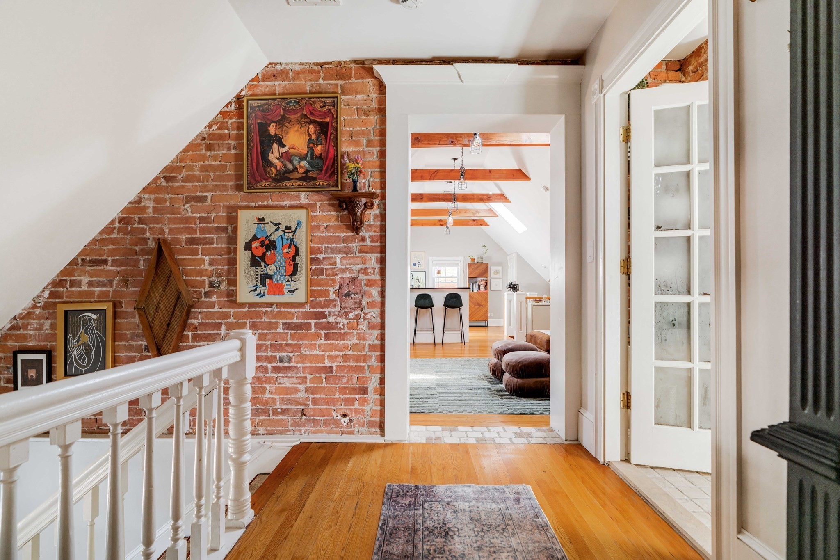
There is a moment at the top of the stairs. You come up the private stairwell from the entry level, and the ceiling simply leaves. Where you expect a low condo ceiling, there is a cathedral of stained exposed beams, skylights angled toward the sunrise, and light falling across white oak floors.
Then you turn around.
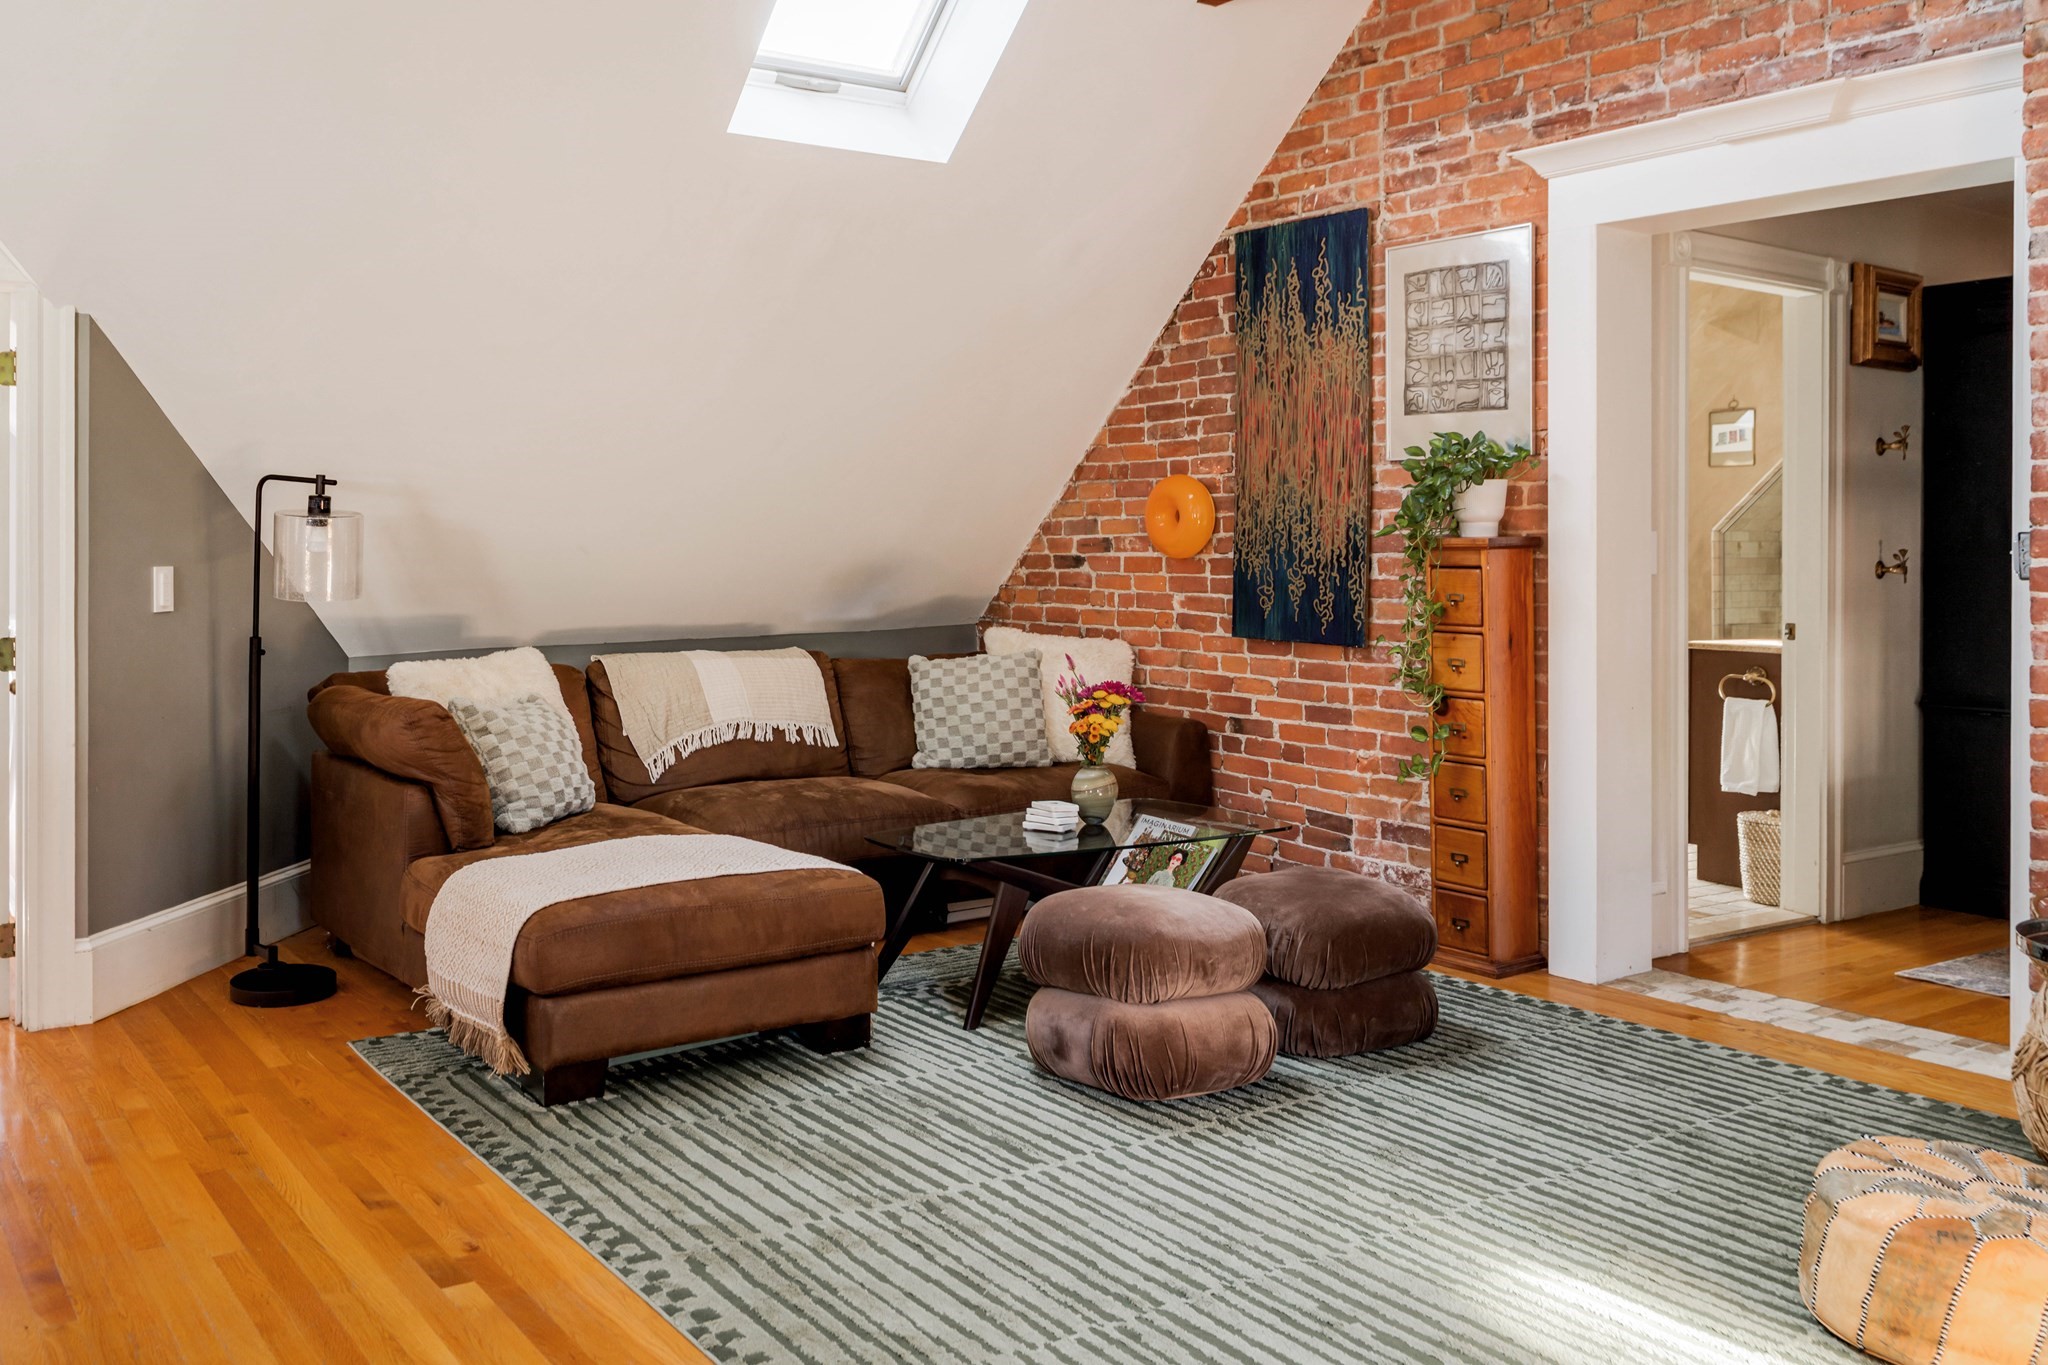
Behind you, between the main living area and the hall, stands a wall of exposed brick more than 10 feet tall. It is an original firewall from the building's earlier life, and it is invisible when you walk in. You only meet it on the way back out, which is a strange and very good thing for a wall to do.
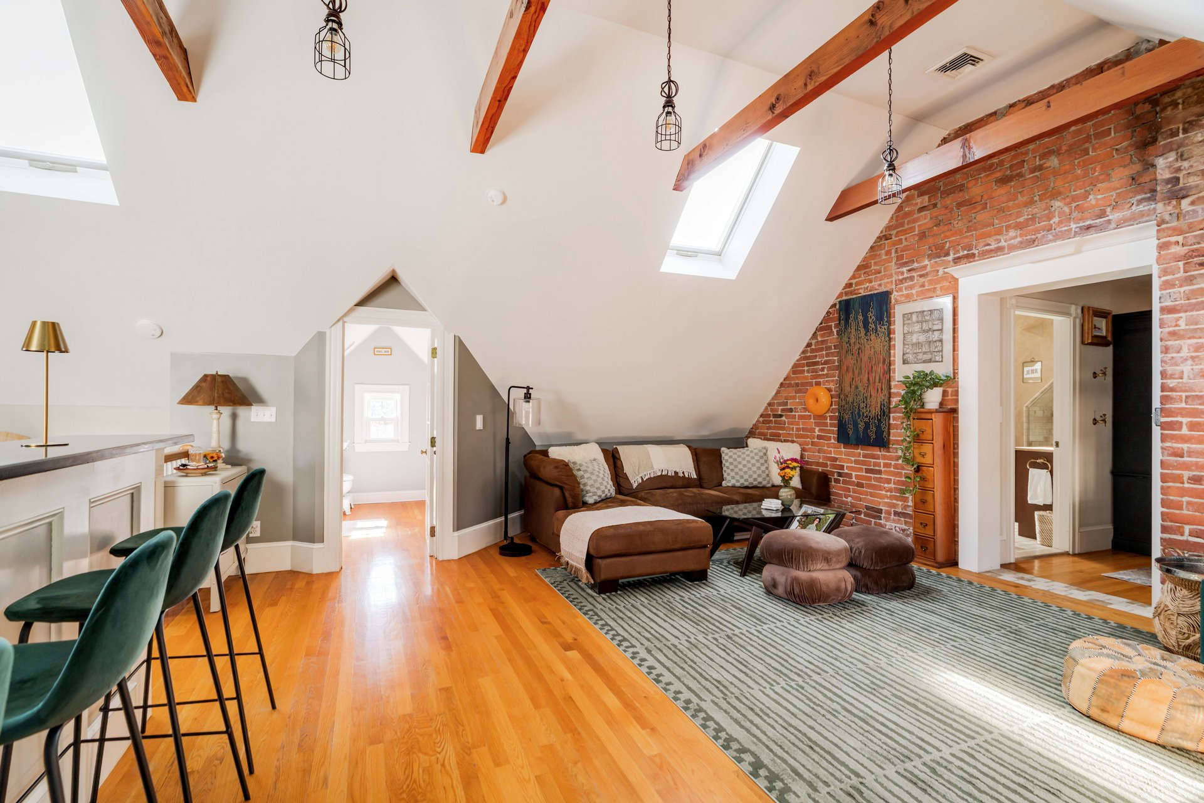
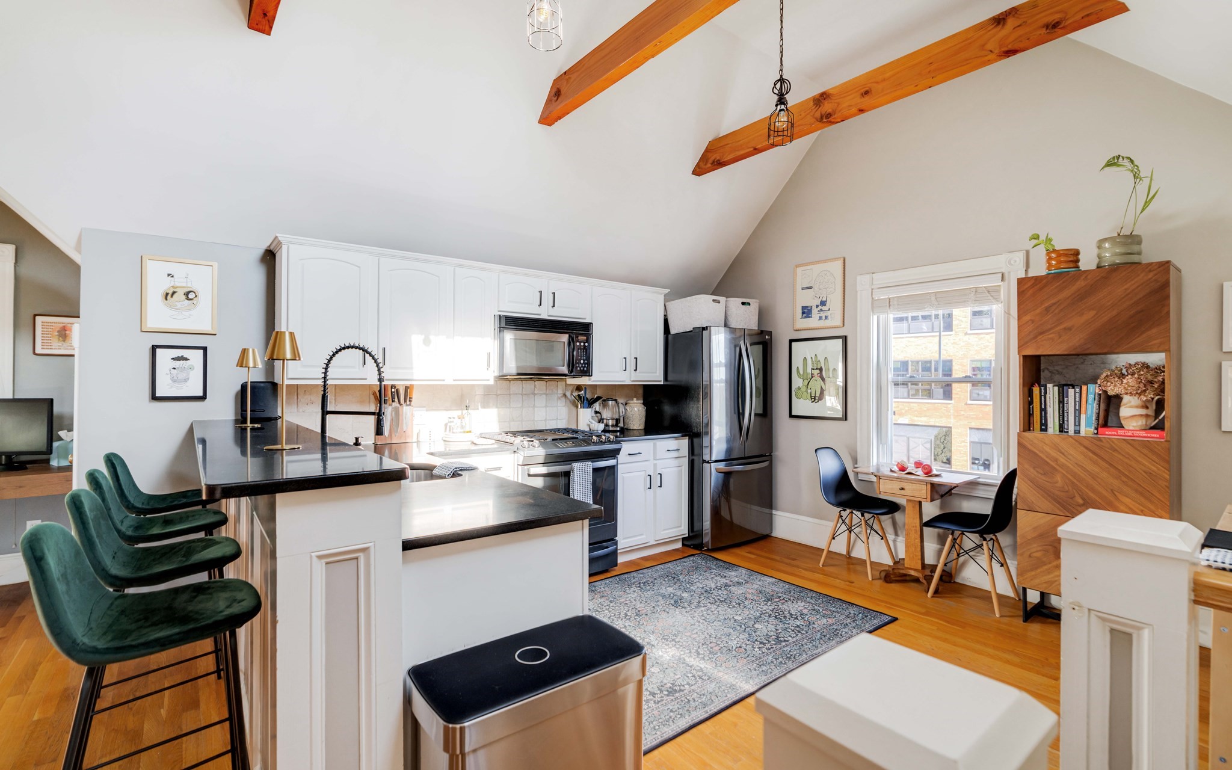
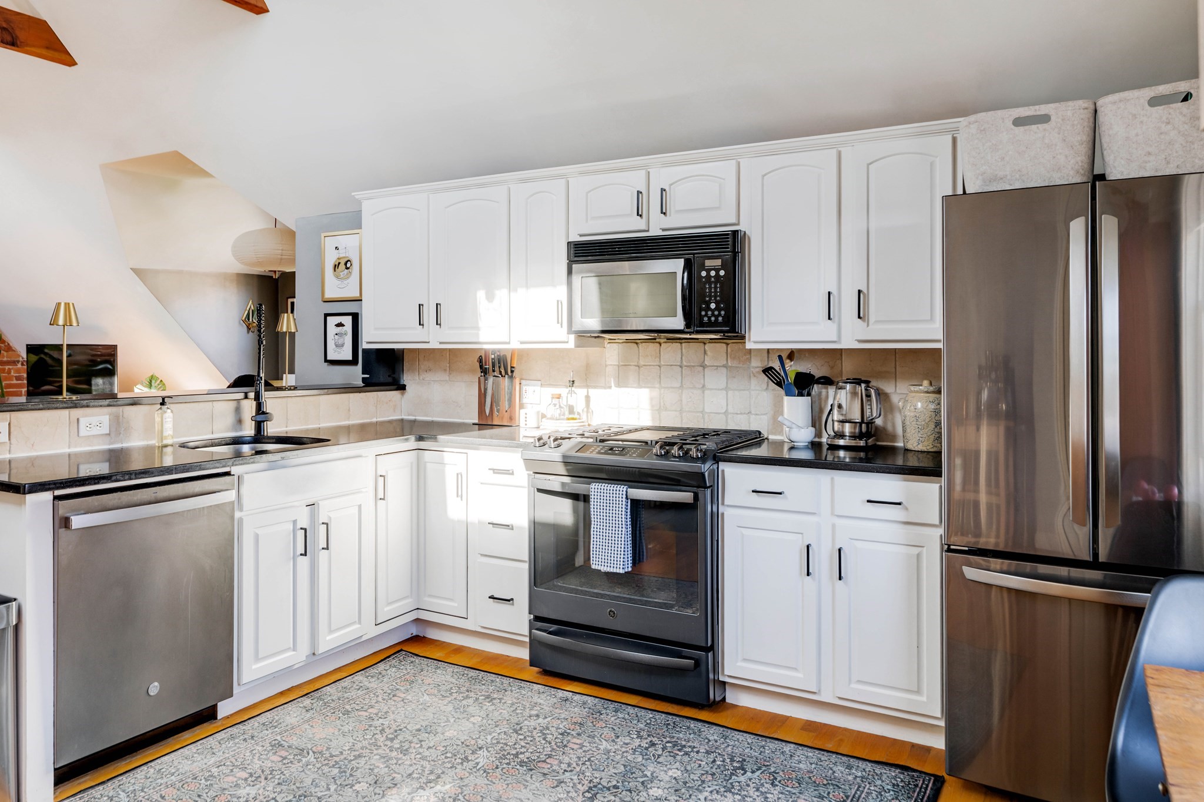
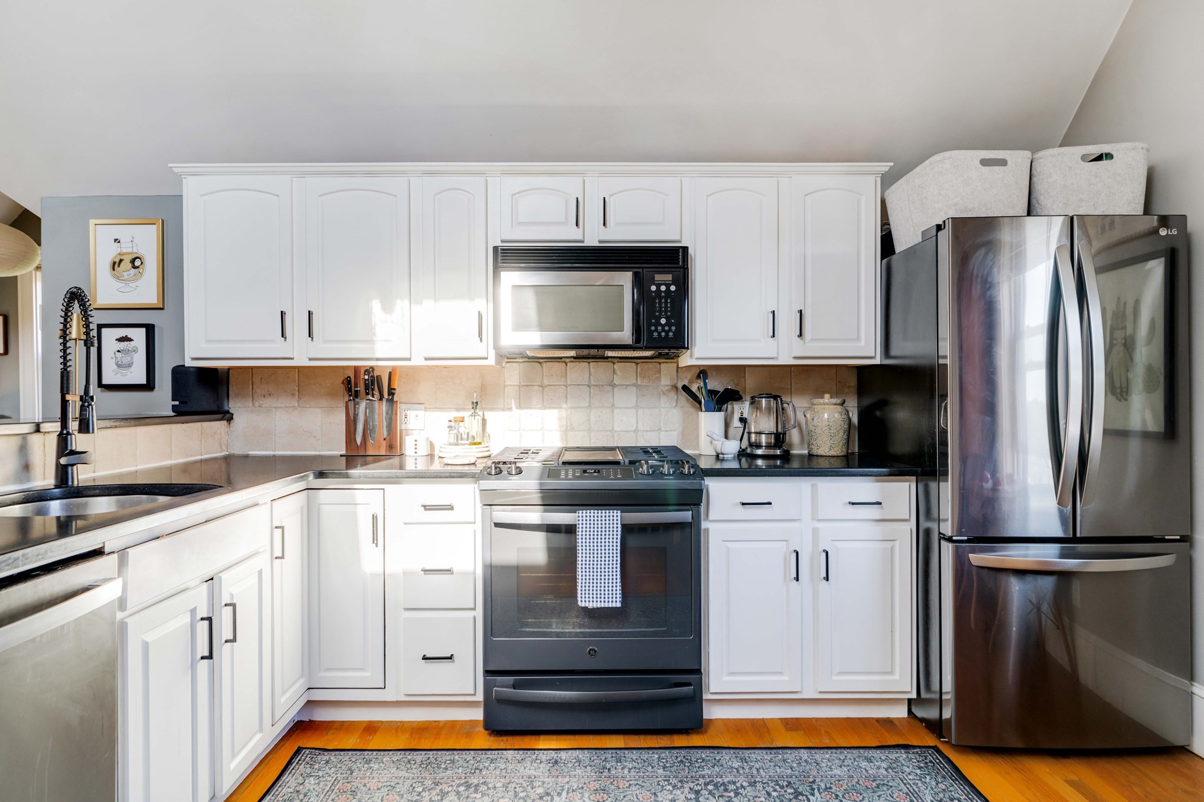
This is a single level, all of it above everything else. The main living space runs open from the kitchen through dining to the living area, so the cook is never stranded. Granite counters, stainless appliances, a gas range, and a peninsula bar that seats 4. The sellers are serious cooks who replaced the appliances themselves and spent two years hosting in this room. It shows in how the space is laid out.
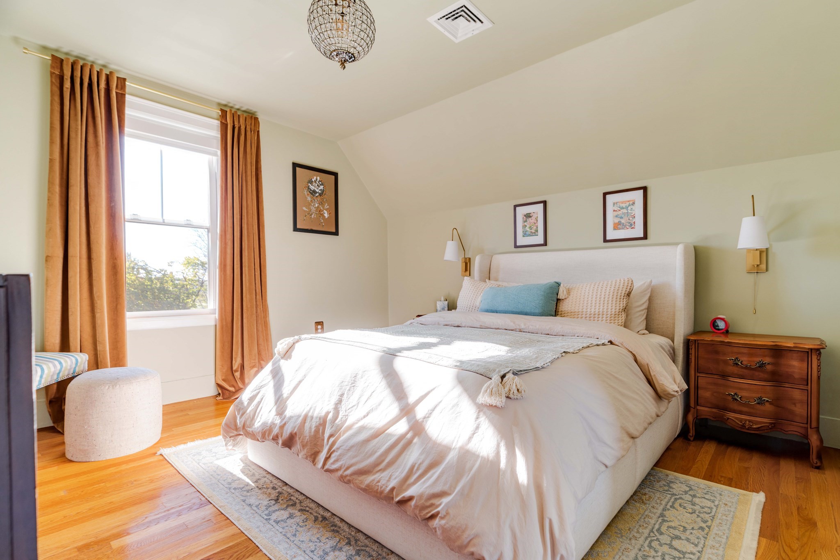
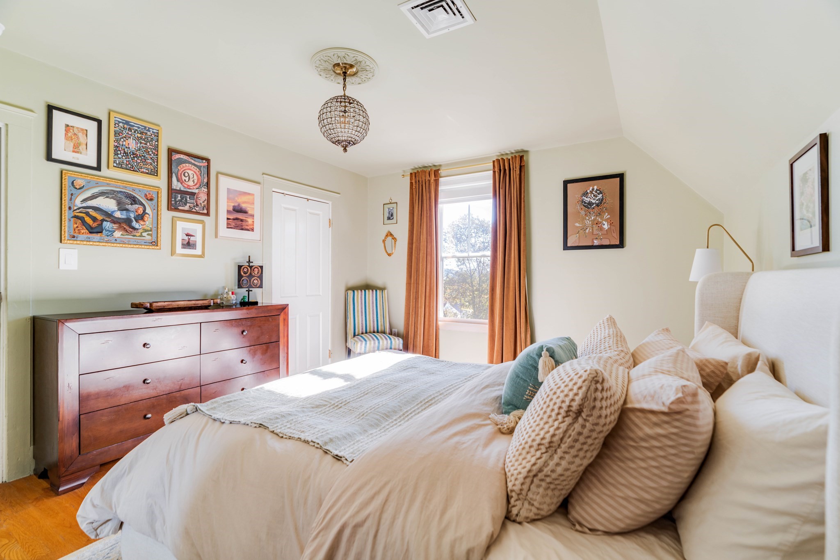
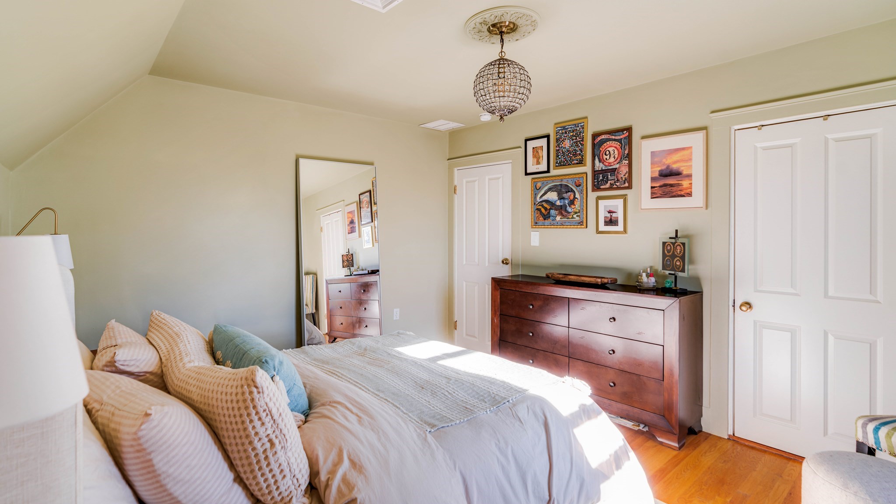
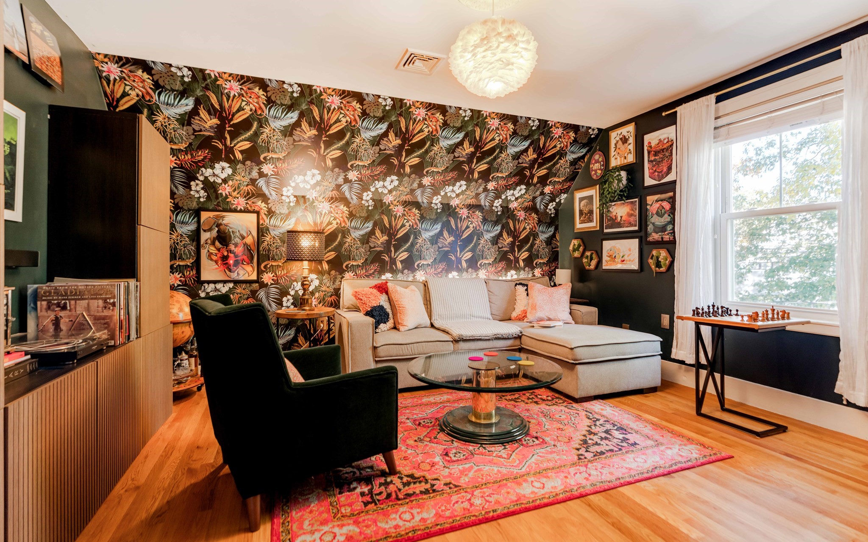
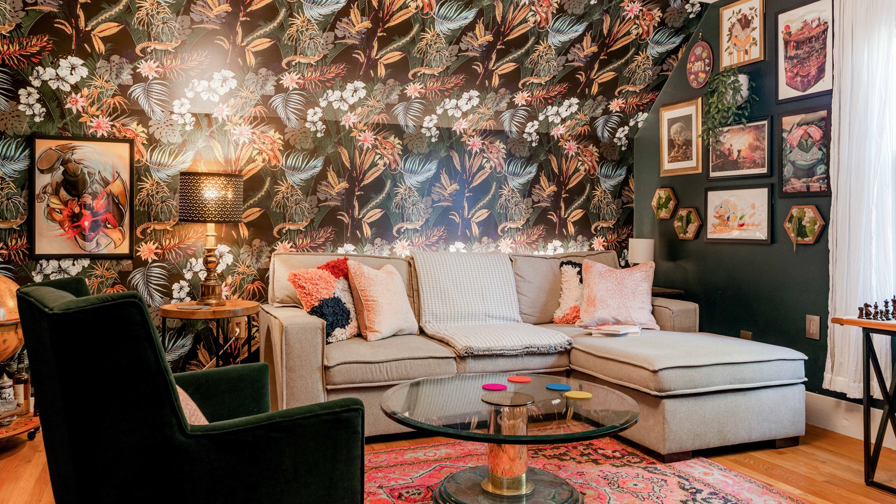
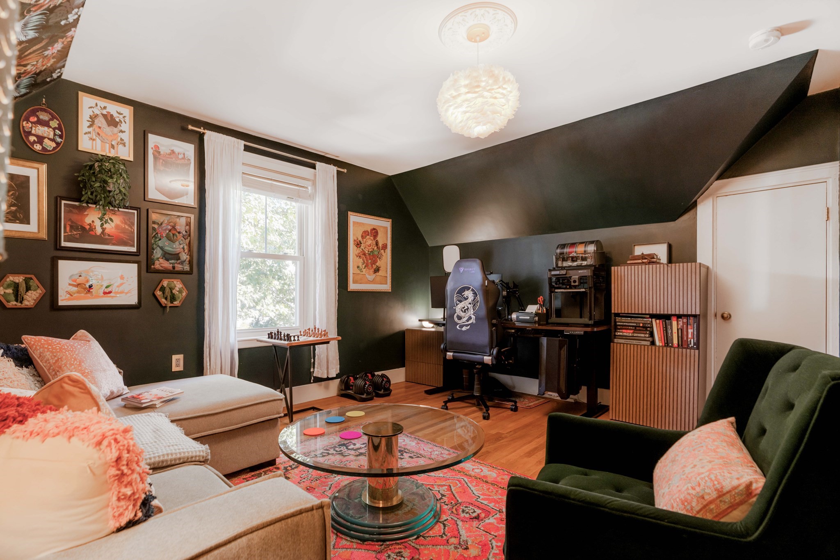
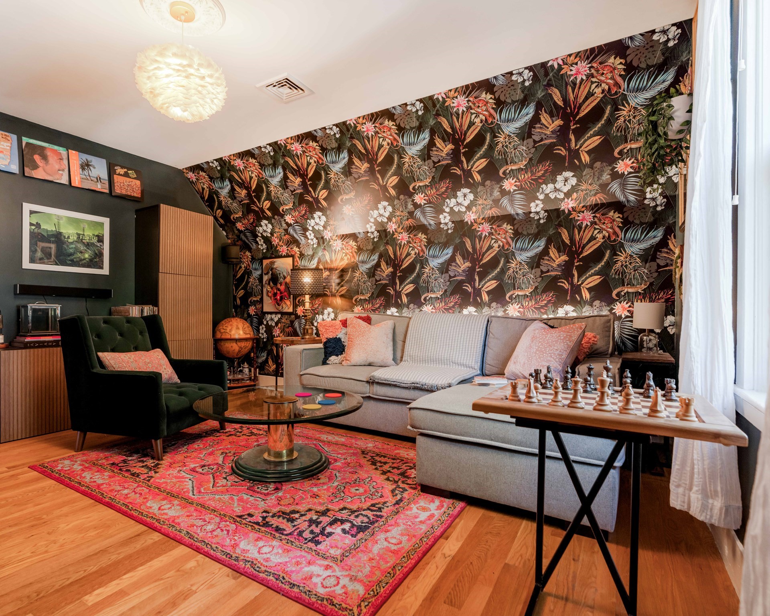
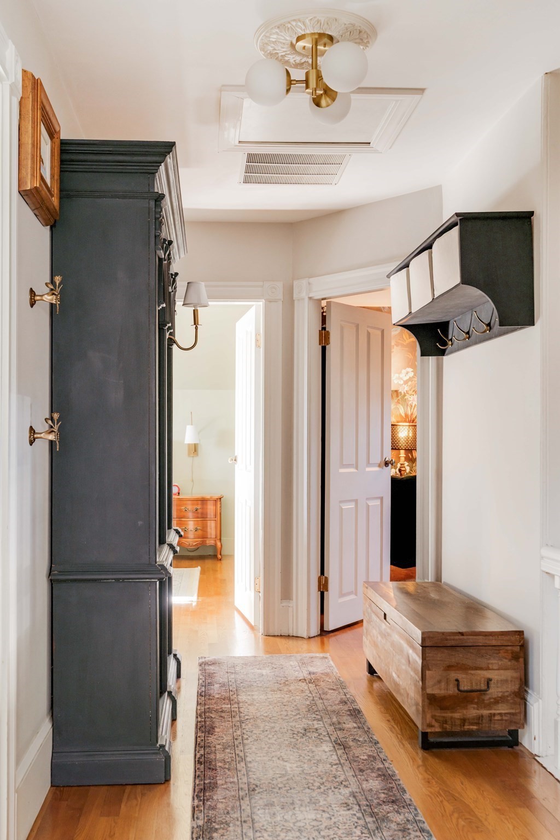
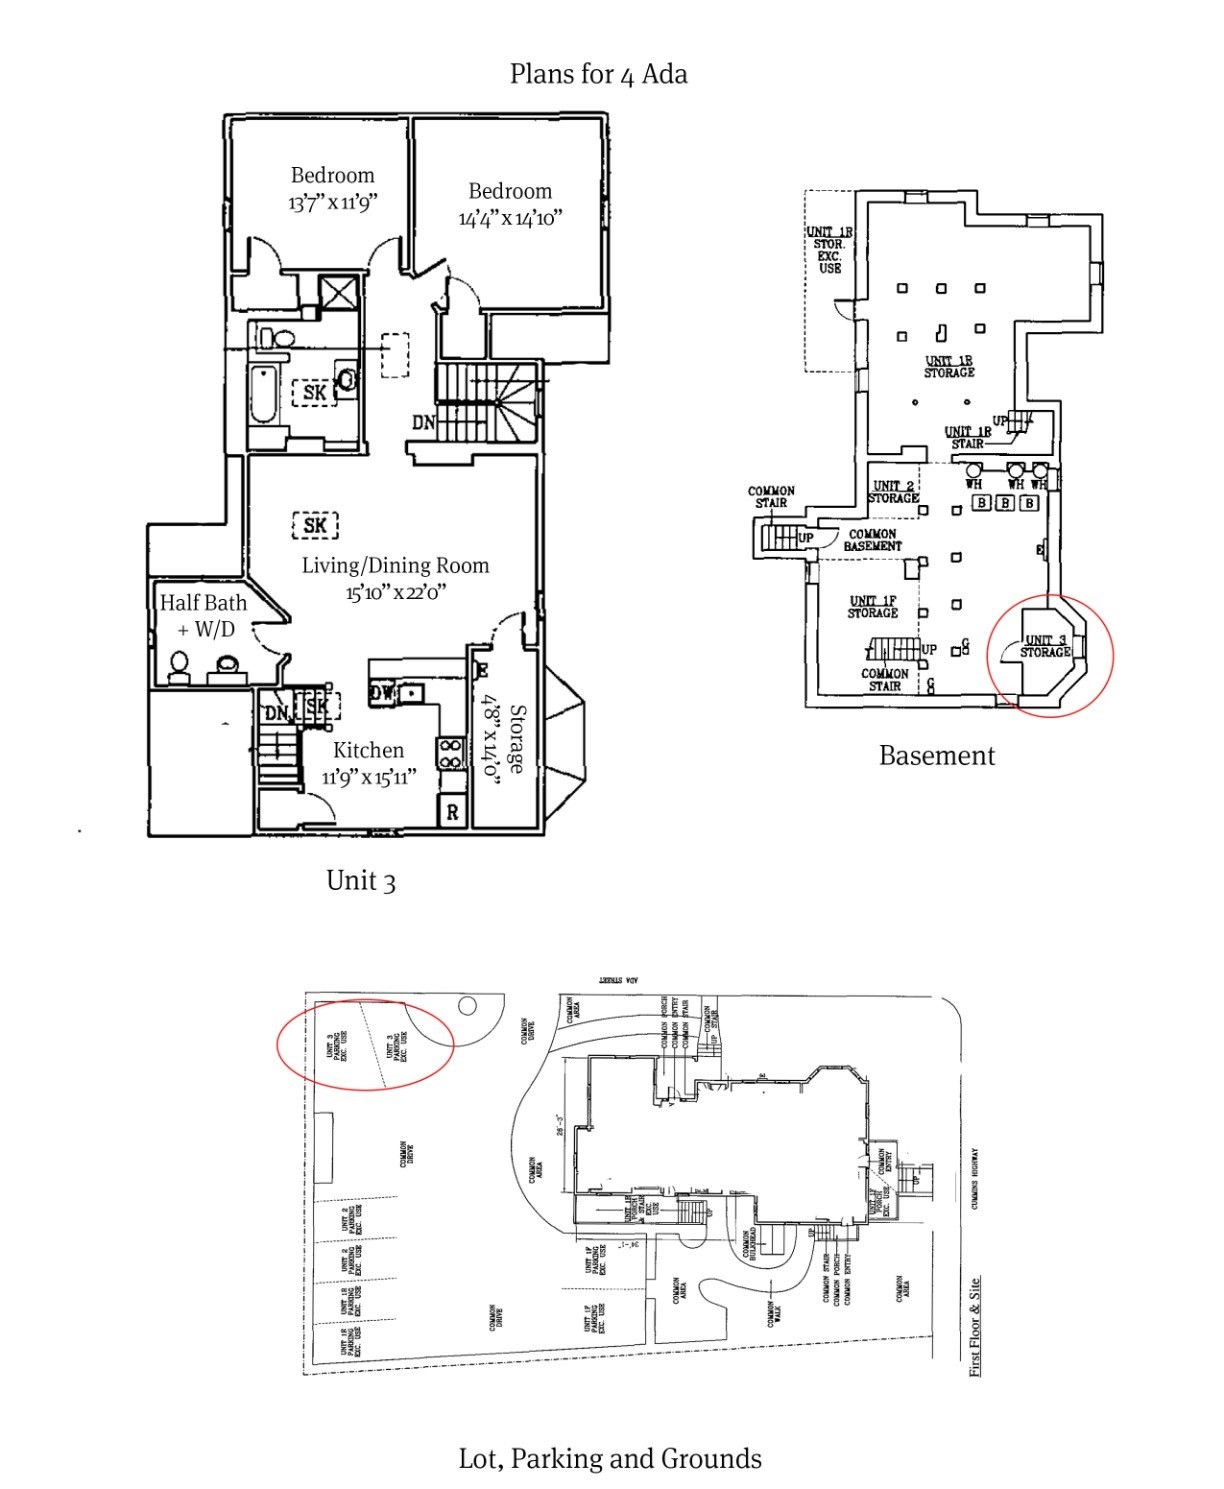
The two bedrooms bookend a hall that gathers the stairs, the main living area, and the full bath. Ceilings slope under the roofline in both rooms, which gives them a tucked-in quality the main space deliberately does not have. The secondary bedroom carries a pattern wallpaper, custom cut to follow the slant.
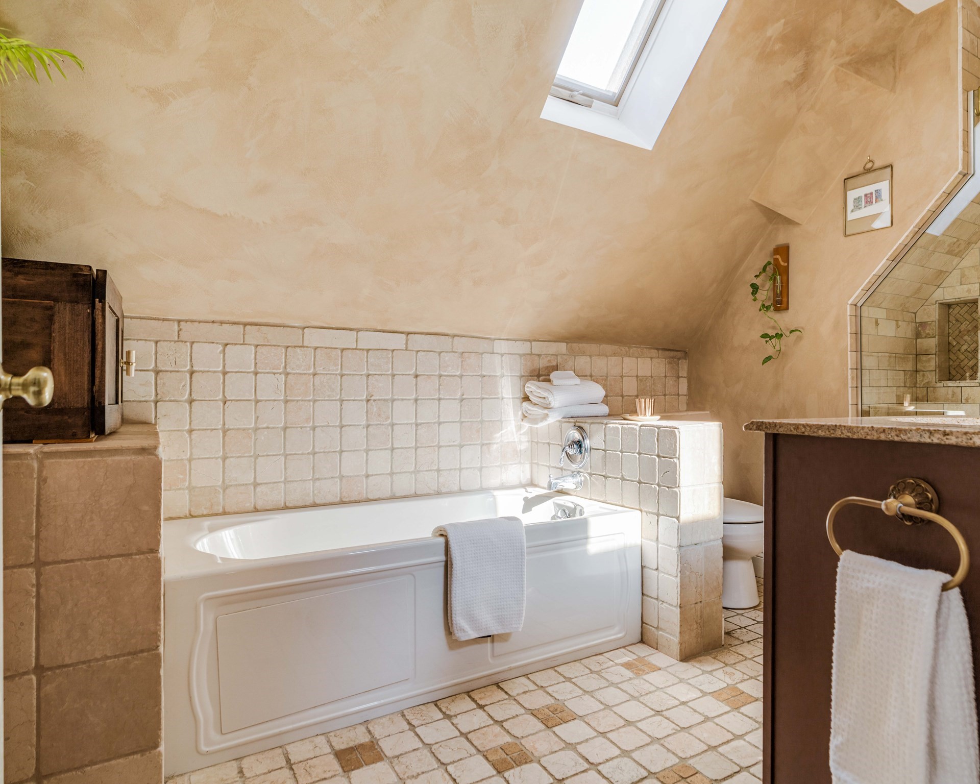
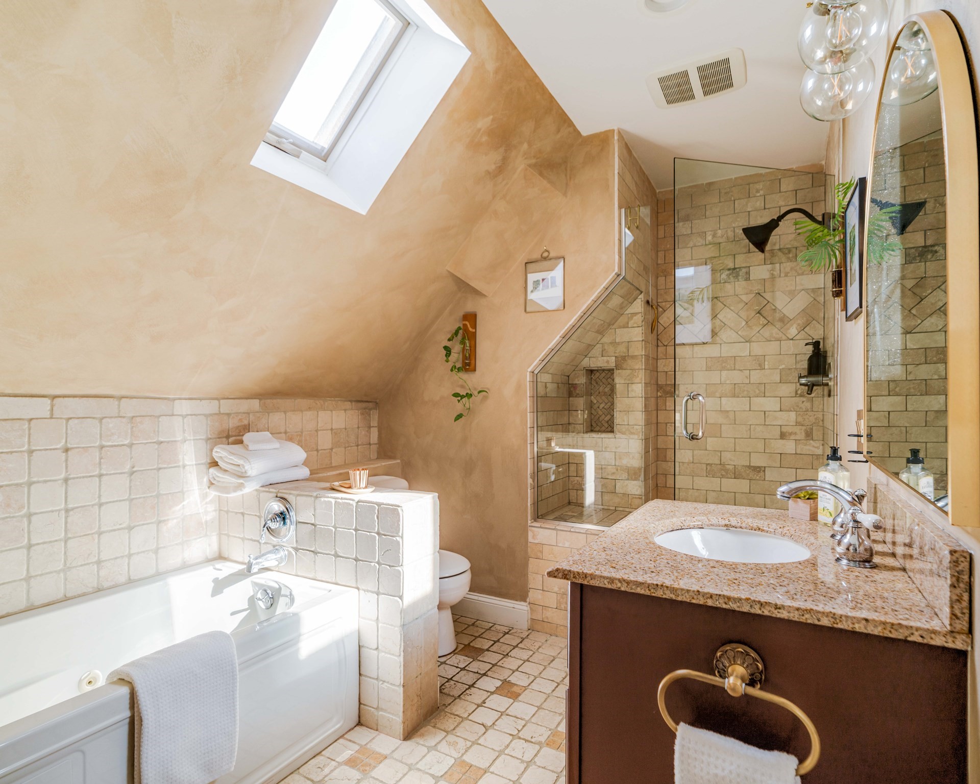
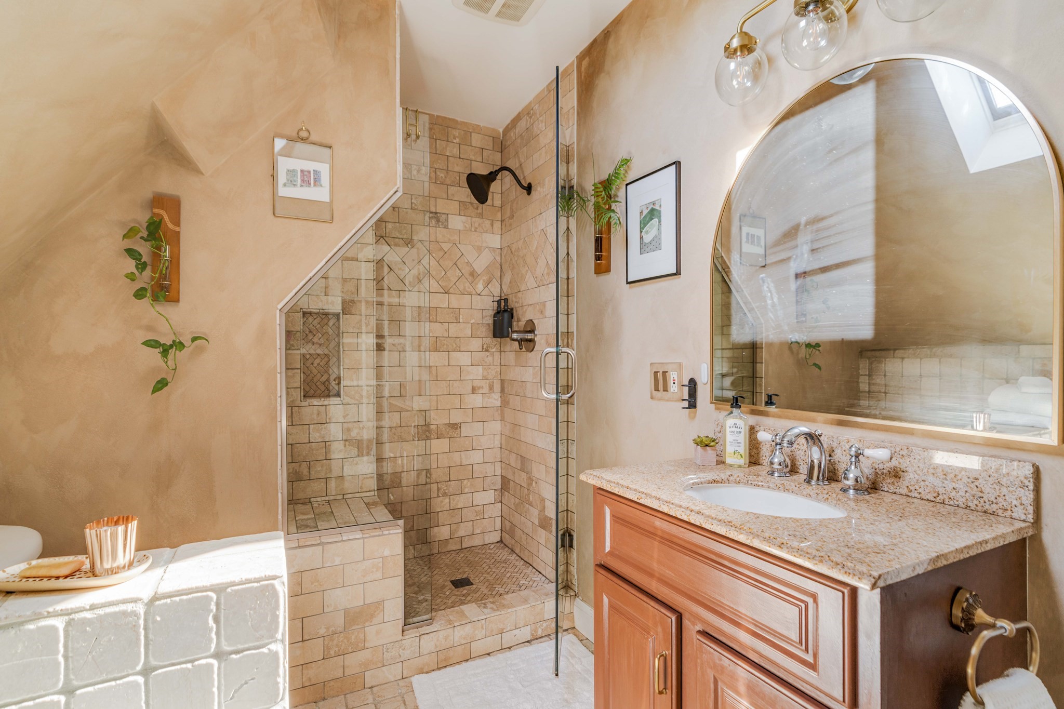
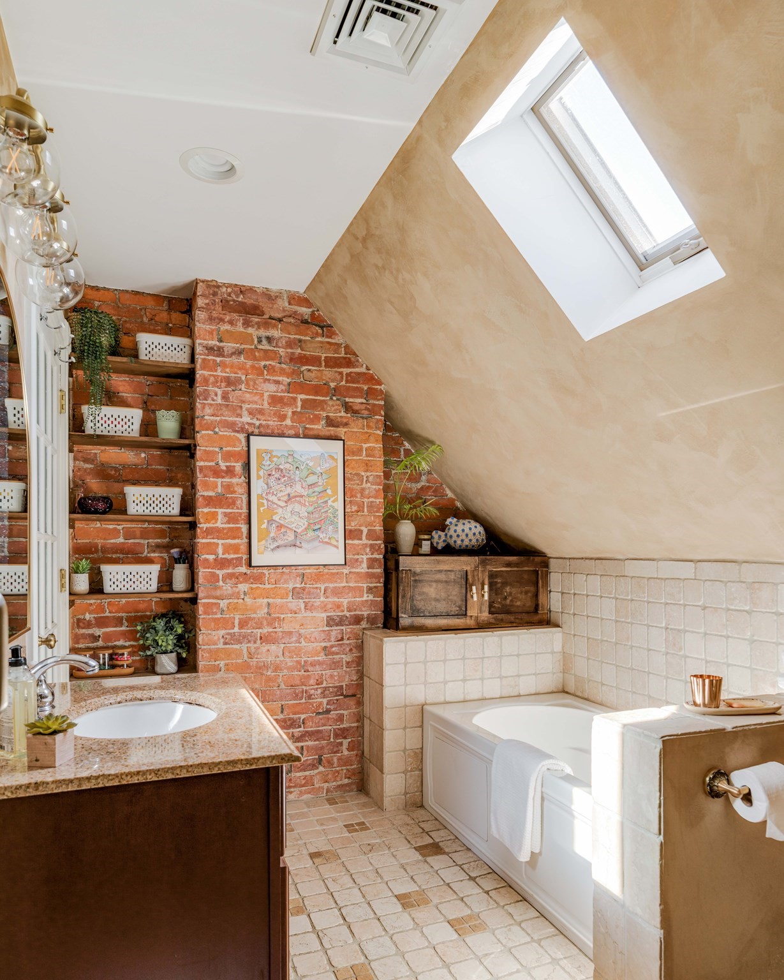
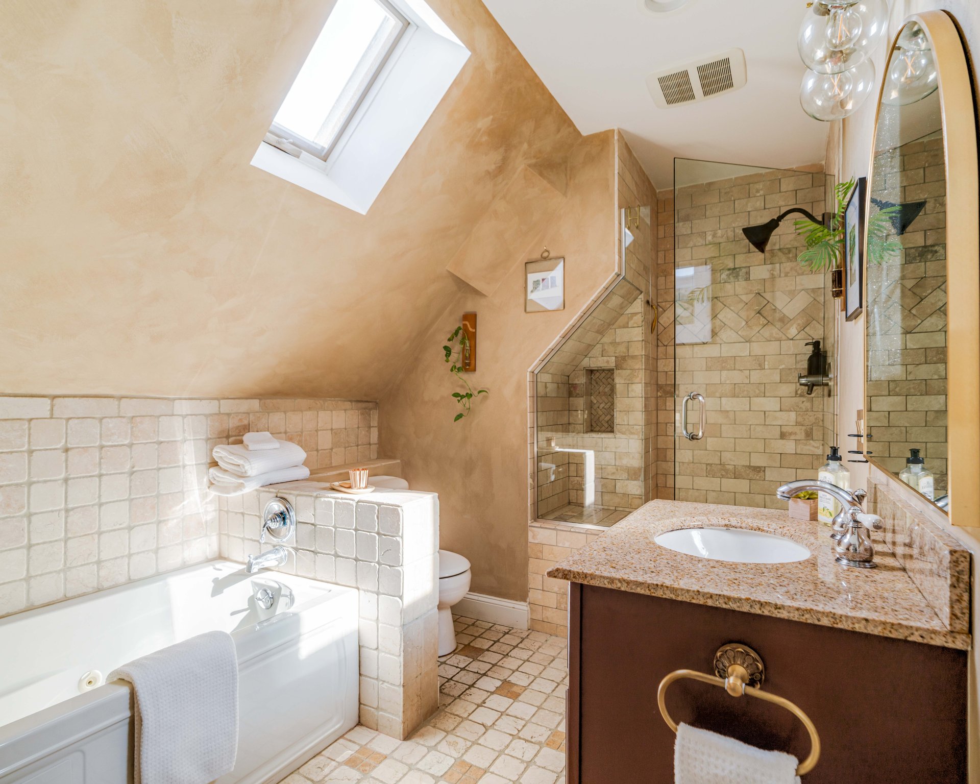
The bath is the surprise nobody expects at this size. A jetted soaking tub sits beneath its own skylight. A separate glass and tile shower stands alongside, retiled in 2019. More exposed brick runs through the room with niches built into it. For a 2 bed, 1.5 bath condo, it is a wildly generous room.
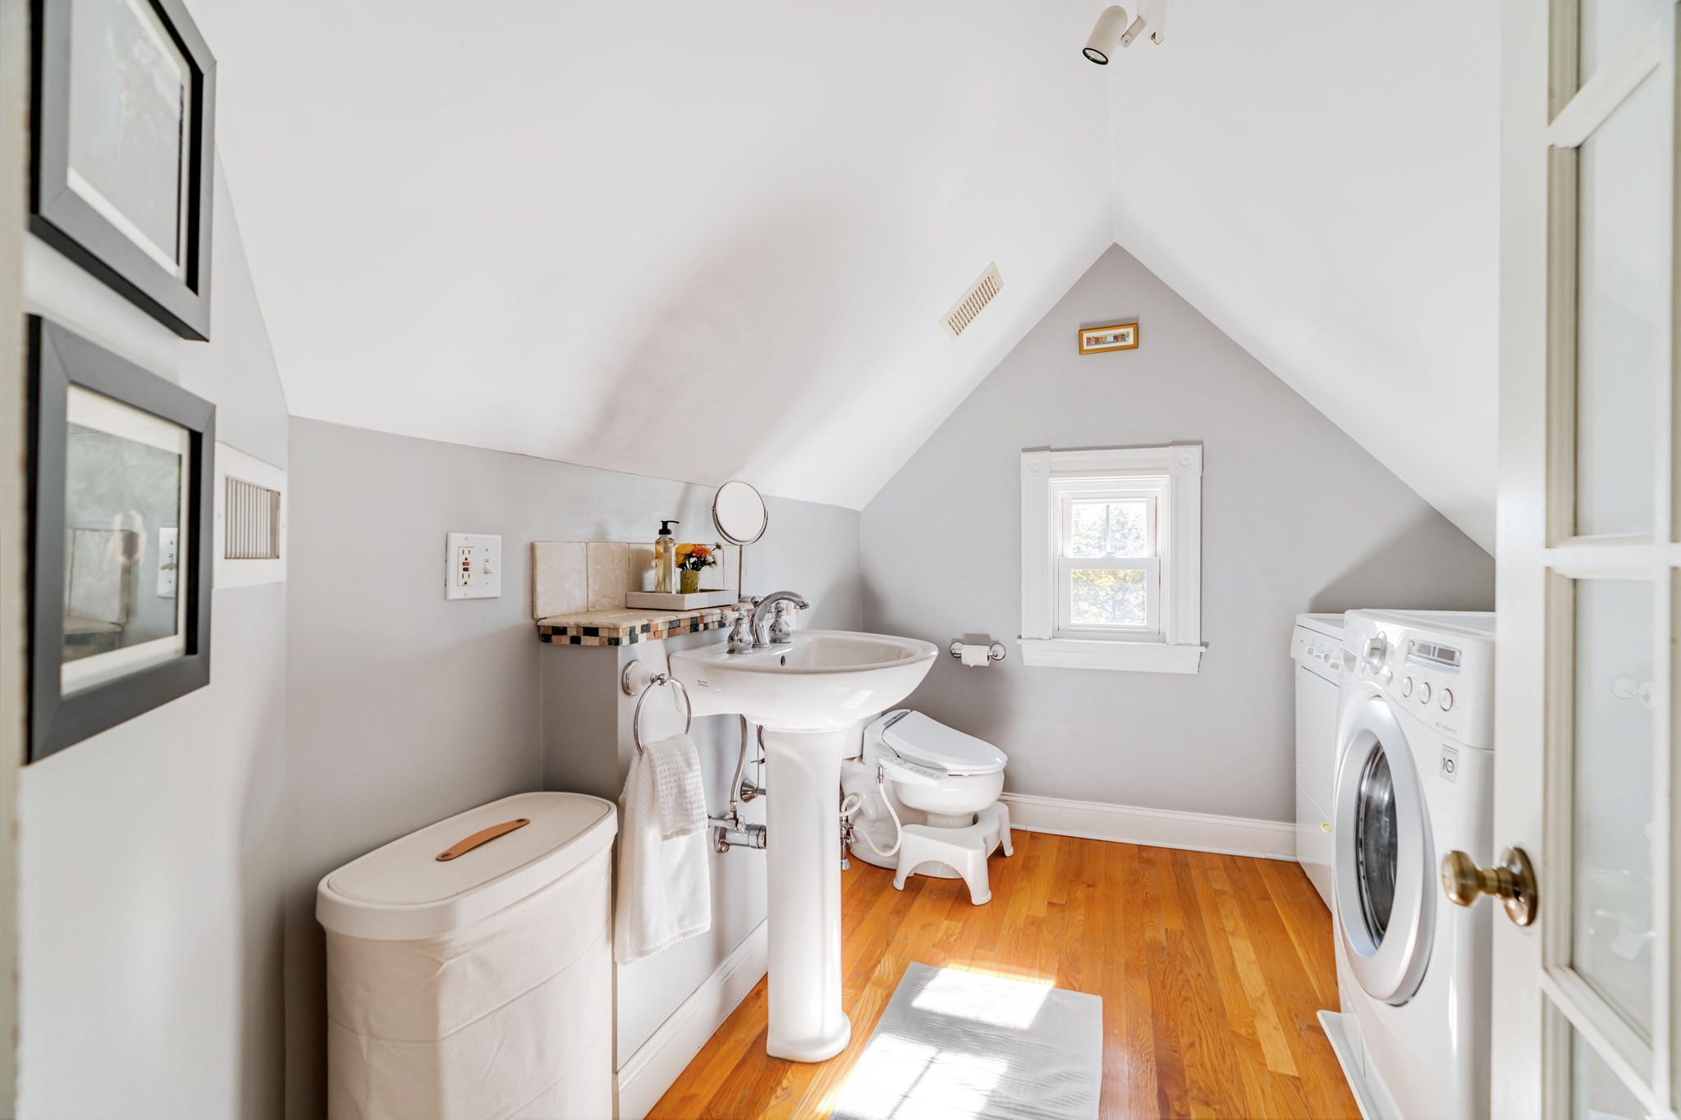
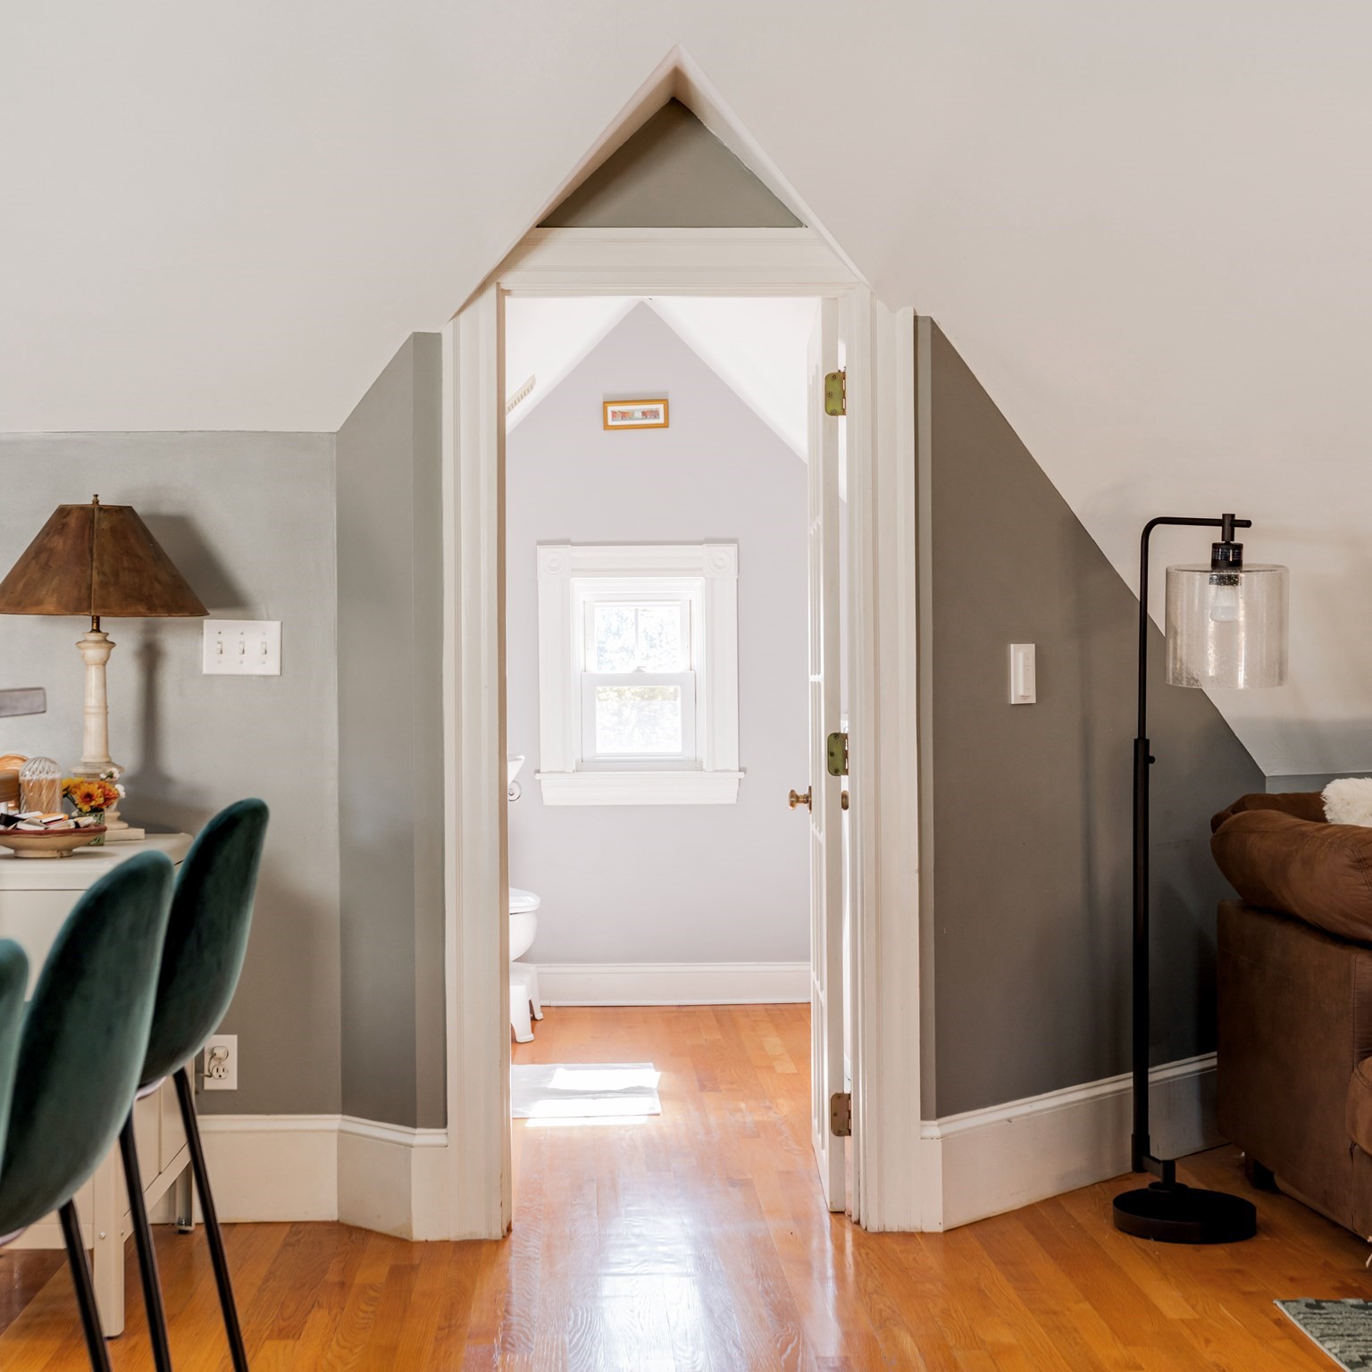
The half bath, off the main living area, doubles as the laundry.
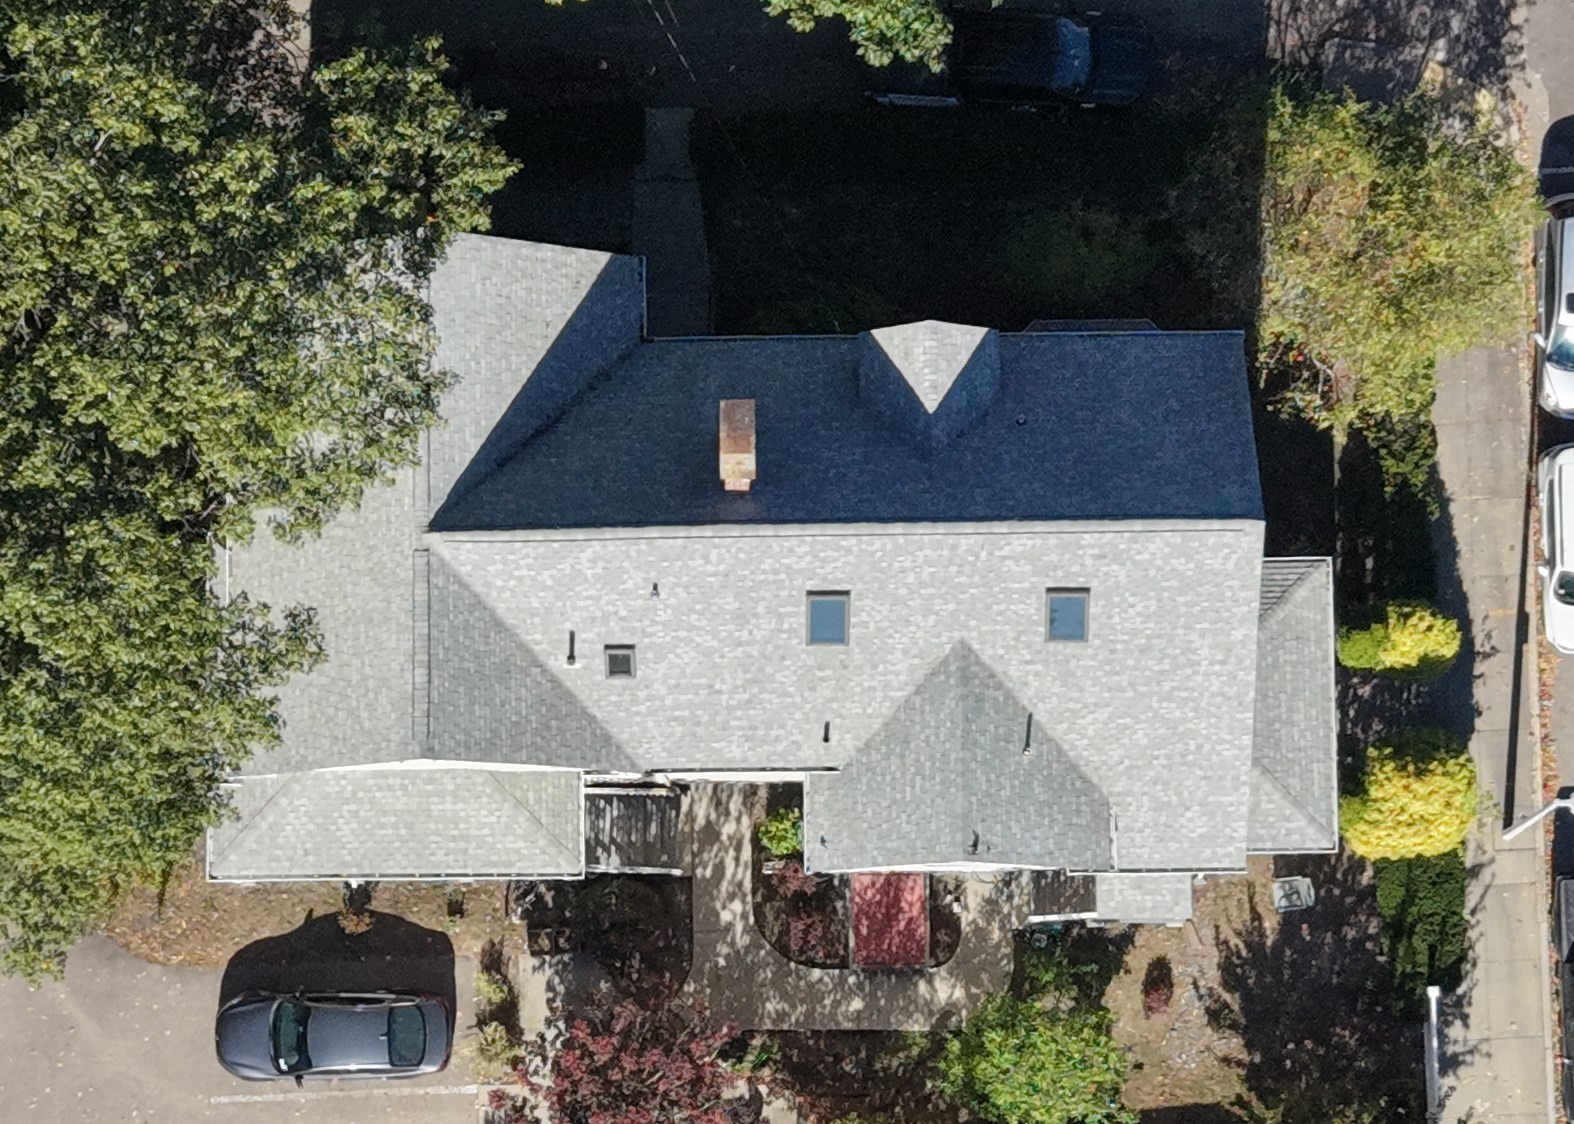
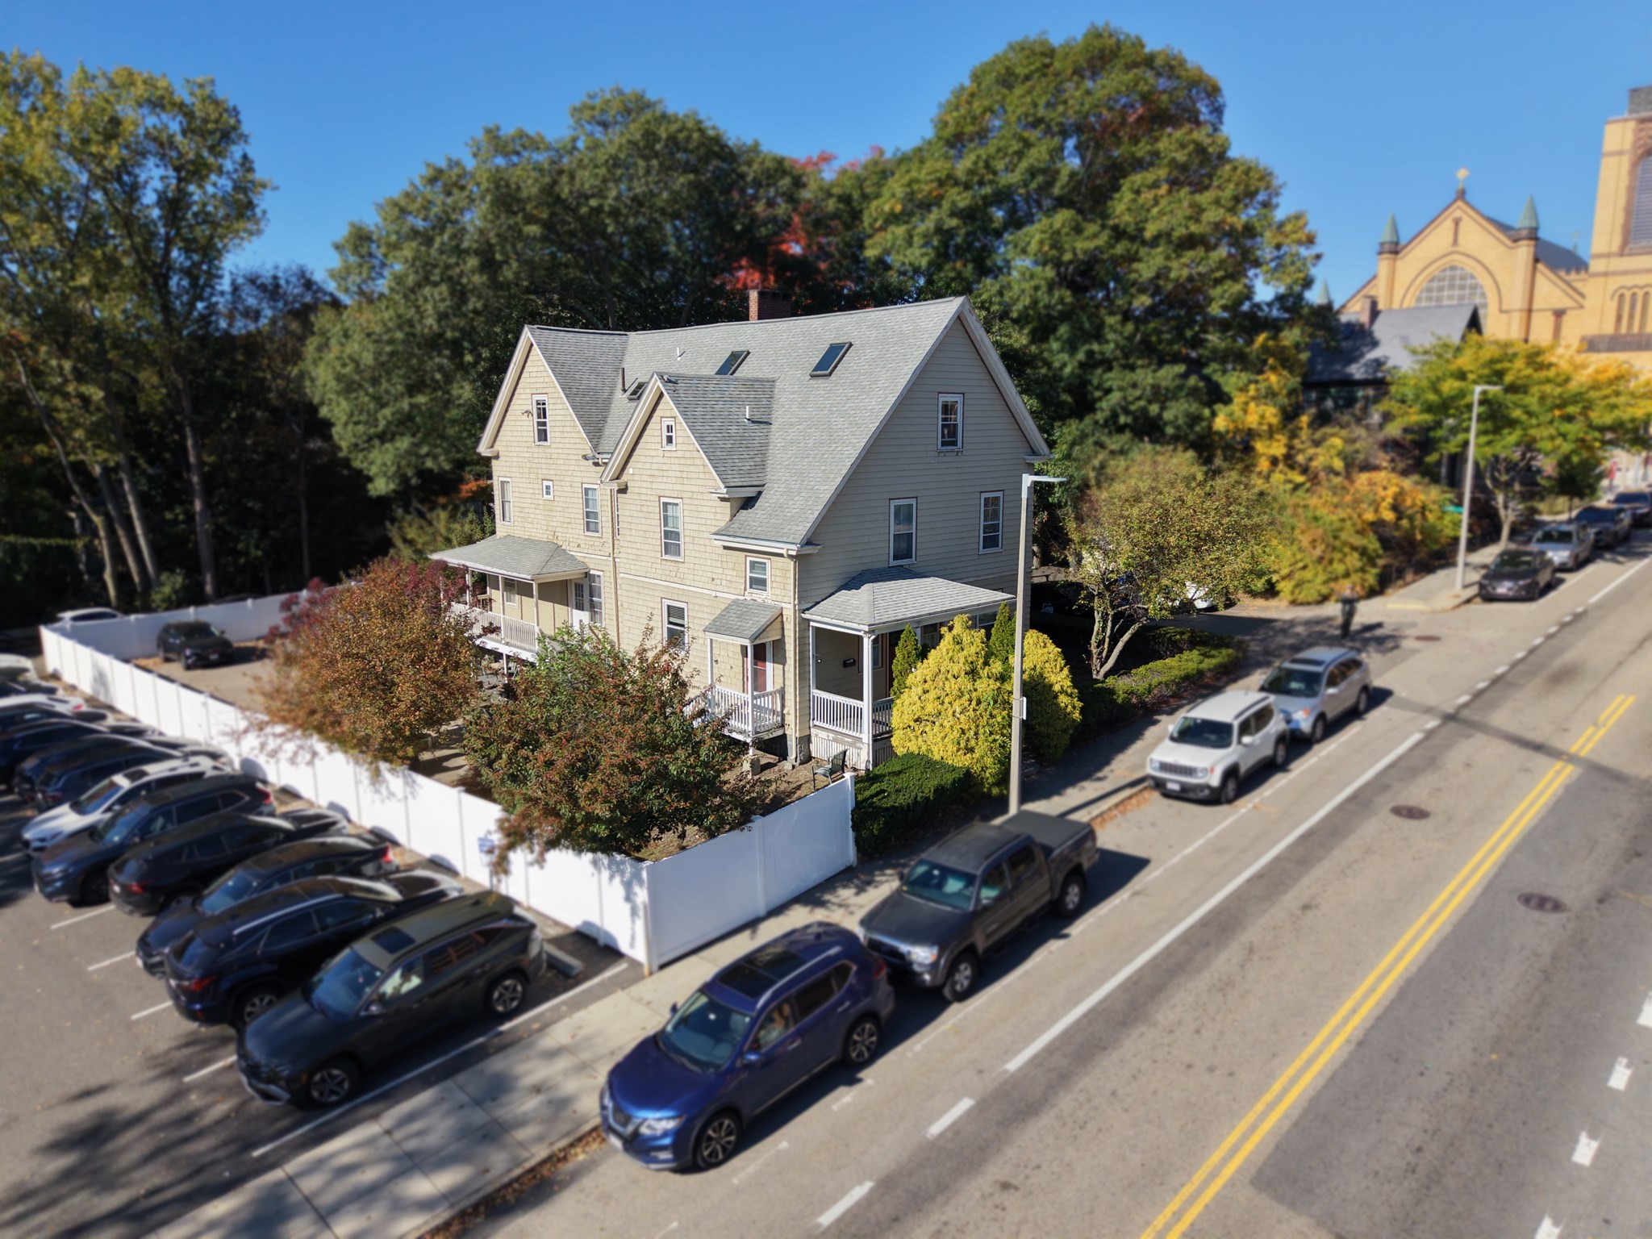
A private back stair runs off the kitchen down two flights to the patio, the parking, and the basement. Storage sits in the eaves off the kitchen and in a locked room downstairs. Two exclusive-use parking spaces wait in a private paved lot, not tandem, with room to tuck in a guest car. Street parking nearby requires no permit and has never been a problem.
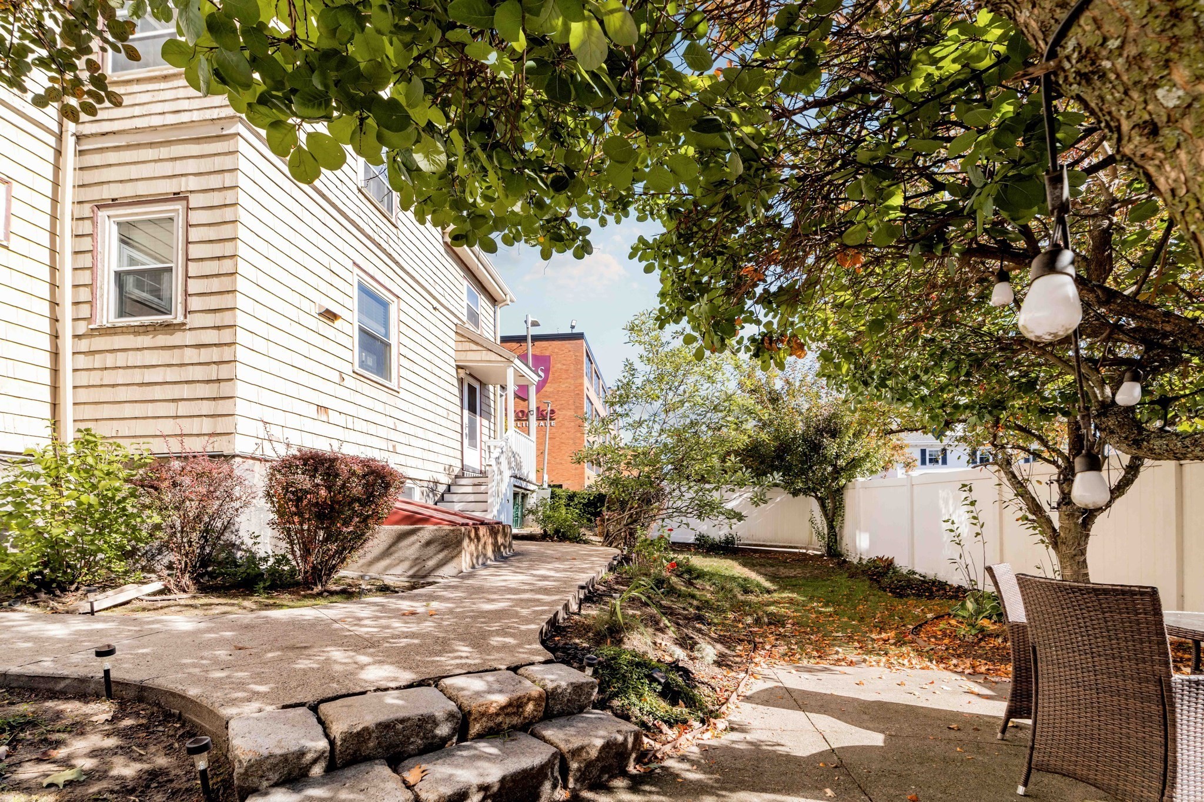
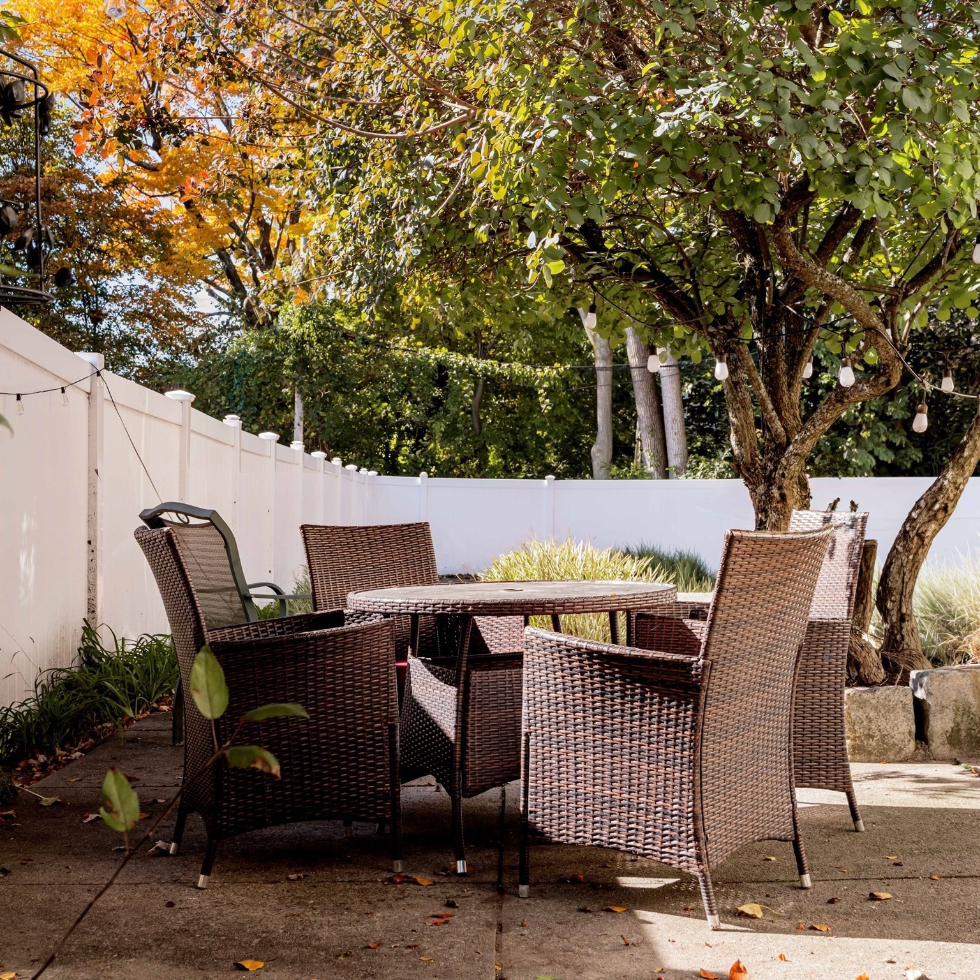
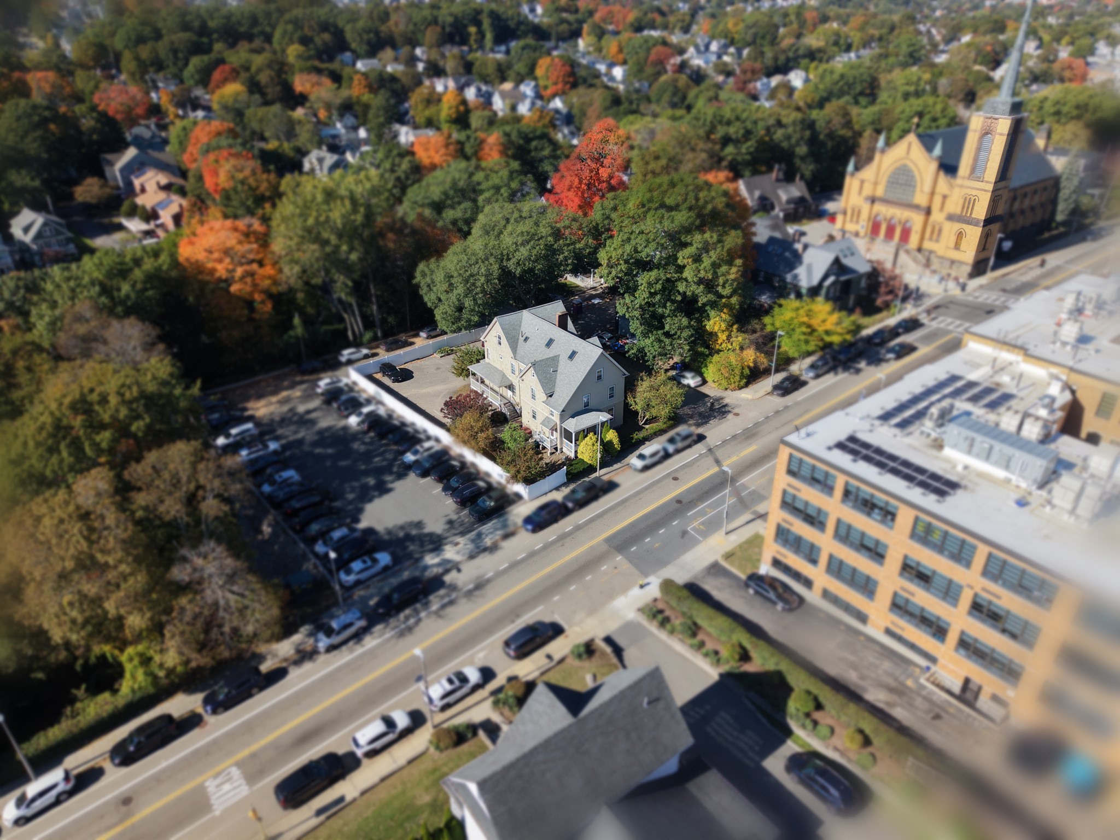
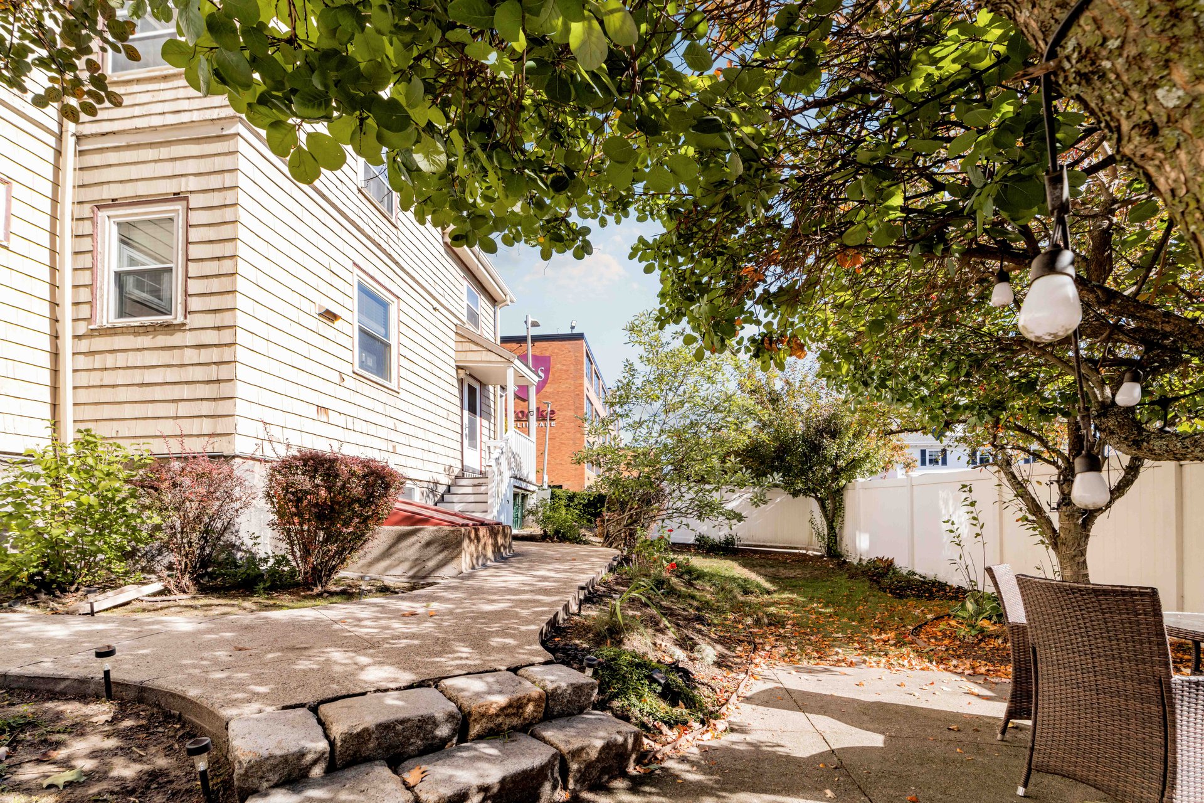
Outside, the shared patio is fenced and private under a tall canopy of trees, with a grill, a table, and solar lights strung along the perimeter.
Central air throughout. On-demand gas hot water from 2025. Range and refrigerator from 2023, dishwasher from 2025. Roof from 2011. Little is left to do.
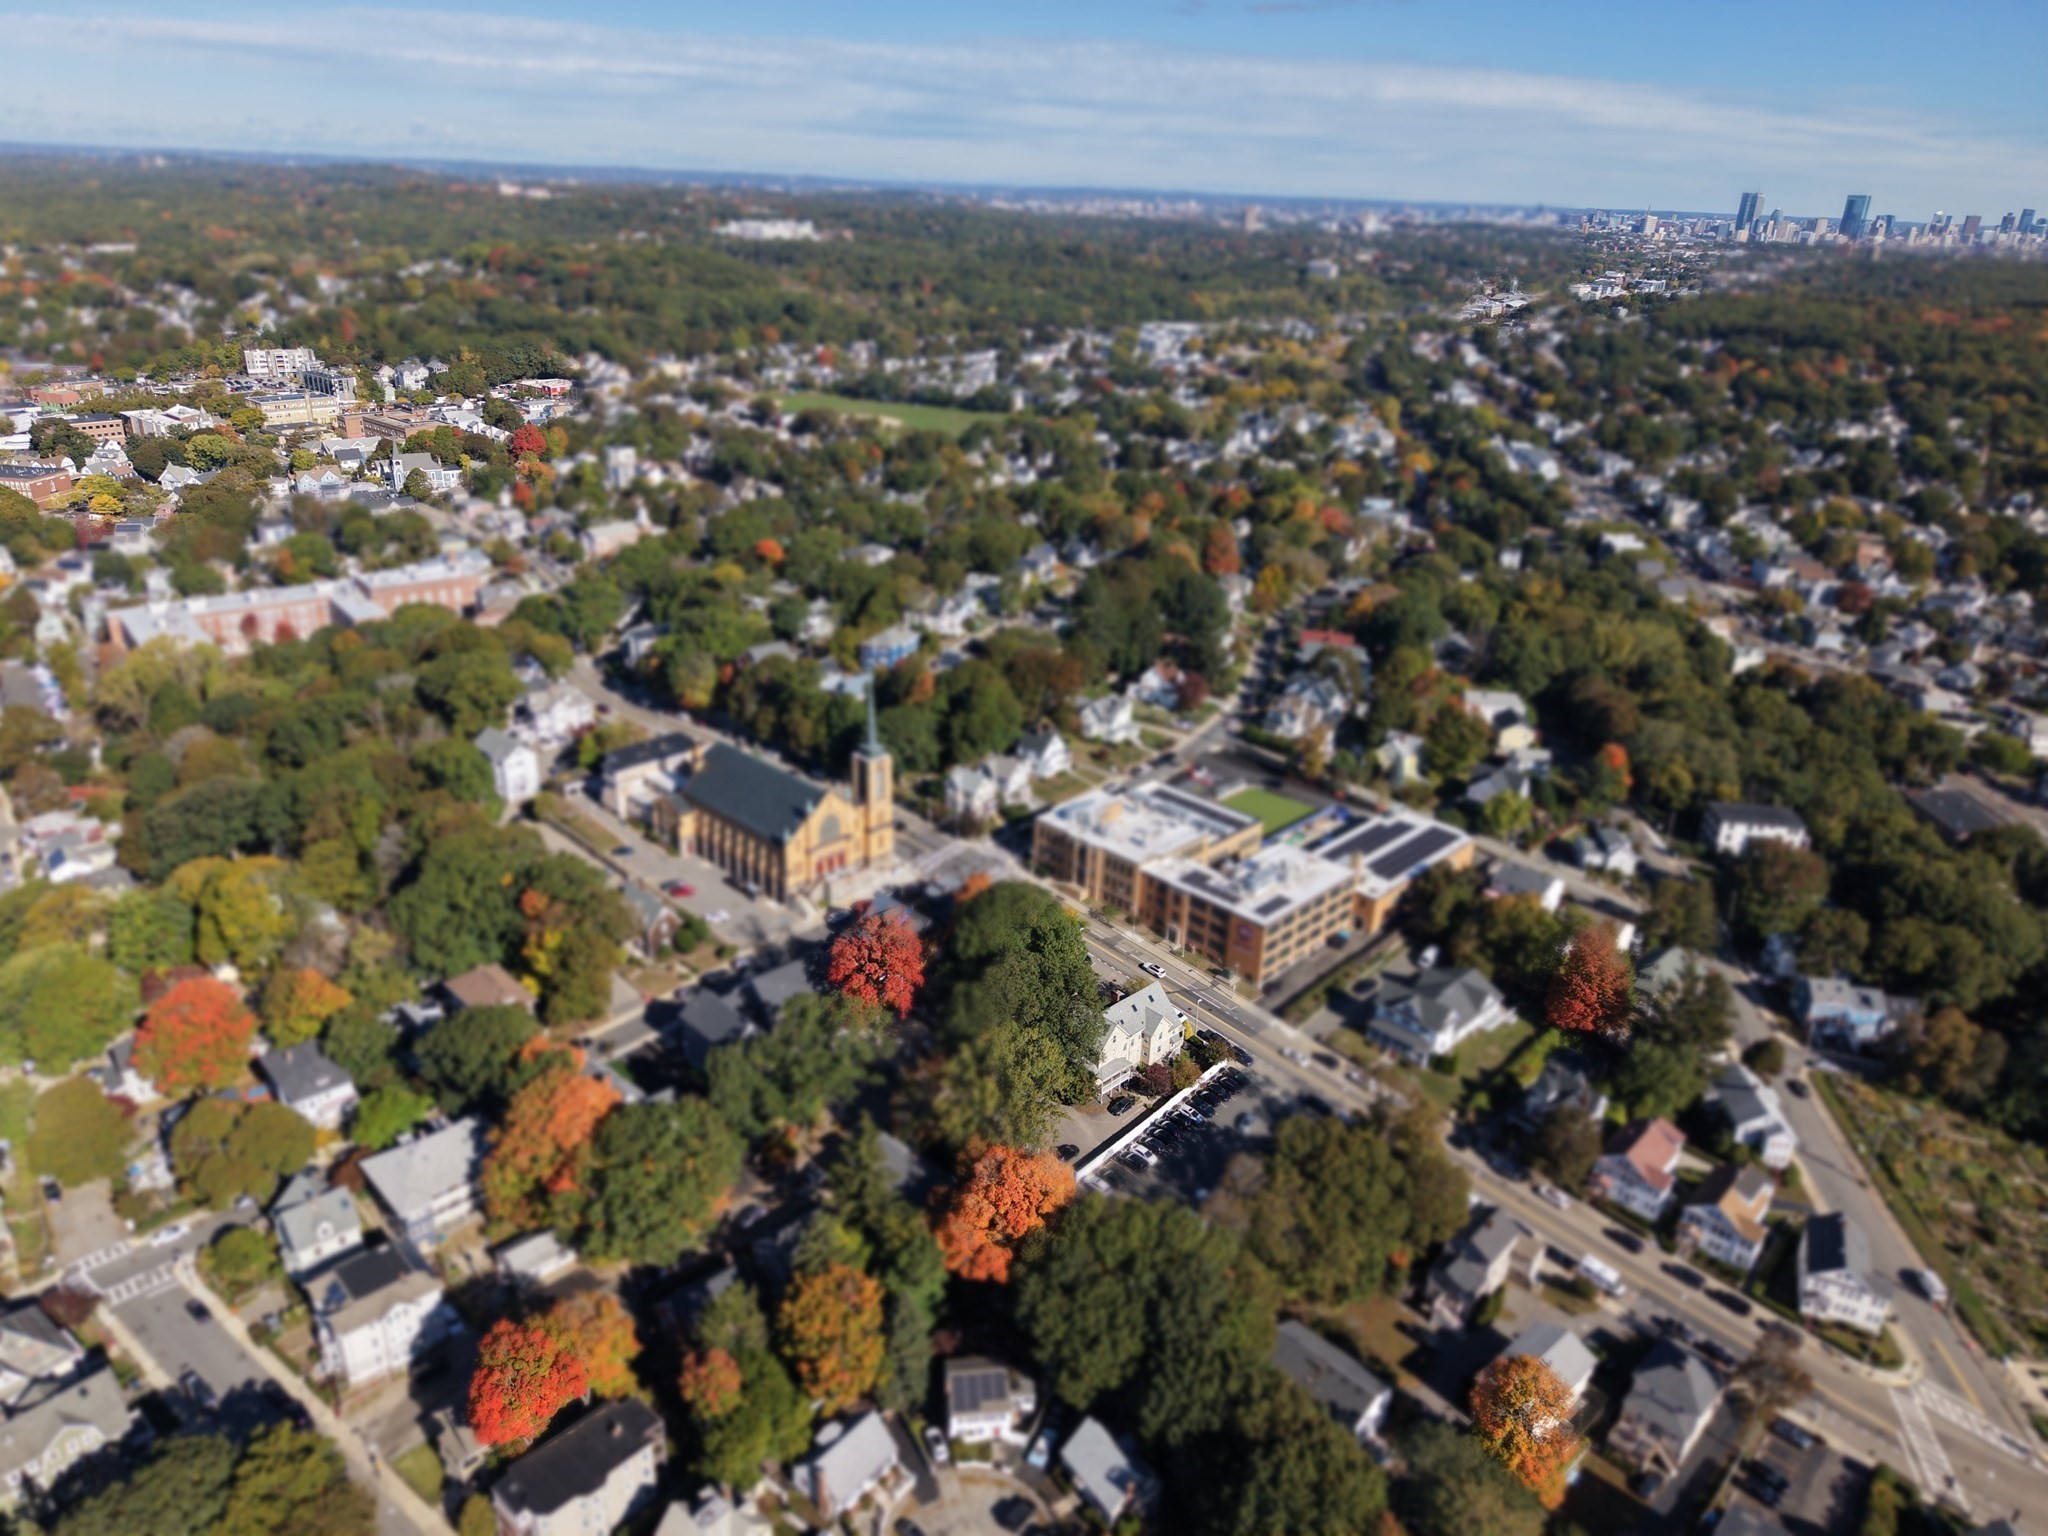
Roslindale Village is just down the street, and that proximity is most of the point. Rozzie Square runs on independent businesses rather than chains. Coffee at Square Root or Russ and Mimi's. Bread and pastry at Fornax. Ice cream at Sweeties. A hidden interior courtyard where the patios of several local spots run together.
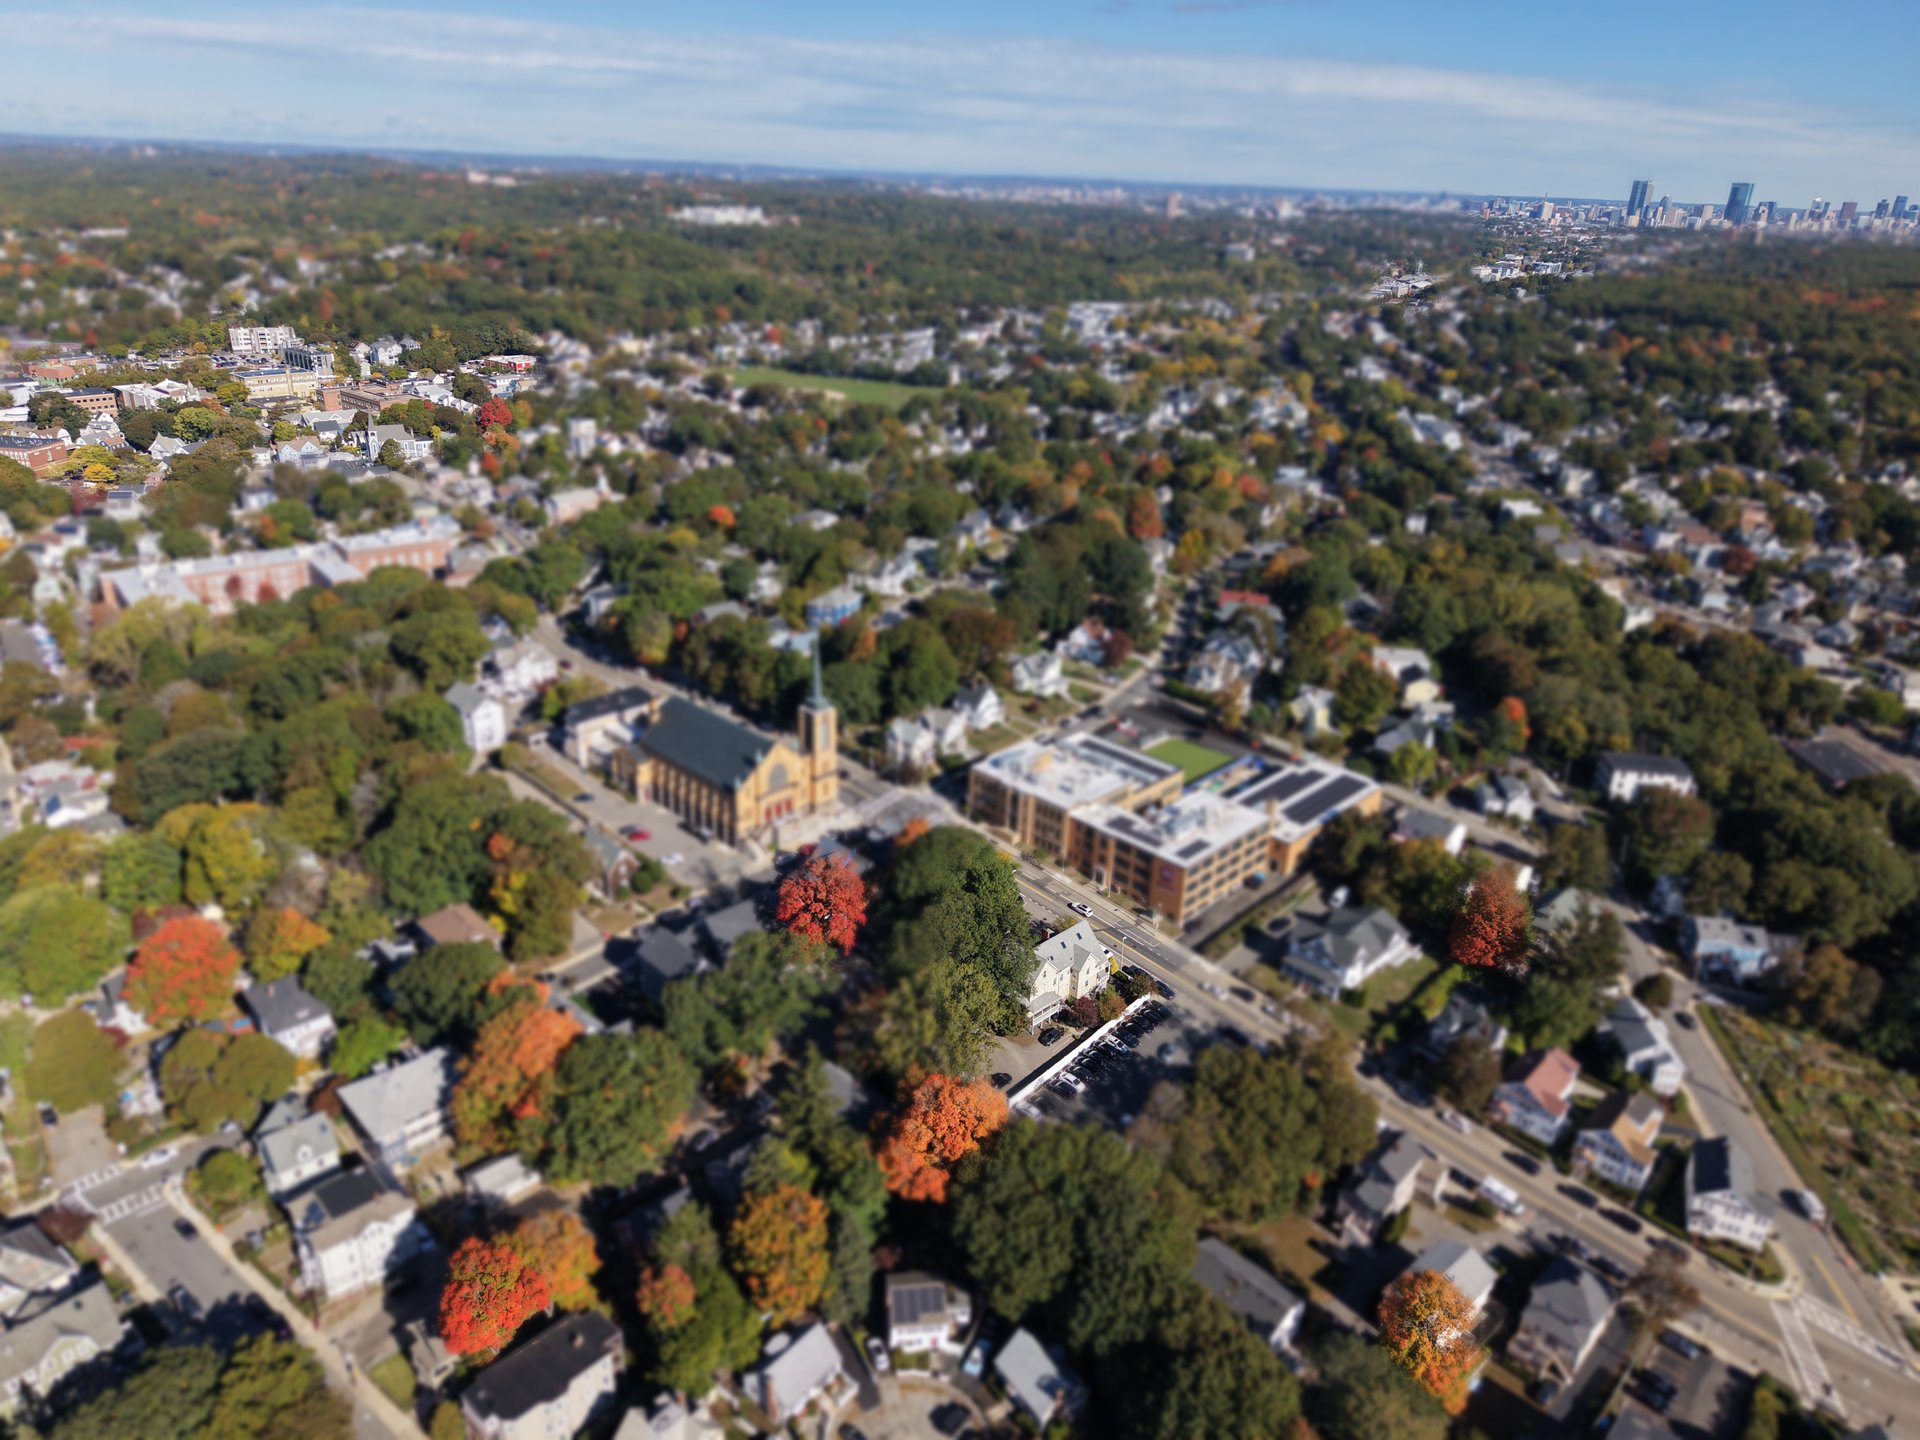
Boston's longest running farmers market lands at Adams Park every Saturday from summer through fall, with live music, food, and crafts. Just across Washington Street, the revitalized Substation keeps community events going year round. The Needham and South Station commuter rail stops in the Square, and buses run to Forest Hills all day.
An entrance to the Arnold Arboretum sits across the commuter rail tracks, quieter than the main gates and harder to find.
Open houses
Thursday, October 15, 11:00 to 11:45
Saturday, October 17, 2:00 to 3:15
Sunday, October 18, 11:00 to 12:15
Private showings by appointment too
BJ Ray · Broker, Co-Lead · The Boston Home Team at Gibson Sotheby's International Realty. Square footage per public record. Information deemed reliable but not guaranteed.
2
beds
2
baths
1,360 Sq.Ft. LIVING AREA
1,360 Sq.Ft. lot

Estimate your monthly mortgage payment, including the principal and interest, property taxes, and HOA. Adjust the values to generate a more accurate rate.