19 Gaskins Road
19 Gaskins Road
19 Gaskins Road
19 Gaskins Road
19 Gaskins Road
19 Gaskins Road
19 Gaskins Road
19 Gaskins Road
19 Gaskins Road
19 Gaskins Road
19 Gaskins Road
19 Gaskins Road
19 Gaskins Road
19 Gaskins Road
19 Gaskins Road
19 Gaskins Road
19 Gaskins Road
19 Gaskins Road
19 Gaskins Road
19 Gaskins Road
19 Gaskins Road
19 Gaskins Road
19 Gaskins Road
19 Gaskins Road
19 Gaskins Road
19 Gaskins Road
19 Gaskins Road
19 Gaskins Road
19 Gaskins Road
19 Gaskins Road
19 Gaskins Road
19 Gaskins Road
19 Gaskins Road
19 Gaskins Road
19 Gaskins Road
19 Gaskins Road
19 Gaskins Road
19 Gaskins Road
19 Gaskins Road
19 Gaskins Road
19 Gaskins Road
19 Gaskins Road
SEE ALL PHOTOS
19 Gaskins Road
19 Gaskins Road
19 Gaskins Road
19 Gaskins Road
19 Gaskins Road
19 Gaskins Road
19 Gaskins Road
19 Gaskins Road
19 Gaskins Road
19 Gaskins Road
19 Gaskins Road
19 Gaskins Road
19 Gaskins Road
19 Gaskins Road
19 Gaskins Road
19 Gaskins Road
19 Gaskins Road
19 Gaskins Road
19 Gaskins Road
19 Gaskins Road
19 Gaskins Road
19 Gaskins Road
19 Gaskins Road
19 Gaskins Road
19 Gaskins Road
19 Gaskins Road
19 Gaskins Road
19 Gaskins Road
19 Gaskins Road
19 Gaskins Road
19 Gaskins Road
19 Gaskins Road
19 Gaskins Road
19 Gaskins Road
19 Gaskins Road
19 Gaskins Road
19 Gaskins Road
19 Gaskins Road
19 Gaskins Road
19 Gaskins Road
19 Gaskins Road
19 Gaskins Road
Sold

19 Gaskins Road

19 Gaskins Road, Milton, MA 02186

$1,275,000
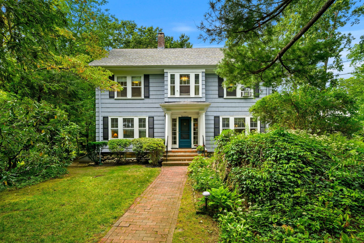
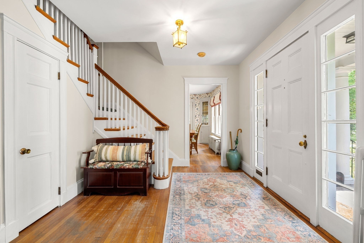
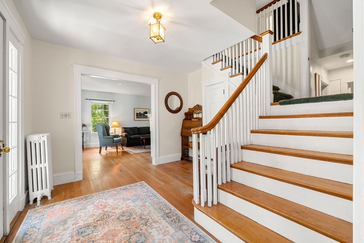
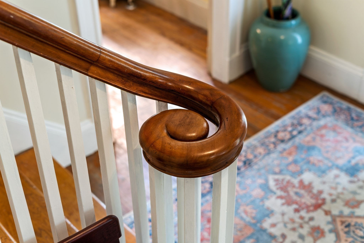
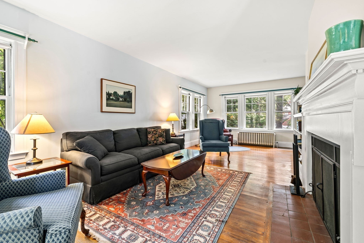
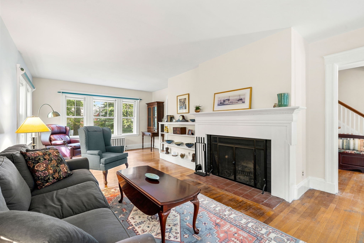
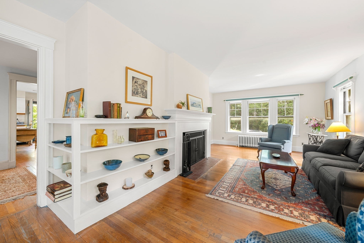
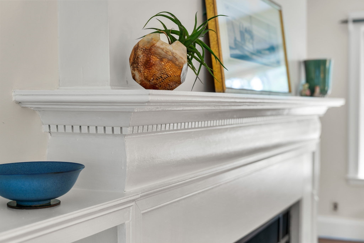
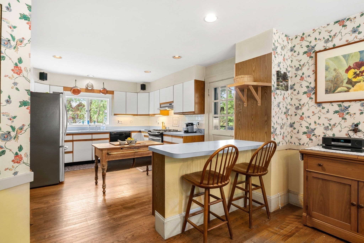
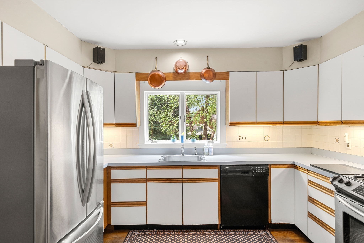
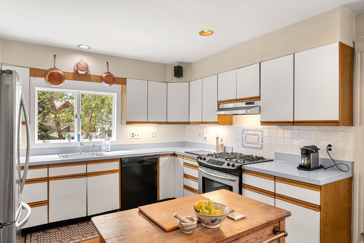
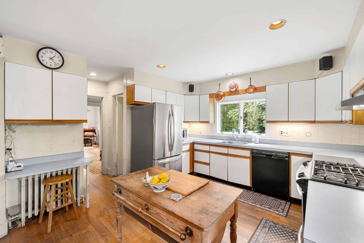
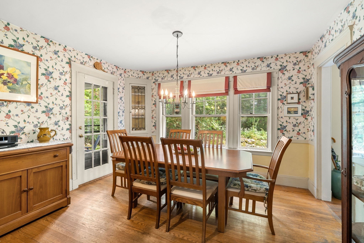
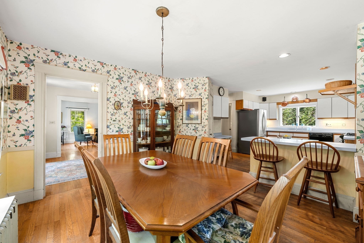
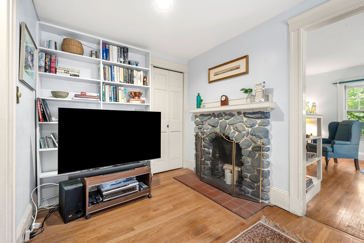
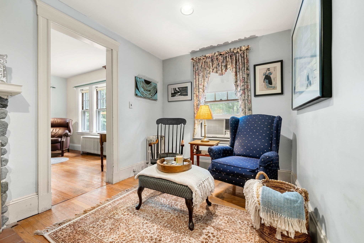
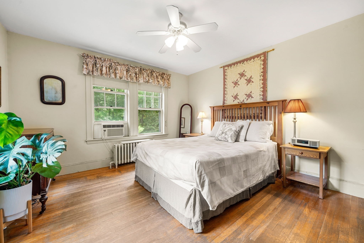
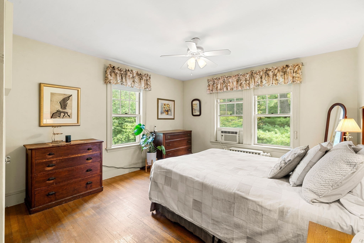
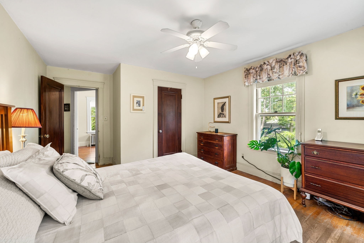
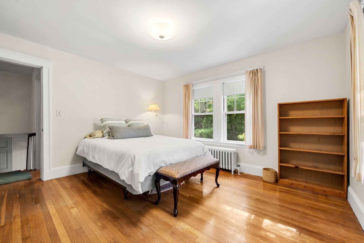
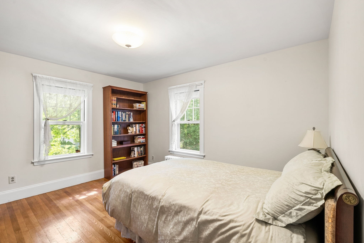
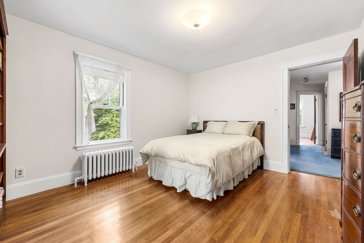
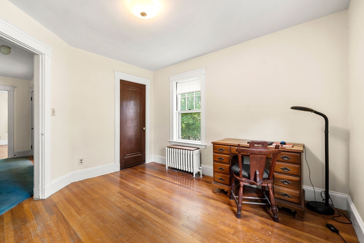
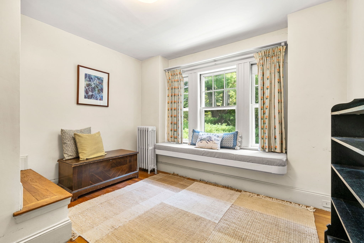
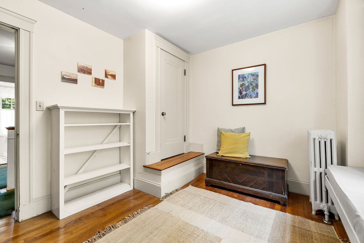
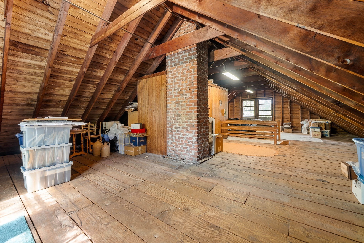
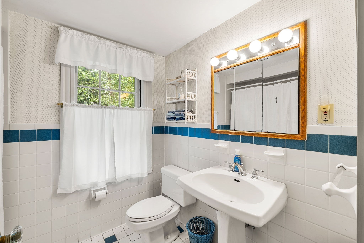
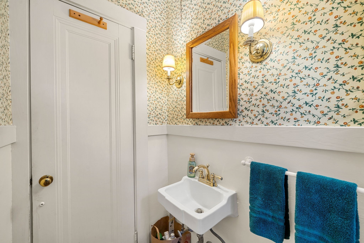
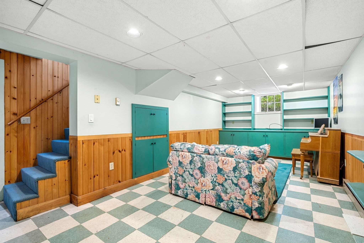
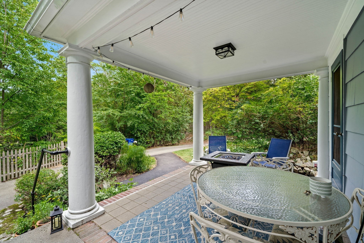
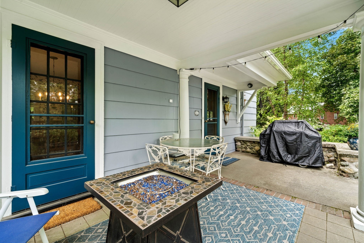
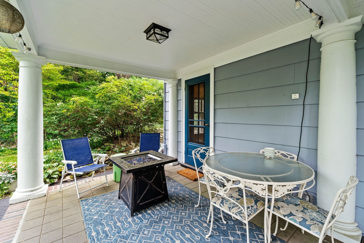
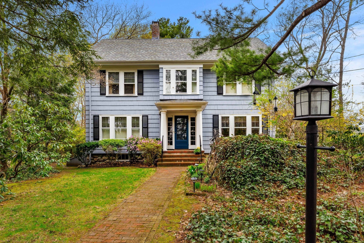
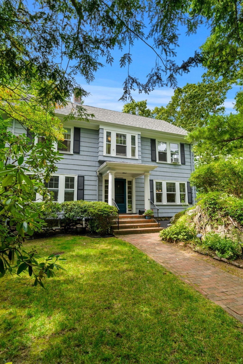
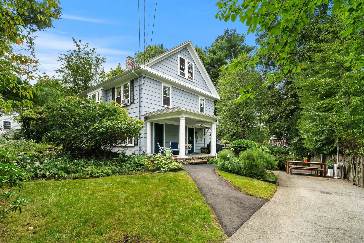
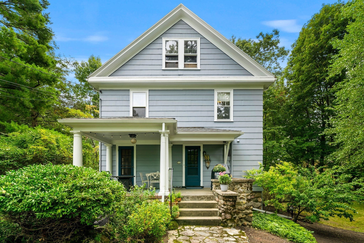
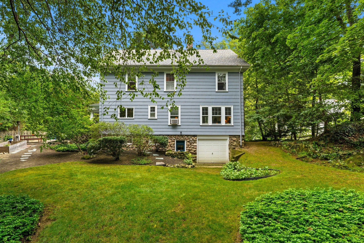
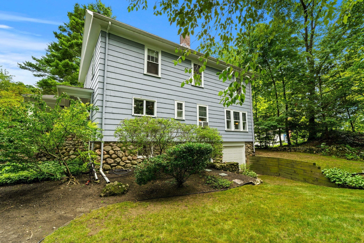
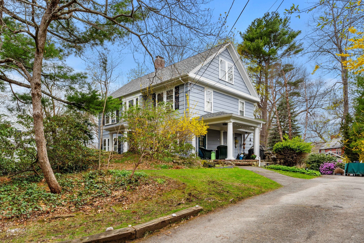
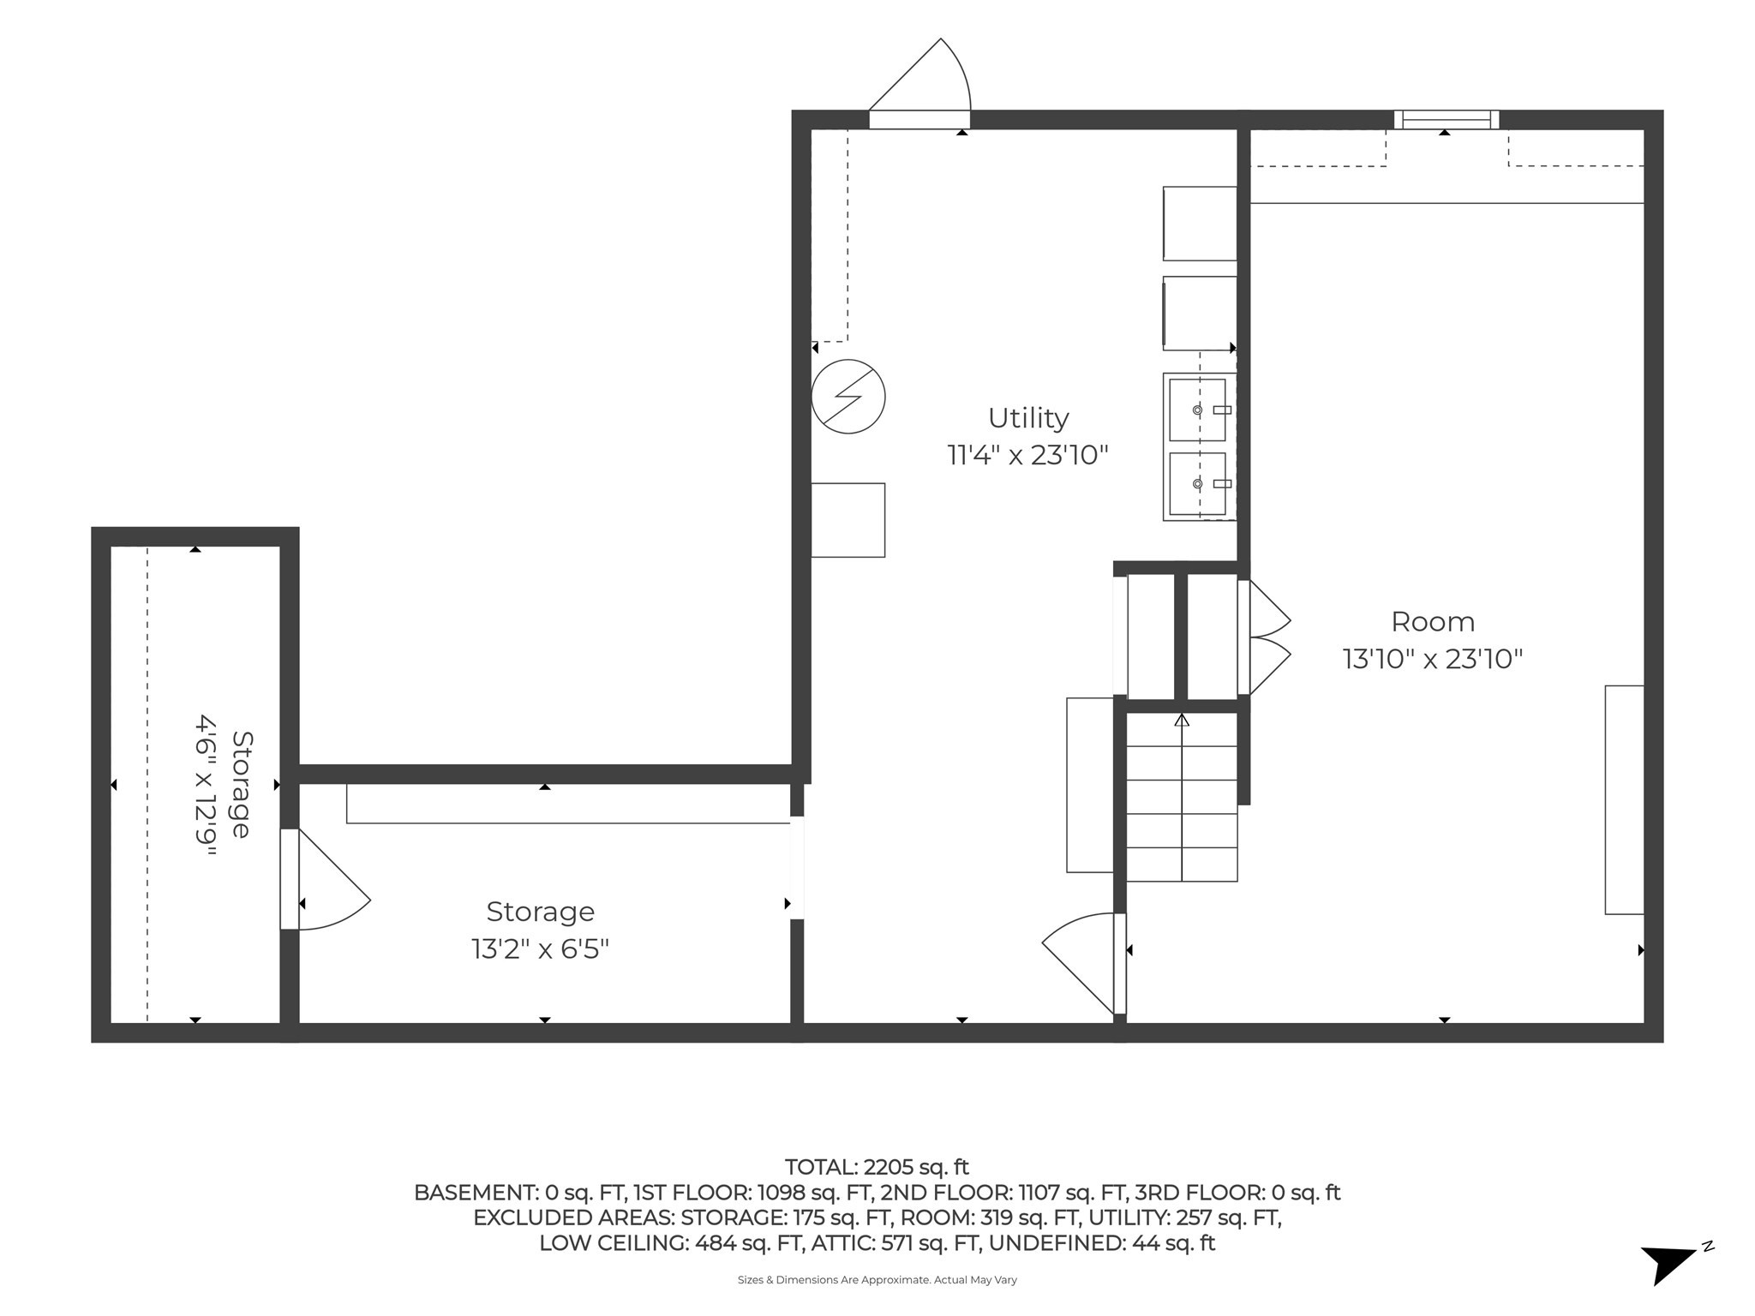
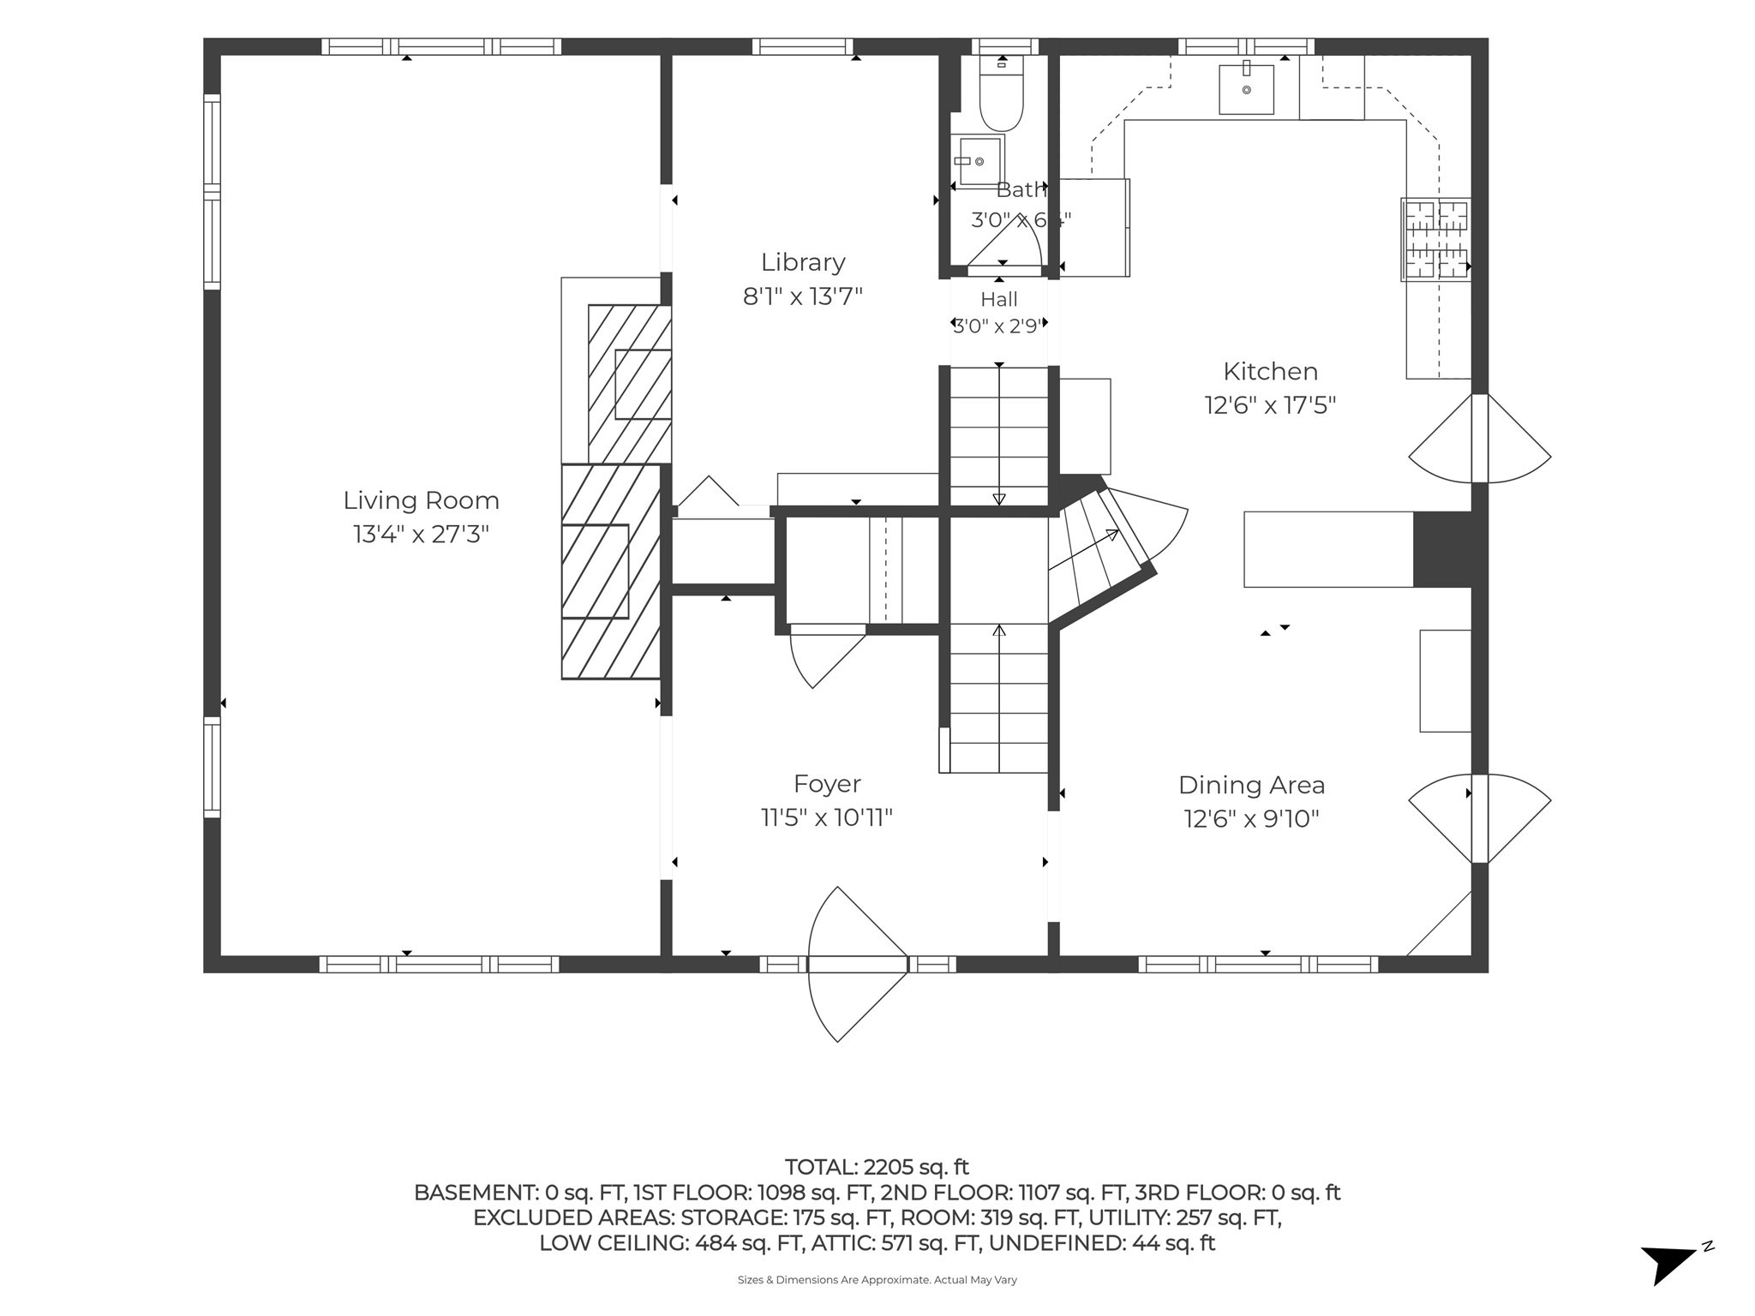
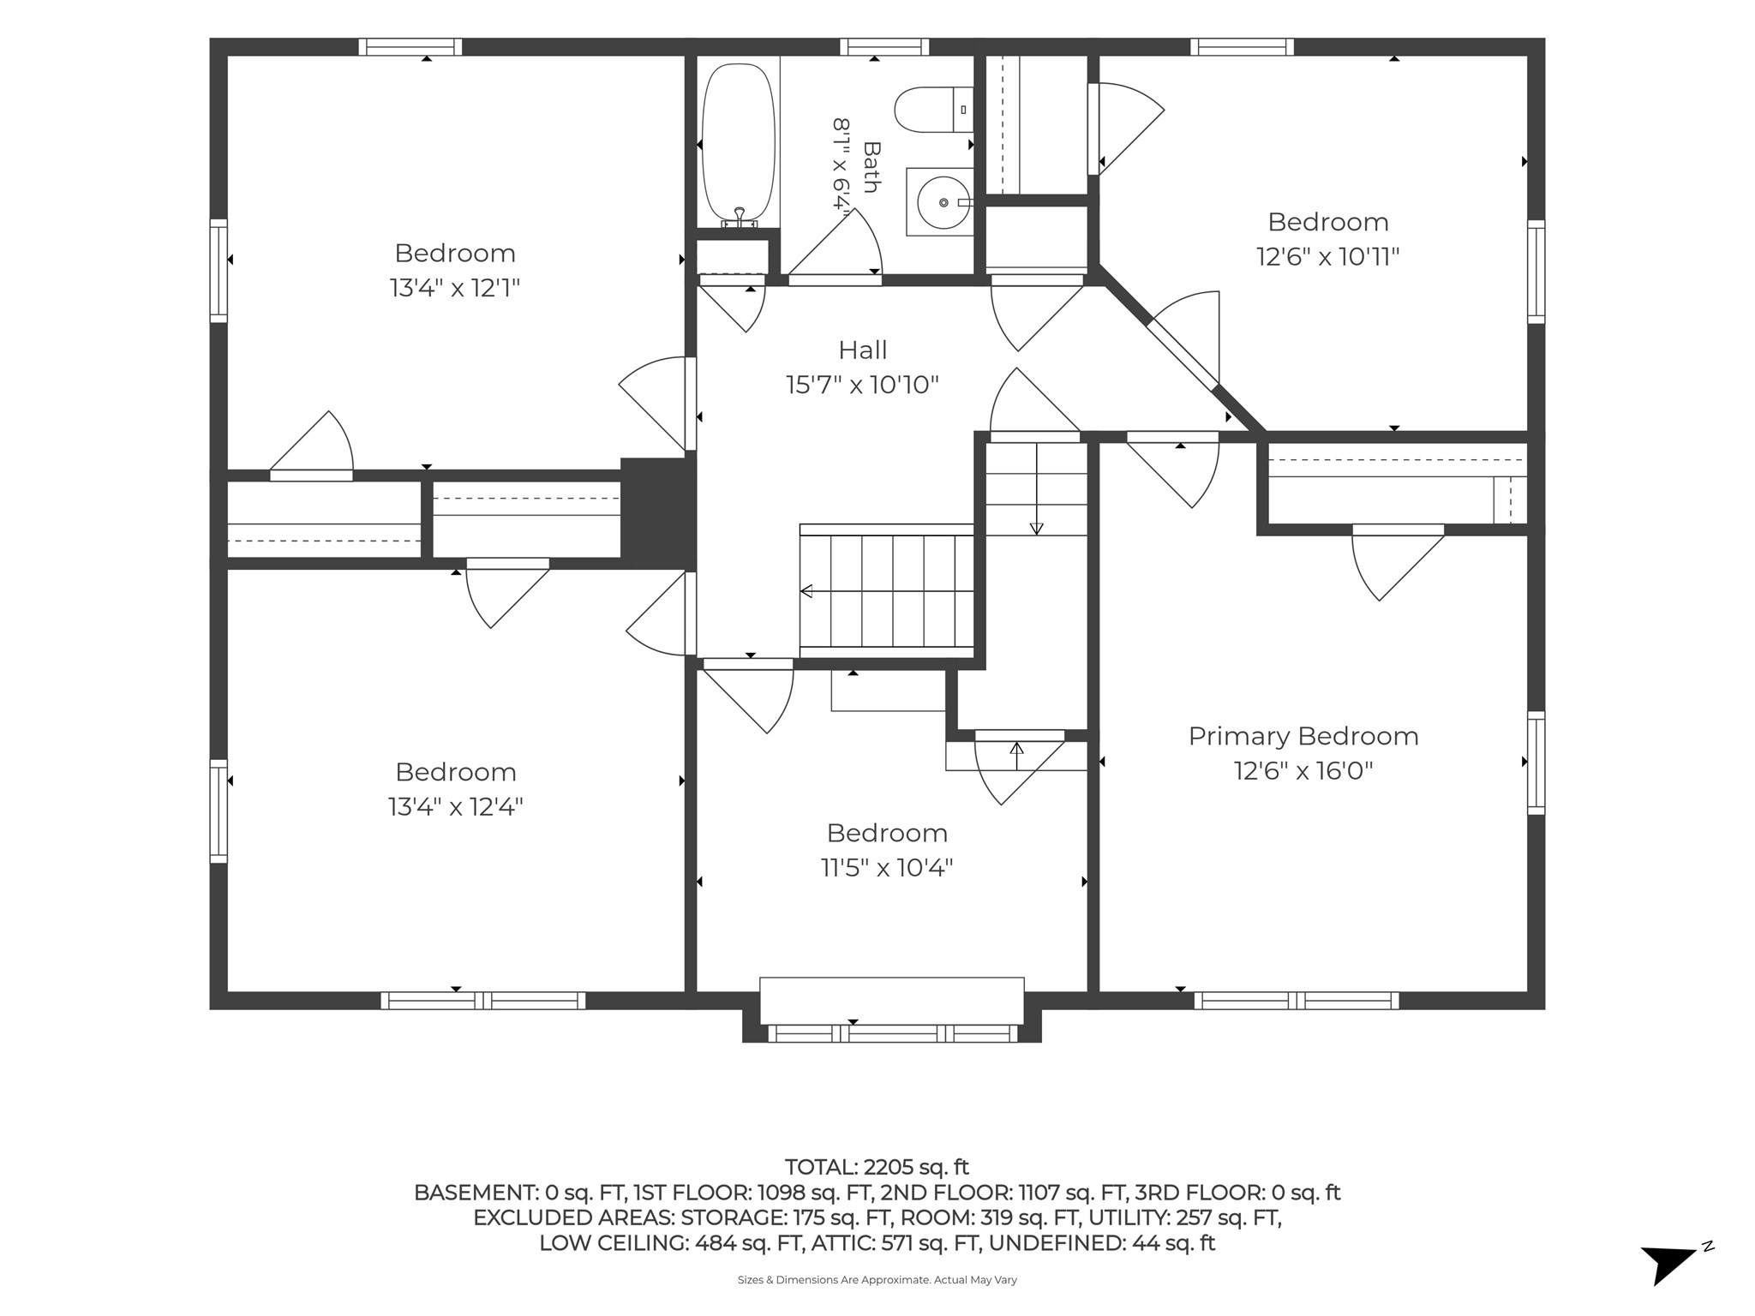
A hidden gem in the Columbines, 19 Gaskins Road is set among mature trees and flowering woodland perennials on a private road. This gracious 5 bedroom Crosby-built home on 9500+ s.f. lot is not your typical center entrance colonial. From the stately columns at the front and side porches, to the triple windows in the living and dining rooms, to the graceful 'Good Morning' staircase and striking architectural details, this handsome home exudes character and charm. The large entrance hall opens to a flowing floor plan ideal for entertaining, with a light-filled, fireplaced living room and small library with a second fireplace. The kitchen is open to the generous dining area, and both kitchen and dining room access the porch. The second floor boasts four large corner bedrooms with sizeable closets, plus a bonus extra bedroom or home office. The enormous attic contains an oversized cedar closet and ample room for expansion. Downstairs, the walk-out basement is partially finished and offers potential for a wine cellar or greenhouse. Screened by shade trees in the warmer months, the backyard is large enough for games or a future patio and outdoor kitchen, while the deep, covered side porch provides for sheltered al fresco dining. Within walking distance of Turner's Pond, schools, trolley, bike path, and Lower Mills shops and dining, this is the Columbines house you've been waiting for.

5
beds

2
baths

2,184 Sq.Ft. LIVING AREA

9,522 Sq.Ft. lot

Features & Amenities

Interior

  • total bedrooms5
  • Total bathrooms2
  • full bathroom1
  • half bathroom1
  • Laundry room In Basement, Electric Dryer Hookup, Washer Hookup
  • Flooring Hardwood, Flooring - Hardwood
  • Fireplace Living Room
  • APPLIANCES Gas Water Heater, Water Heater, Range, Dishwasher, Refrigerator, Washer, Dryer
  • other interior Features Closet, Library

Area & Lot

  • Status Sold
  • Date Sold November 3, 2026
  • Living Area2,184 Sq.Ft.
  • Total Area2,184 Sq.Ft.
  • Lot Area9,522 Sq.Ft.
  • MLS® ID73578075
  • TypeResidential
  • YEAR BUILT1920
  • Architecture StylesColonial
  • Elementary SchoolMps
  • Middle SchoolPierce
  • High SchoolMilton High School

Exterior

  • Garage Space1.0
  • water SourcePublic
  • utilitiesfor Gas Range, for Electric Dryer, Washer Hookup
  • roofShingle
  • lot featuresWooded
  • parkingUnder, Paved Drive
  • HEAT TYPEBaseboard, Natural Gas, Fireplace(s)
  • AIR CONDITIONINGWindow Unit(s)
  • sewerPublic Sewer
  • SubstructureGranite
  • other exterior FeaturesCovered Patio/Deck, Rain Gutters, Sprinkler System, Garden

Financial

  • Sales Price$1,275,000
  • Real Estate Tax $12,253/yr
  • Zoning RC

Partner With Local Experts

At the Boston Home Team, we combine local expertise with personalized service to guide you through every step of your real estate journey. Whether you’re buying, selling, or investing, our knowledge of the Boston market gives you a competitive advantage.

Follow Us on Instagram