173 Vine Rock St
173 Vine Rock St
173 Vine Rock St
173 Vine Rock St
173 Vine Rock St
173 Vine Rock St
173 Vine Rock St
173 Vine Rock St
173 Vine Rock St
173 Vine Rock St
173 Vine Rock St
173 Vine Rock St
173 Vine Rock St
173 Vine Rock St
173 Vine Rock St
173 Vine Rock St
173 Vine Rock St
173 Vine Rock St
173 Vine Rock St
173 Vine Rock St
173 Vine Rock St
173 Vine Rock St
173 Vine Rock St
173 Vine Rock St
173 Vine Rock St
173 Vine Rock St
173 Vine Rock St
173 Vine Rock St
173 Vine Rock St
173 Vine Rock St
173 Vine Rock St
173 Vine Rock St
SEE ALL PHOTOS
173 Vine Rock St
173 Vine Rock St
173 Vine Rock St
173 Vine Rock St
173 Vine Rock St
173 Vine Rock St
173 Vine Rock St
173 Vine Rock St
173 Vine Rock St
173 Vine Rock St
173 Vine Rock St
173 Vine Rock St
173 Vine Rock St
173 Vine Rock St
173 Vine Rock St
173 Vine Rock St
173 Vine Rock St
173 Vine Rock St
173 Vine Rock St
173 Vine Rock St
173 Vine Rock St
173 Vine Rock St
173 Vine Rock St
173 Vine Rock St
173 Vine Rock St
173 Vine Rock St
173 Vine Rock St
173 Vine Rock St
173 Vine Rock St
173 Vine Rock St
173 Vine Rock St
173 Vine Rock St
Sold

173 Vine Rock St

173 Vine Rock St, Dedham, MA 02026

$900,000
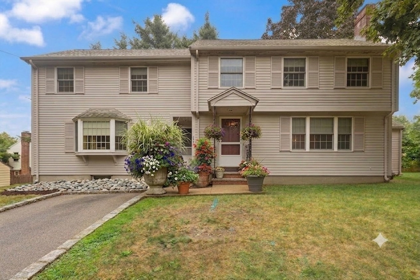
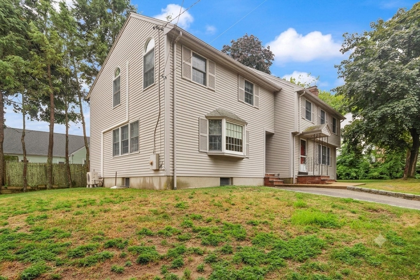
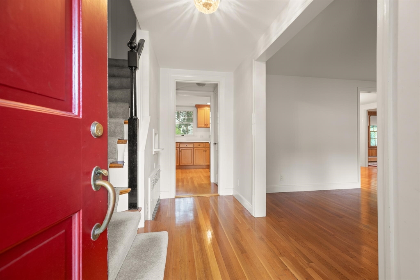
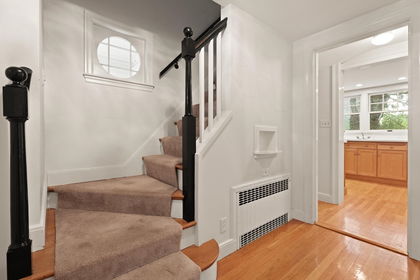
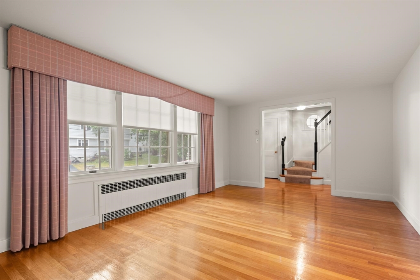
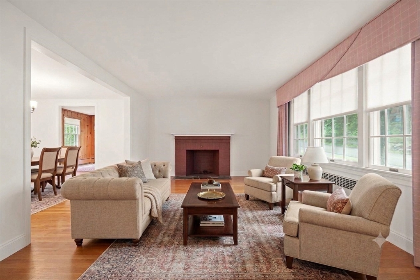
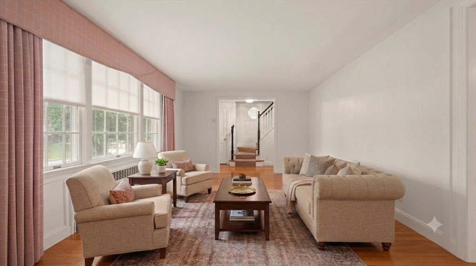
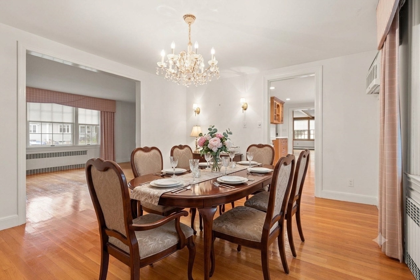
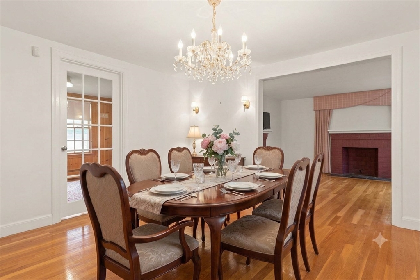
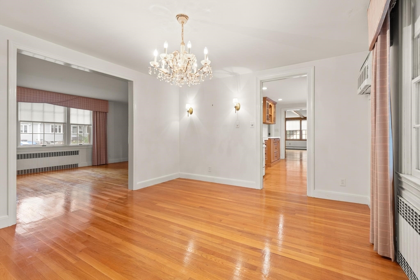
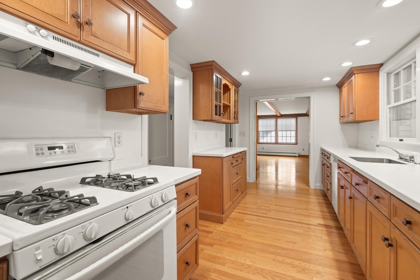
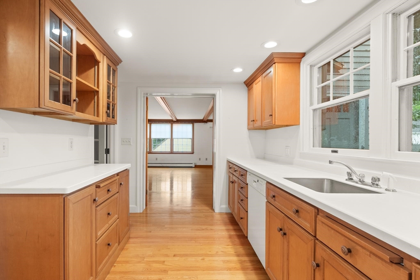
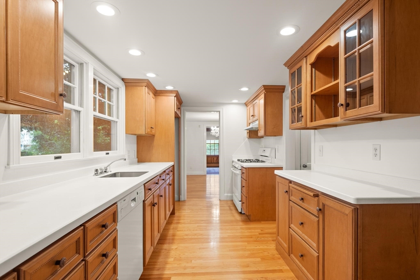
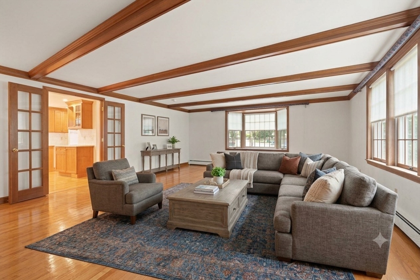
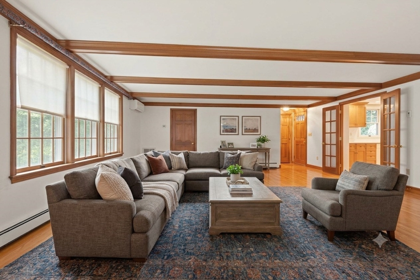
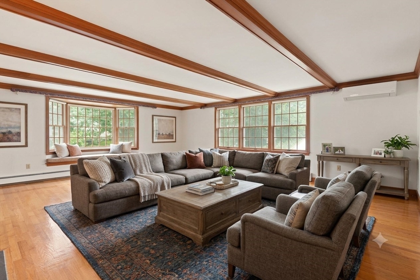
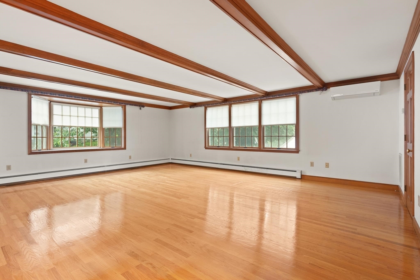
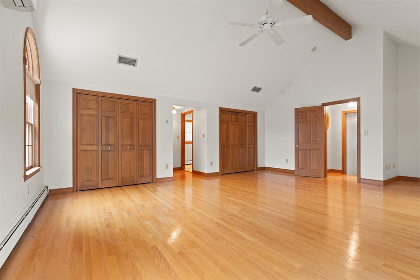
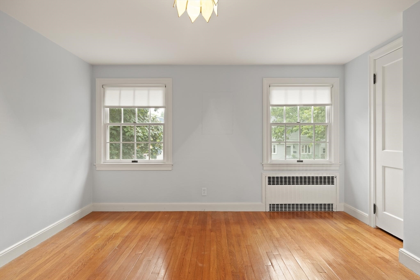
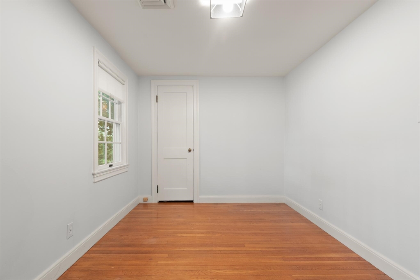
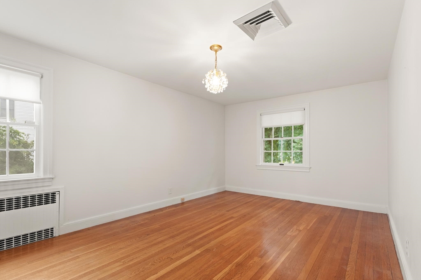
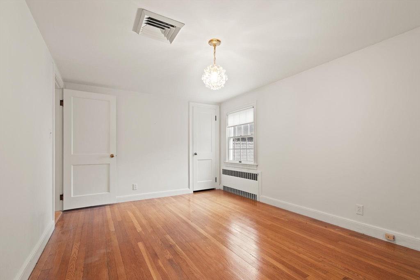
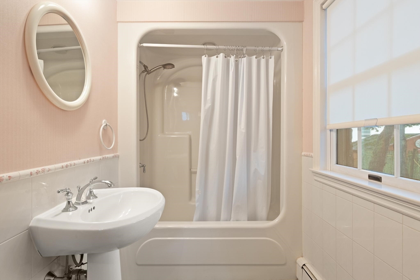
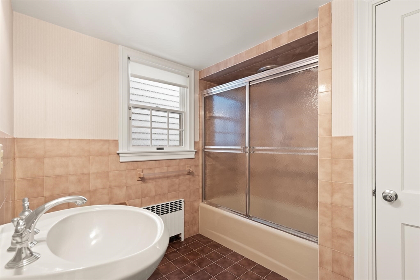
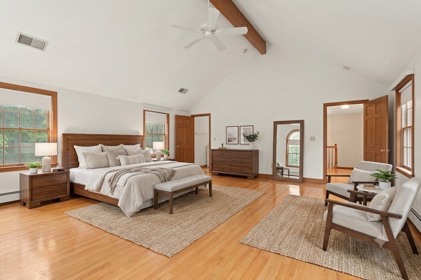
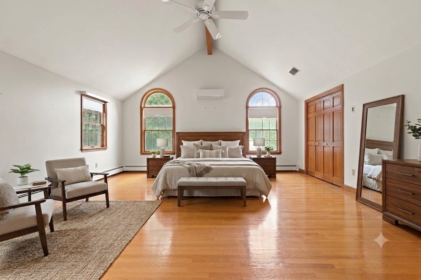
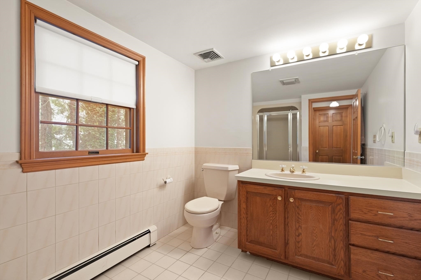
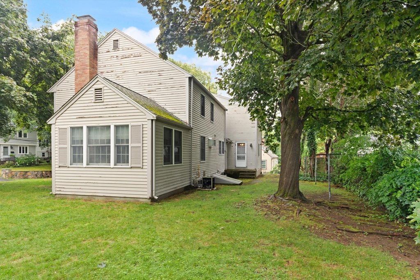
Welcome to this expansive colonial home, ideally situated on a quiet, desirable side street just moments from everything Dedham have to offer. The main level opens to a spacious living room bathed in natural light, leading into a light-filled dining room and an open-concept galley kitchen featuring classic honey maple cabinetry and durable Corian countertops. The highlight of the main level is a spectacular, oversized family room addition featuring high, exposed-beam ceilings, expansive windows, and a charming bay window--creating an exceptional setting for entertaining. A full bathroom completes this floor. The upper level offers tremendous flexible living space with multiple bedrooms The primary suite serves as a private retreat, featuring soaring cathedral ceilings, two closets, and an en-suite bath. The generously sized bedrooms and beautifully appointed full baths accommodate family and guests with ease. Throughout the home, gleaming hardwood floors and large windows create a warm, inviting ambiance. Large partially finished basement - great for storage or future expansion. Key updates and features include gas heat, central air, (needs an new air handler) a 2016 roof, a 2012 gas boiler, and updated electrical systems. Perfectly combining tranquility and convenience, this home is minutes from I-95/Route 128, Millennium Park, and the Commuter Rail into Boston, and within walking distance to Riverdale Elementary School. Come check it out!!

4
beds

4
baths

2,814 Sq.Ft. LIVING AREA

6,075 Sq.Ft. lot

Features & Amenities

Interior

  • total bedrooms4
  • Total bathrooms4
  • full bathrooms3
  • half bathroom1
  • Laundry room In Basement
  • Flooring Tile, Hardwood, Flooring - Hardwood
  • Fireplace Living Room
  • APPLIANCES Gas Water Heater, Range, Dishwasher
  • other interior Features Bathroom - Half, Office, Bathroom

Area & Lot

  • Status Sold
  • Date Sold September 24, 2026
  • Living Area2,814 Sq.Ft.
  • Total Area2,814 Sq.Ft.
  • Lot Area6,075 Sq.Ft.
  • MLS® ID73557546
  • TypeResidential
  • YEAR BUILT1948
  • NeighborhoodWest Roxbury
  • Architecture StylesColonial
  • Elementary SchoolRiverdale
  • Middle SchoolDedham Middle
  • High SchoolDedham High

Exterior

  • water SourcePublic
  • utilitiesfor Gas Range
  • parkingPaved Drive, Off Street
  • HEAT TYPEBaseboard, Natural Gas
  • AIR CONDITIONINGCentral Air, Ductless
  • sewerPublic Sewer
  • SubstructureConcrete Perimeter
  • security FeaturesSecurity System

Financial

  • Sales Price$900,000
  • Real Estate Tax $11,522/yr
  • Zoning G

Partner With Local Experts

At the Boston Home Team, we combine local expertise with personalized service to guide you through every step of your real estate journey. Whether you’re buying, selling, or investing, our knowledge of the Boston market gives you a competitive advantage.

Follow Us on Instagram