Leave a Message

By providing your contact information to The Boston Home Team, your personal information will be processed in accordance with The Boston Home Team's Privacy Policy. By checking the box(es) below, you consent to receive communications regarding your real estate inquiries and related marketing and promotional updates in the manner selected by you. For SMS text messages, message frequency varies. Message and data rates may apply. You may opt out of receiving further communications from The Boston Home Team at any time. To opt out of receiving SMS text messages, reply STOP to unsubscribe.

Thank you for your message. We will be in touch with you shortly.

131 Green Street # 306
SEE ALL PHOTOS
131 Green Street # 306
Sold

131 Green Street # 306

131 Green Street # 306, Boston, MA 02130

$850,000
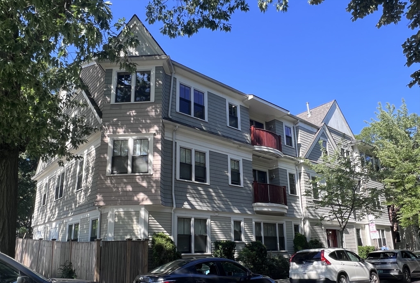
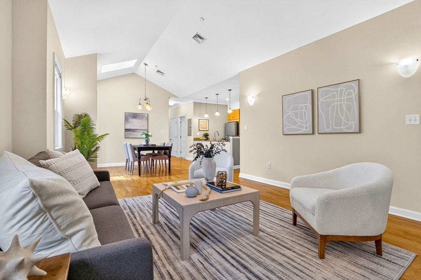
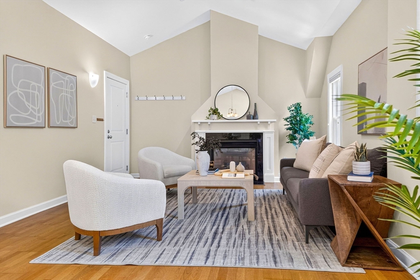
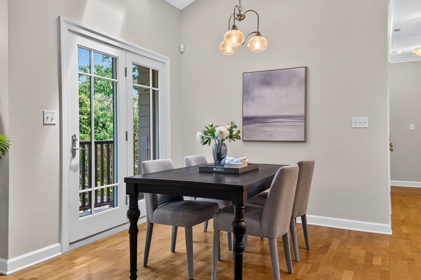
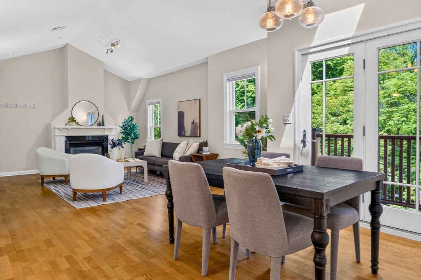
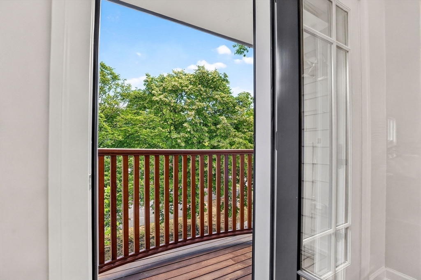
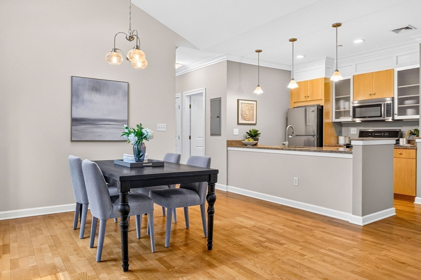
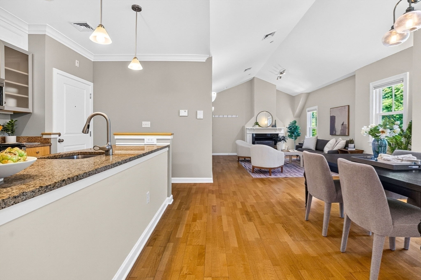
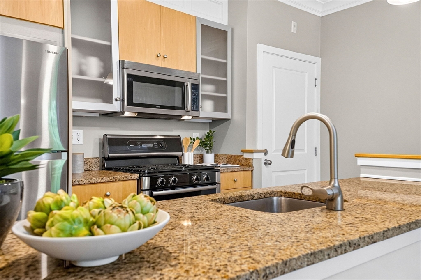
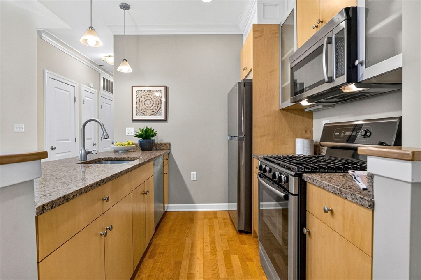
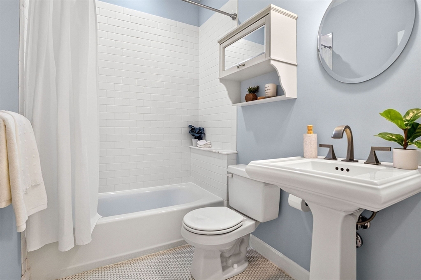
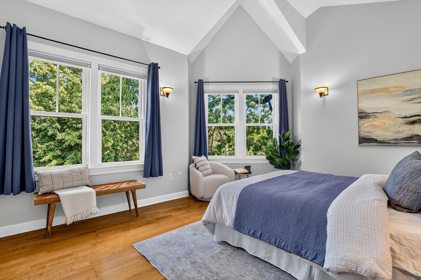
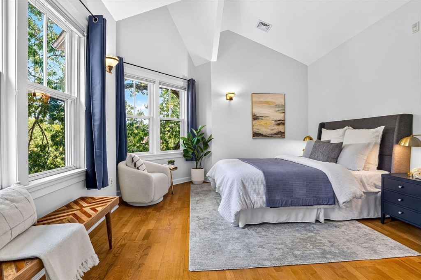
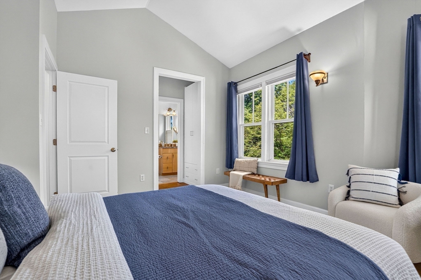
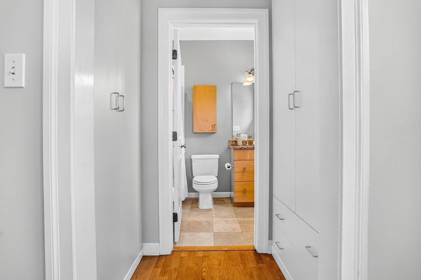
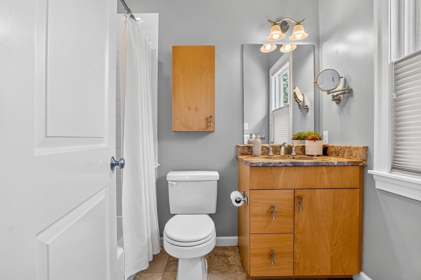
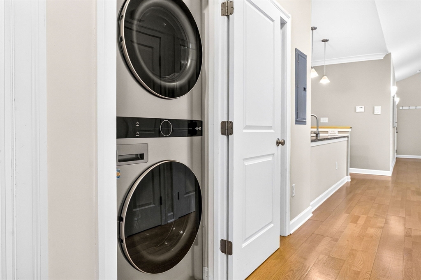
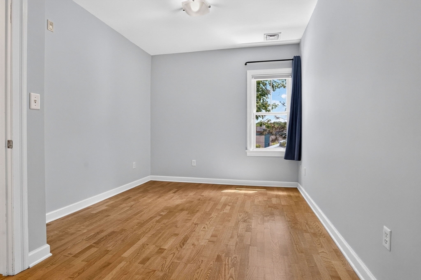
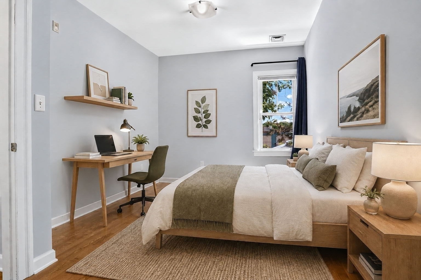
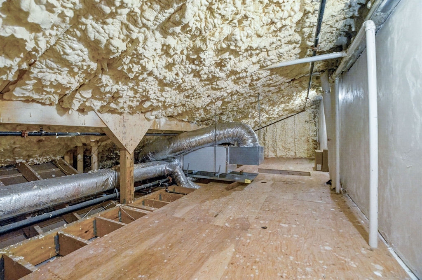
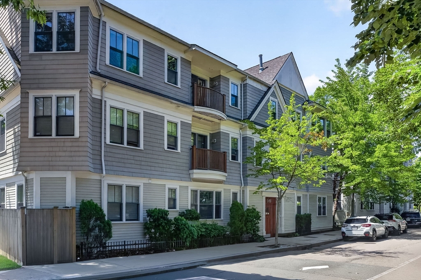
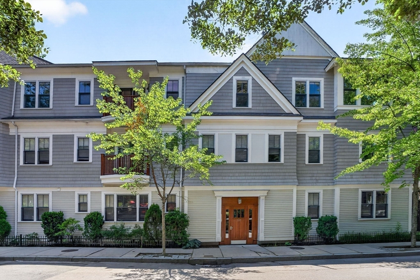
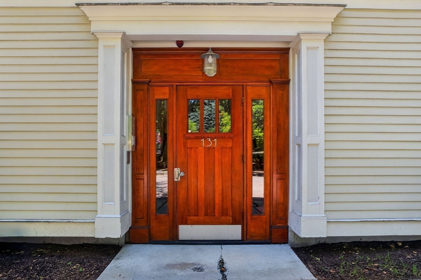
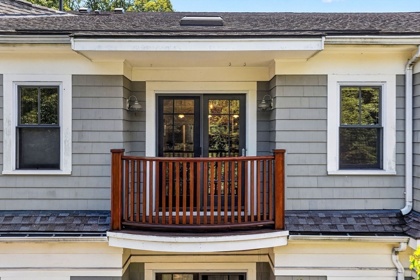
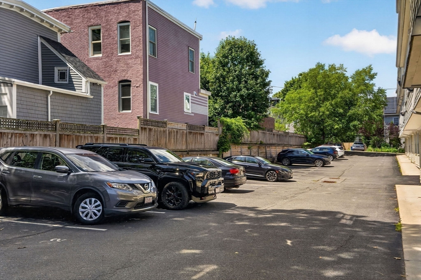
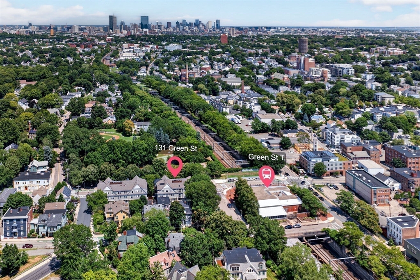
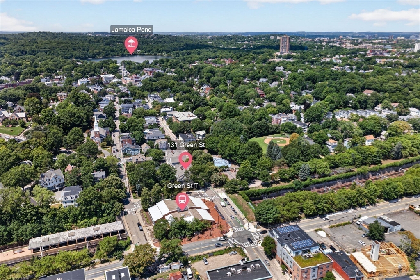
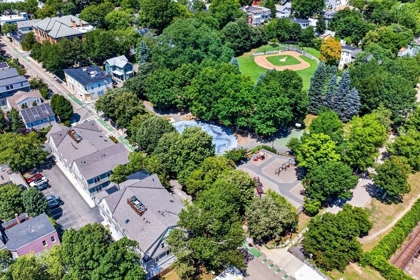
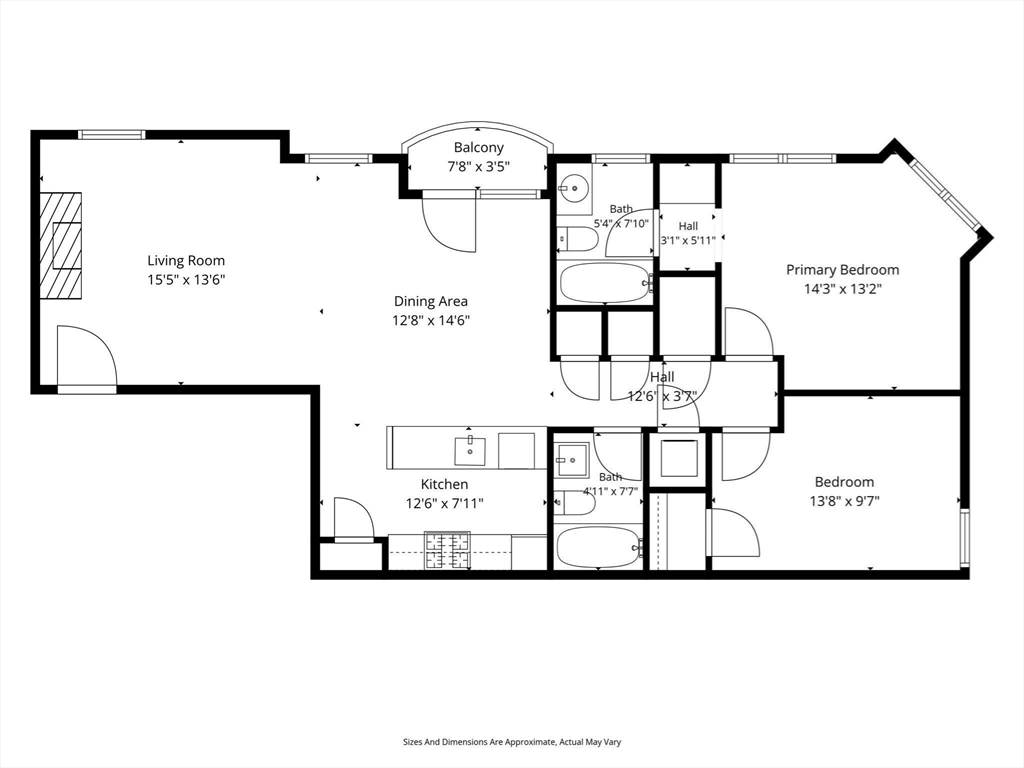
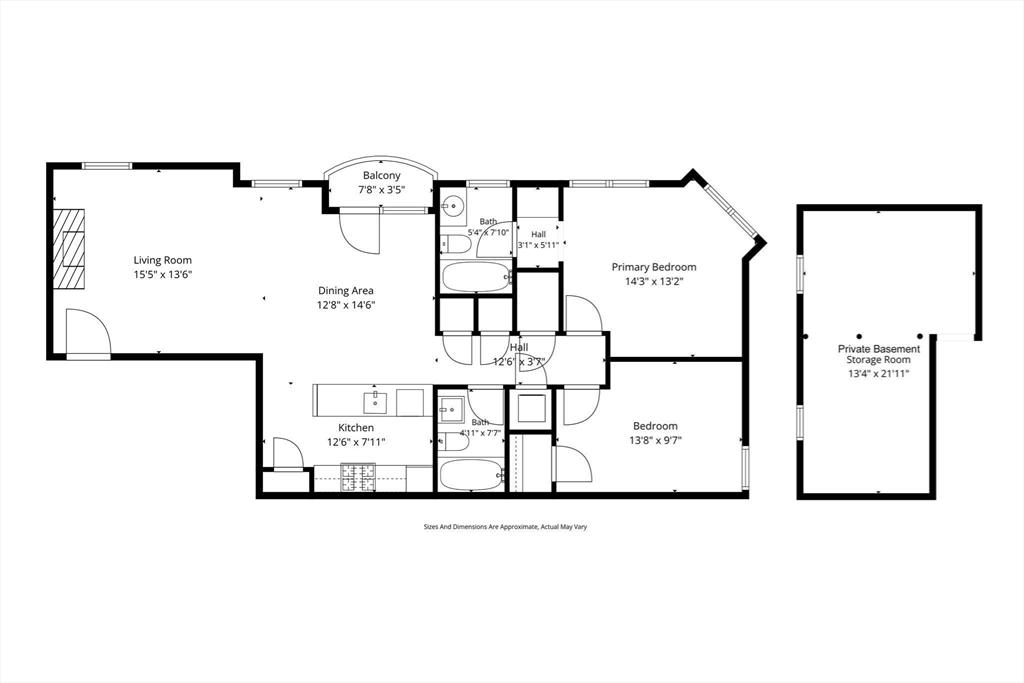
Step into your new lifestyle in this gorgeous corner unit penthouse in the treetops of Sumner Hill, one of the most desirable historic areas of JP. Overlooking Johnson park, direct access to the lovely Southwest Corridor, and perched steps to the ultra convenient Green Street T, this property boasts 2 deeded parking spaces (non tandem!) and an outstanding amount of private storage space. Open concept living at its finest with generous living and dining area with flick-of-a-switch gas fireplace, central A/C, and french doors to balcony. High vaulted ceilings and skylight create an extra bright and airy feel throughout. Ideal open kitchen with granite peninsula and counters, stainless, gas cooking, dishwasher, stylish pendants, recessed lighting, and crown molding detail. Beautiful vaulted ceilings extend in primary bedroom with en suite bath. Direct access to additional attic storage via 2nd bedroom + oversized private storage room in basement (with keyed door), excellent for home gym. New HVAC (2022), new in-unit LG washer and dryer (2022), nearly fully repainted interior (2026). Easy access to the lively cafes, restaurants, shops of Centre Street, plus all the smooth transit, green space, and recreation of the Emerald Necklace.

2
beds

2
baths

1,045 Sq.Ft. LIVING AREA

Features & Amenities

Interior

  • total bedrooms2
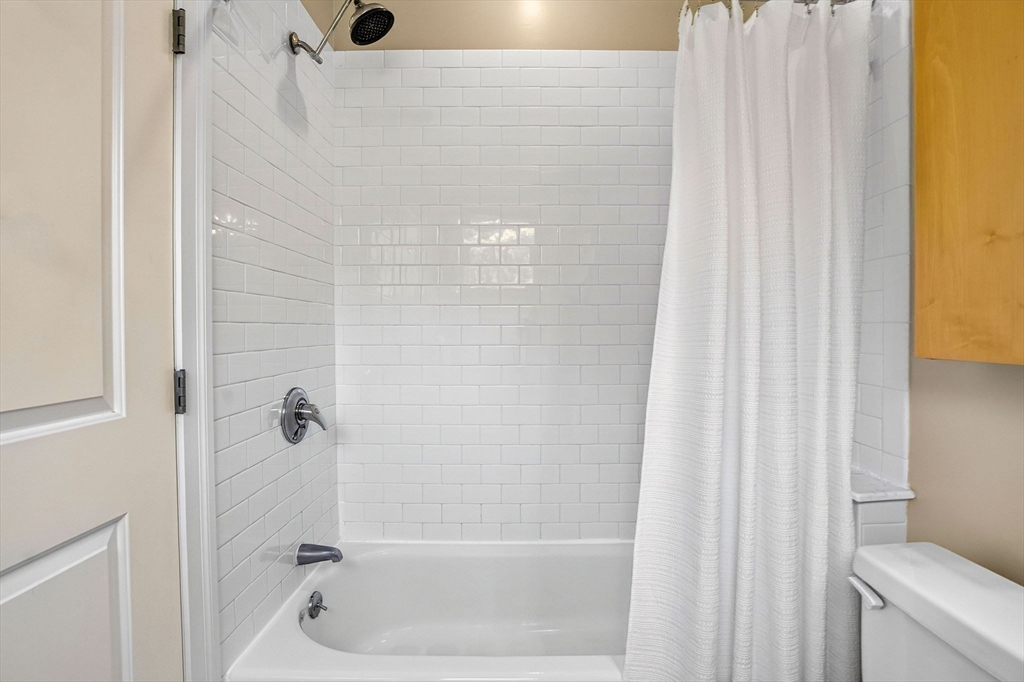
  • Total bathrooms2
  • full bathrooms2
  • Laundry room Third Floor, In Unit, Gas Dryer Hookup, Washer Hookup
  • Flooring Wood, Tile
  • Fireplace Living Room
  • APPLIANCES Range, Dishwasher, Disposal, Microwave, Refrigerator, Freezer, ENERGY STAR Qualified Dryer, ENERGY STAR Qualified Washer
  • other interior Features Storage, Attic Access, Bonus Room

Area & Lot

  • Status Sold
  • Date Sold September 4, 2026
  • Living Area1,045 Sq.Ft.
  • Total Area1,045 Sq.Ft.
  • MLS® ID73559586
  • TypeCondo
  • YEAR BUILT2006
  • NeighborhoodJamaica Plain

Exterior

  • STORIES1
  • water SourcePublic
  • utilitiesfor Gas Range, for Gas Dryer, Washer Hookup
  • roofShingle, Rubber
  • parkingOff Street, Exclusive Parking
  • HEAT TYPECentral, Natural Gas
  • AIR CONDITIONINGCentral Air
  • sewerPublic Sewer
  • HOA AmenitiesHot Water, Storage
  • security FeaturesIntercom
  • other exterior FeaturesBalcony - Exterior, Balcony

Financial

  • Sales Price$850,000
  • Real Estate Tax $5,683/yr
  • HOA $630/mo
  • Zoning CD

Partner With Local Experts

At the Boston Home Team, we combine local expertise with personalized service to guide you through every step of your real estate journey. Whether you’re buying, selling, or investing, our knowledge of the Boston market gives you a competitive advantage.

Follow Us on Instagram